
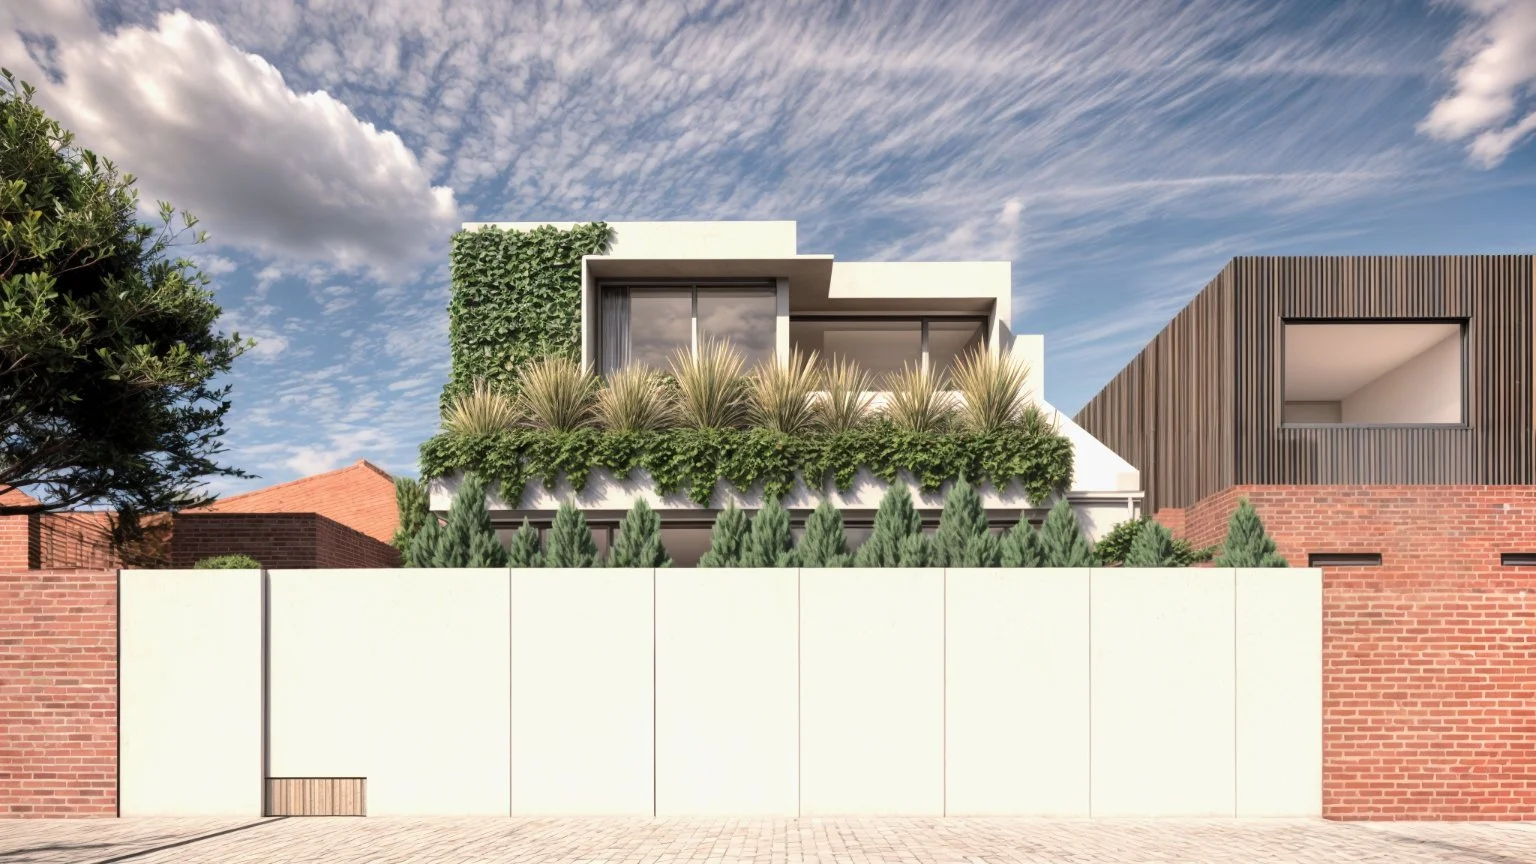
How Much Does an Architect Cost in Melbourne?
For a substantial custom home in Melbourne, architectural fees for design and documentation often sit around 8-12% of construction value. This article explains how we structure our fees, why fees vary between projects, and how to judge whether the fee represents value.
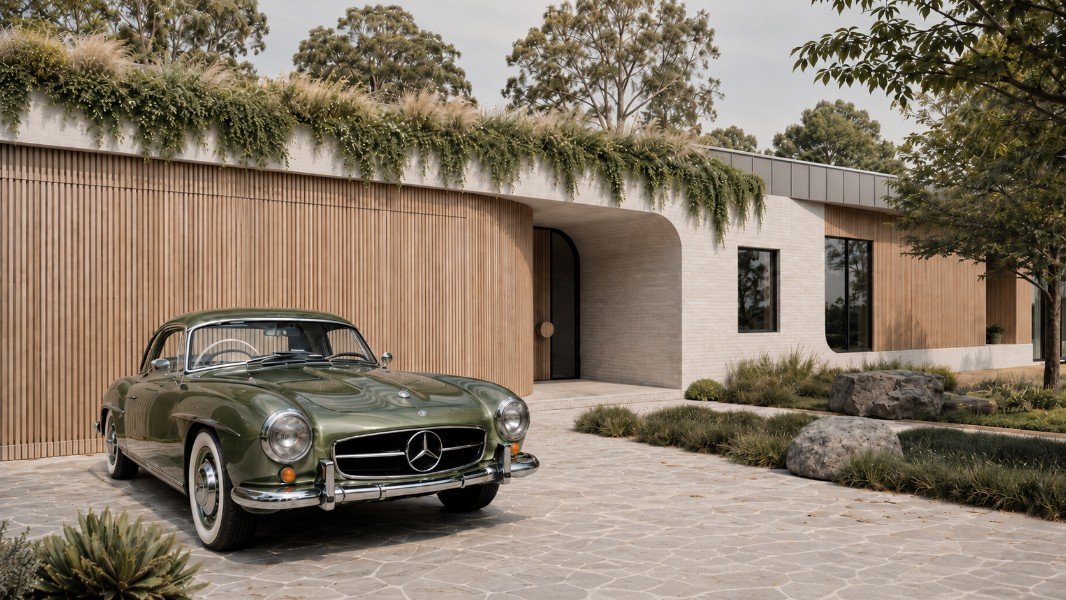
How Much Does an Architect-Designed Home Cost in Melbourne?
For the homes Borland Architecture designs, construction typically ranges from around $6,500 to $12,000 per square metre including GST. This article explains what moves a home within that range, what the rate usually includes, and why two houses of the same size can cost very different amounts.
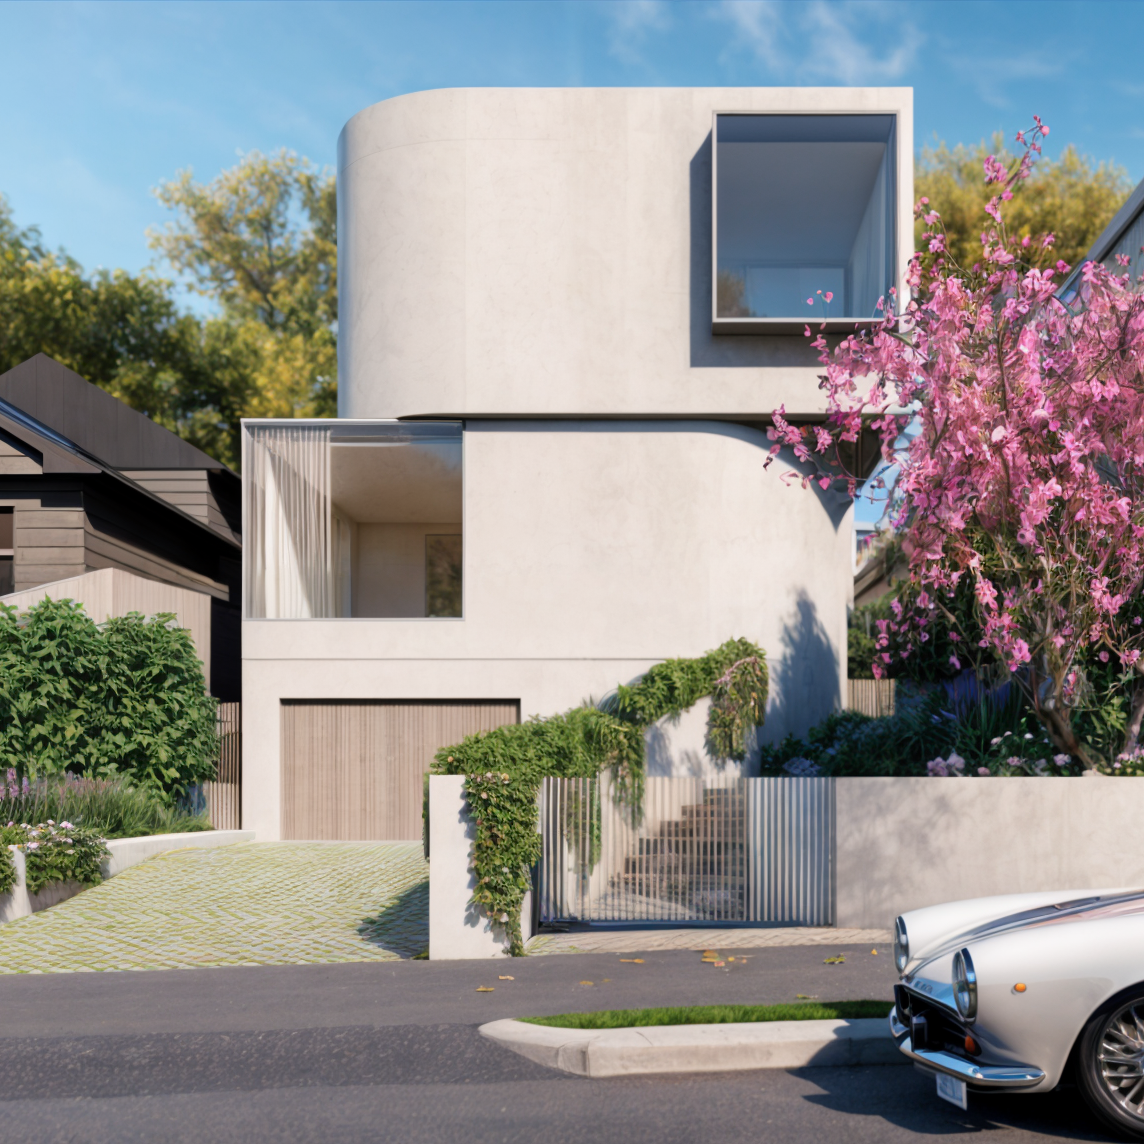
Why Do Architect-Designed Homes Go Over Budget?
Custom homes usually move beyond budget for two reasons: the brief and budget were never aligned, or the design developed faster than the cost information. This article explains why late pricing creates difficult decisions and how to keep architecture and cost moving forward together.
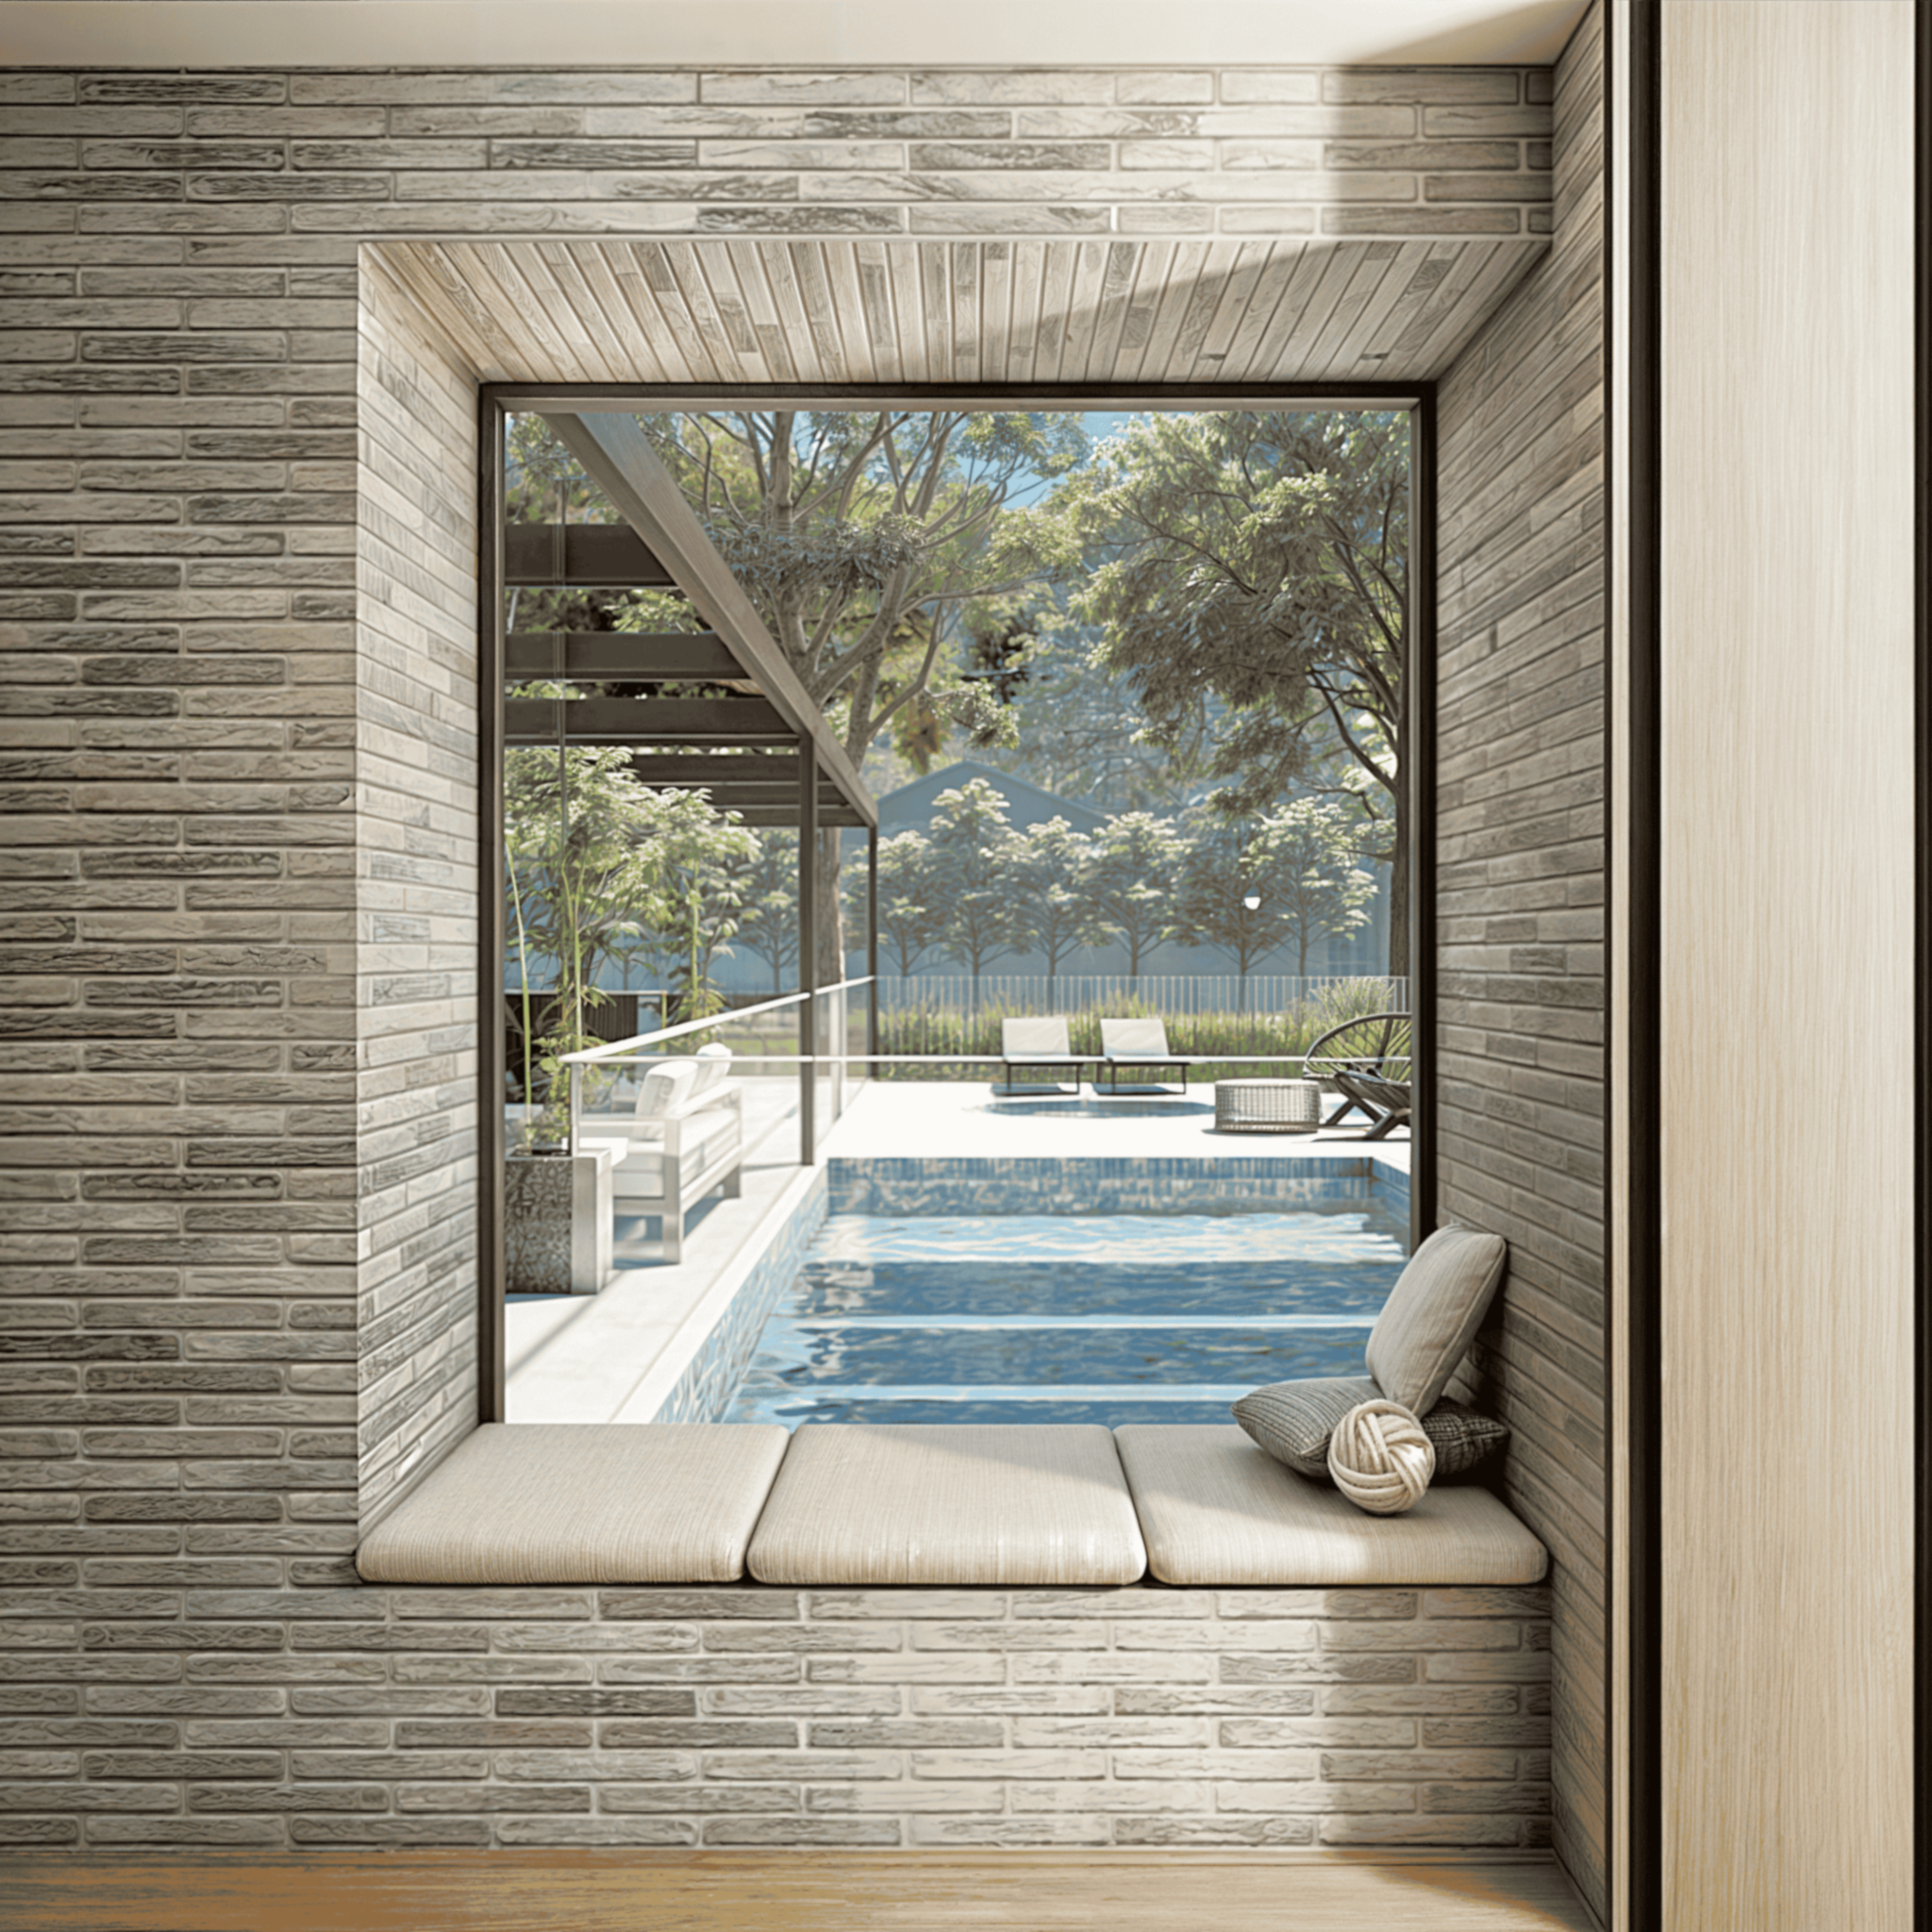
What Should Parents Ask When Designing a Healthy Family Home?
You do not need to be a building scientist to design a healthy home for your children. This article sets out the questions that reveal whether a designer has properly considered fresh air, condensation, overheating and testing in the rooms your children will occupy.
What Is Passive House? A Melbourne Architect Explains How It Works
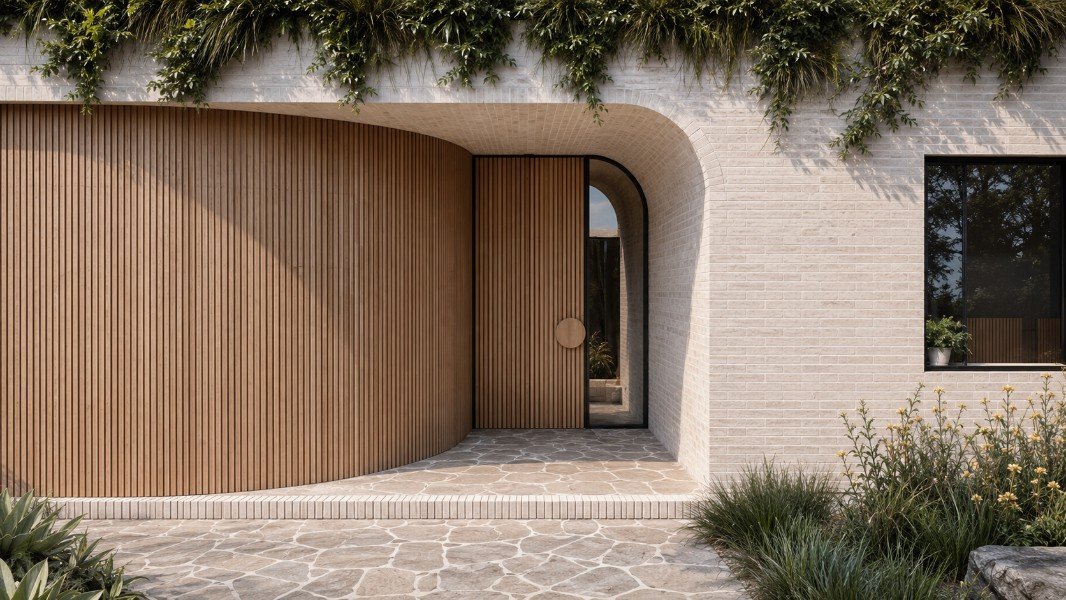
Passive House is one of the world's most rigorous building-performance standards. This article explains what it feels like to live in one, how insulation, airtightness, ventilation and high-performance windows work together, and what certification and cost mean for a Melbourne family home.
How Big Should Your New Home Be? Start With Life, Not Square Metres
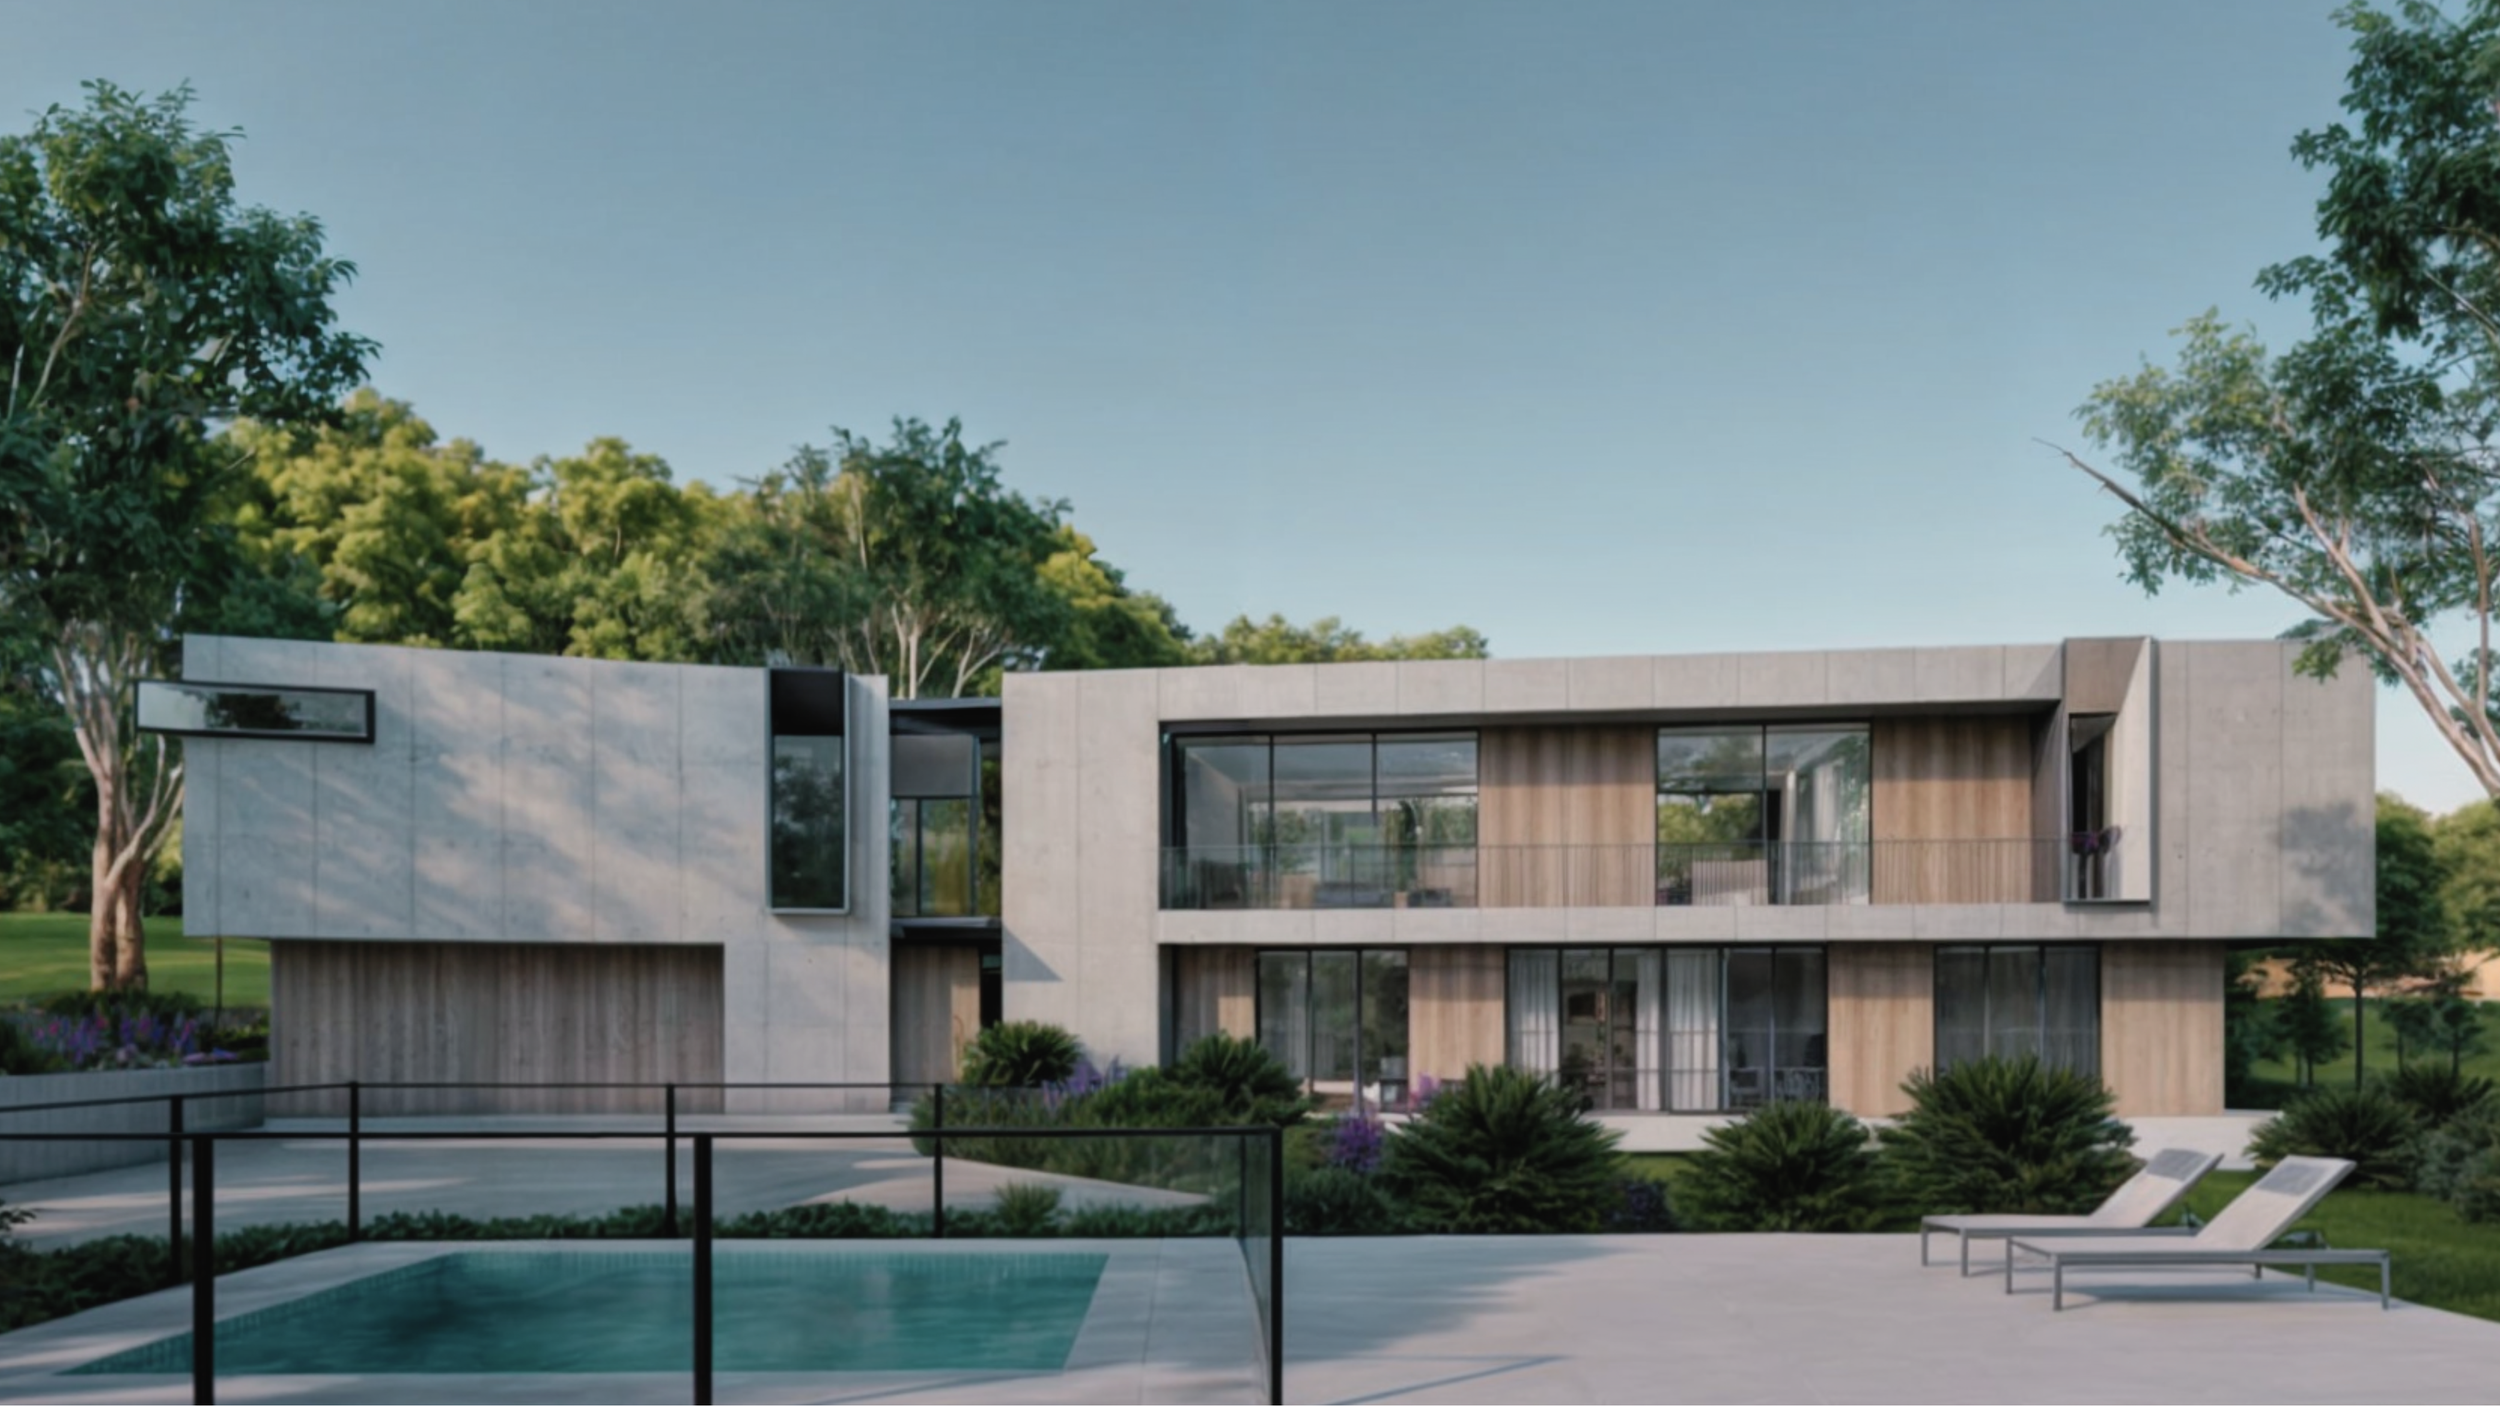
The right-sized home is the smallest home that fully supports the life of the family and can adapt as that life changes. This article explains how to test a brief before committing to floor area, and why a small second dwelling can sometimes do more than a larger house.

Should I Hire an Architect or Use a Builder’s Design?
A builder’s design can be the better choice when the architecture is well resolved and suits your site, family and budget. This article explains what to assess in a builder-led or pre-designed home, and when bespoke architecture starts to make more sense.

What Is It Actually Like to Work With an Architect?
Working with an architect should make a complex process easier to understand and navigate. This article explains what clients are responsible for, how architects coordinate the wider project team, how decisions are made, and where architectural judgement adds value.
When Should You Engage a Builder for an Architect-Designed Home?
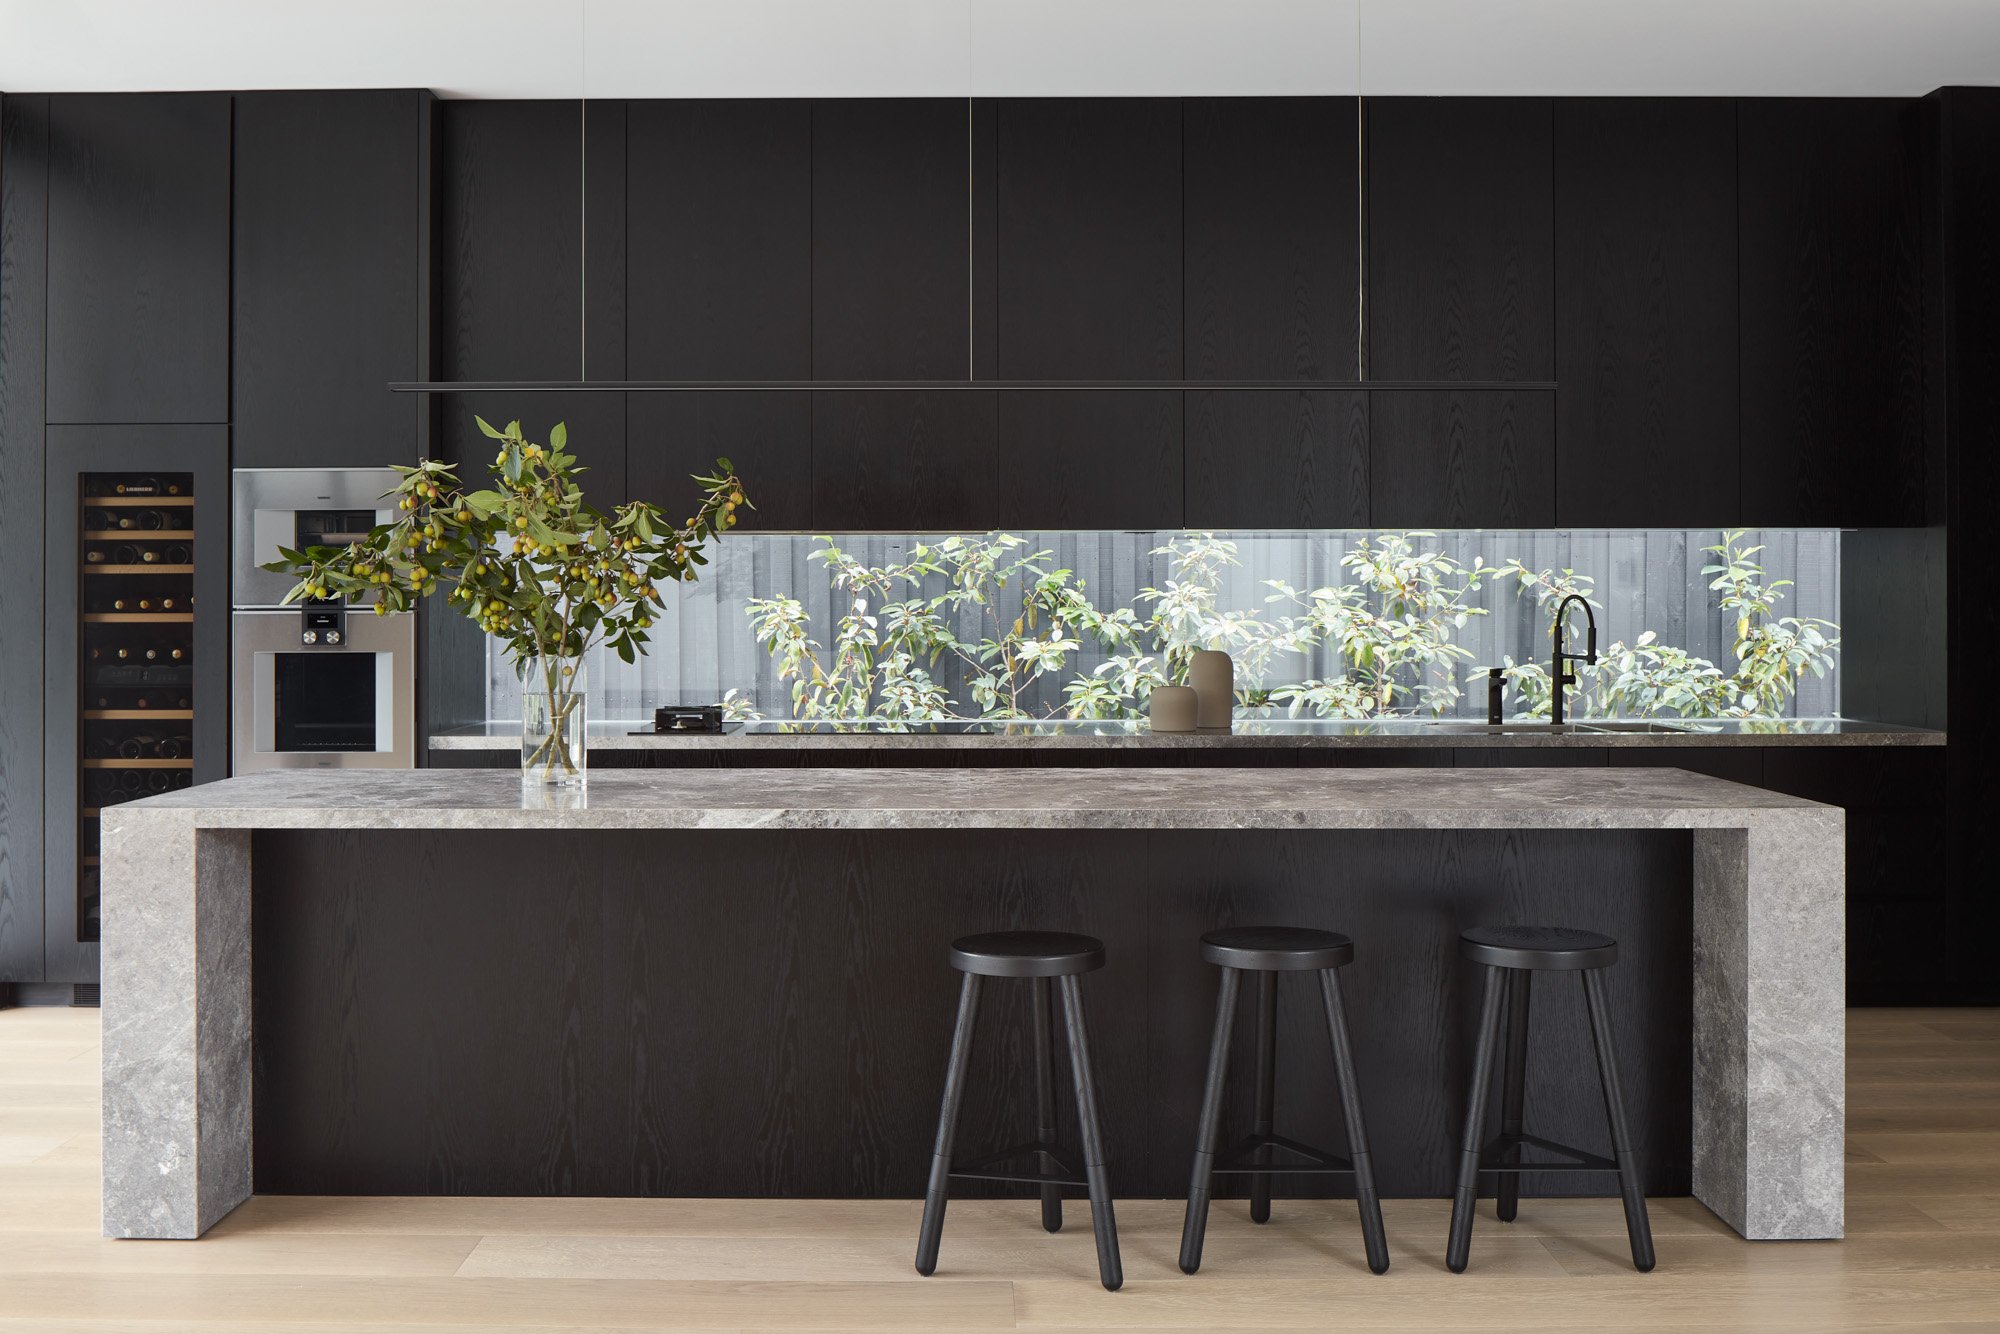
The best time to involve a builder is usually before the design is fully resolved. Early Contractor Involvement can improve buildability, cost feedback and construction planning while the architecture is still flexible enough to respond.
How Do You Know If a Floor Plan Will Work for Your Family?
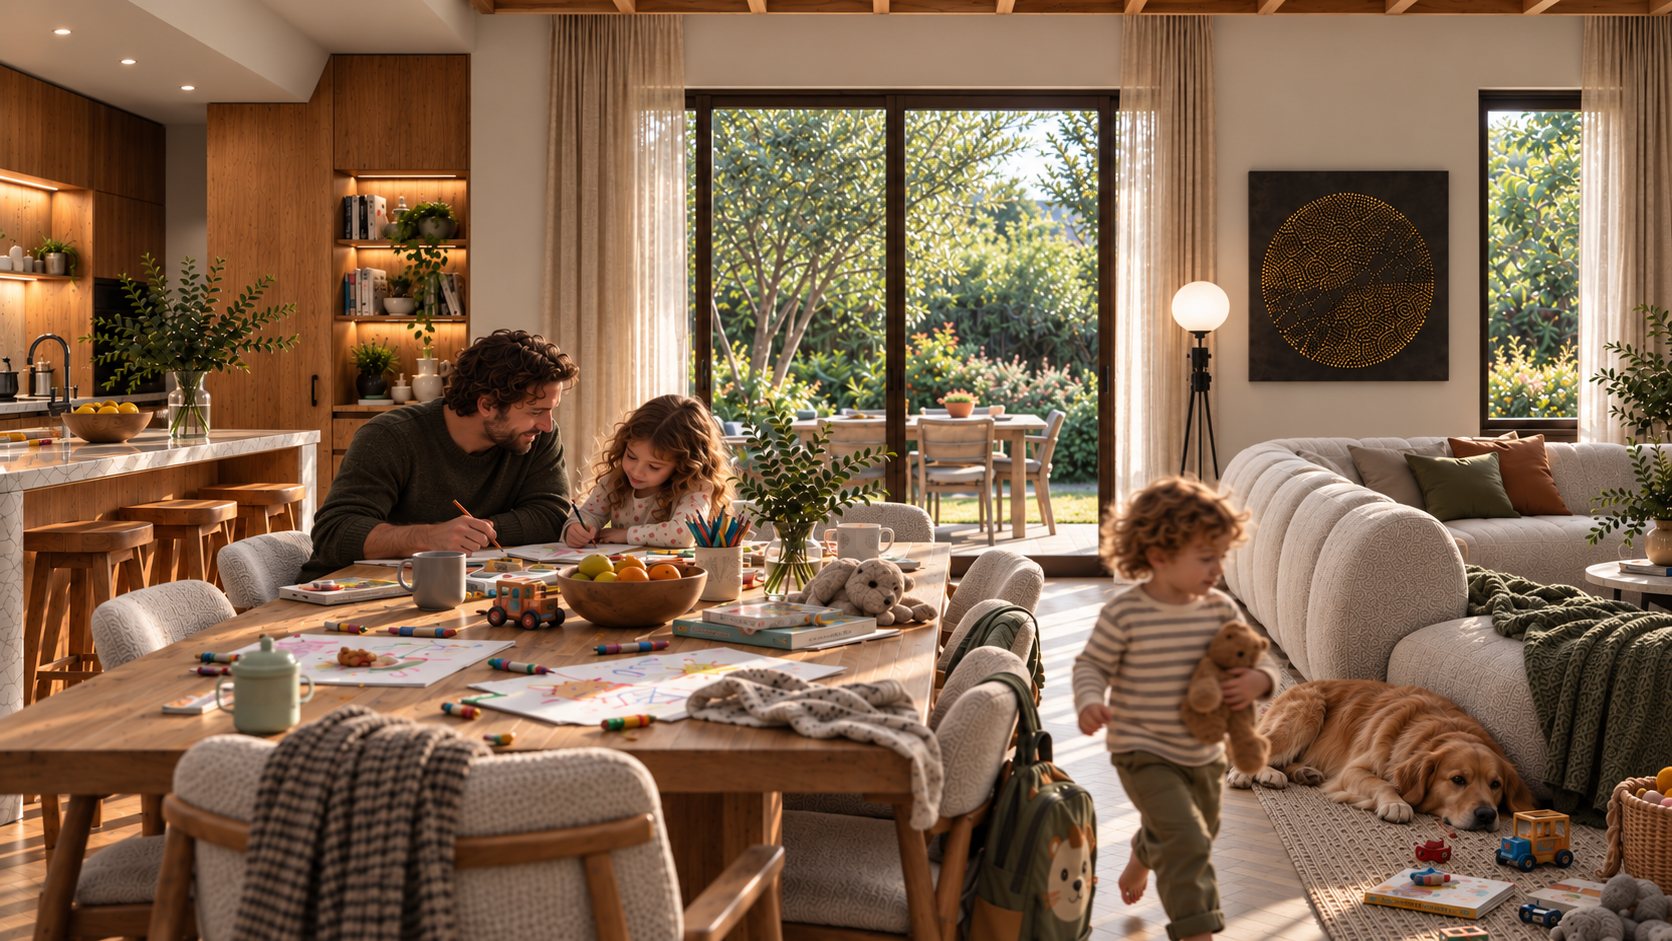
A floor plan works when it supports the way your family actually lives now and can adapt as life changes. This article explains how to test room relationships, daily routines, privacy, flexibility and future needs before committing to a design.
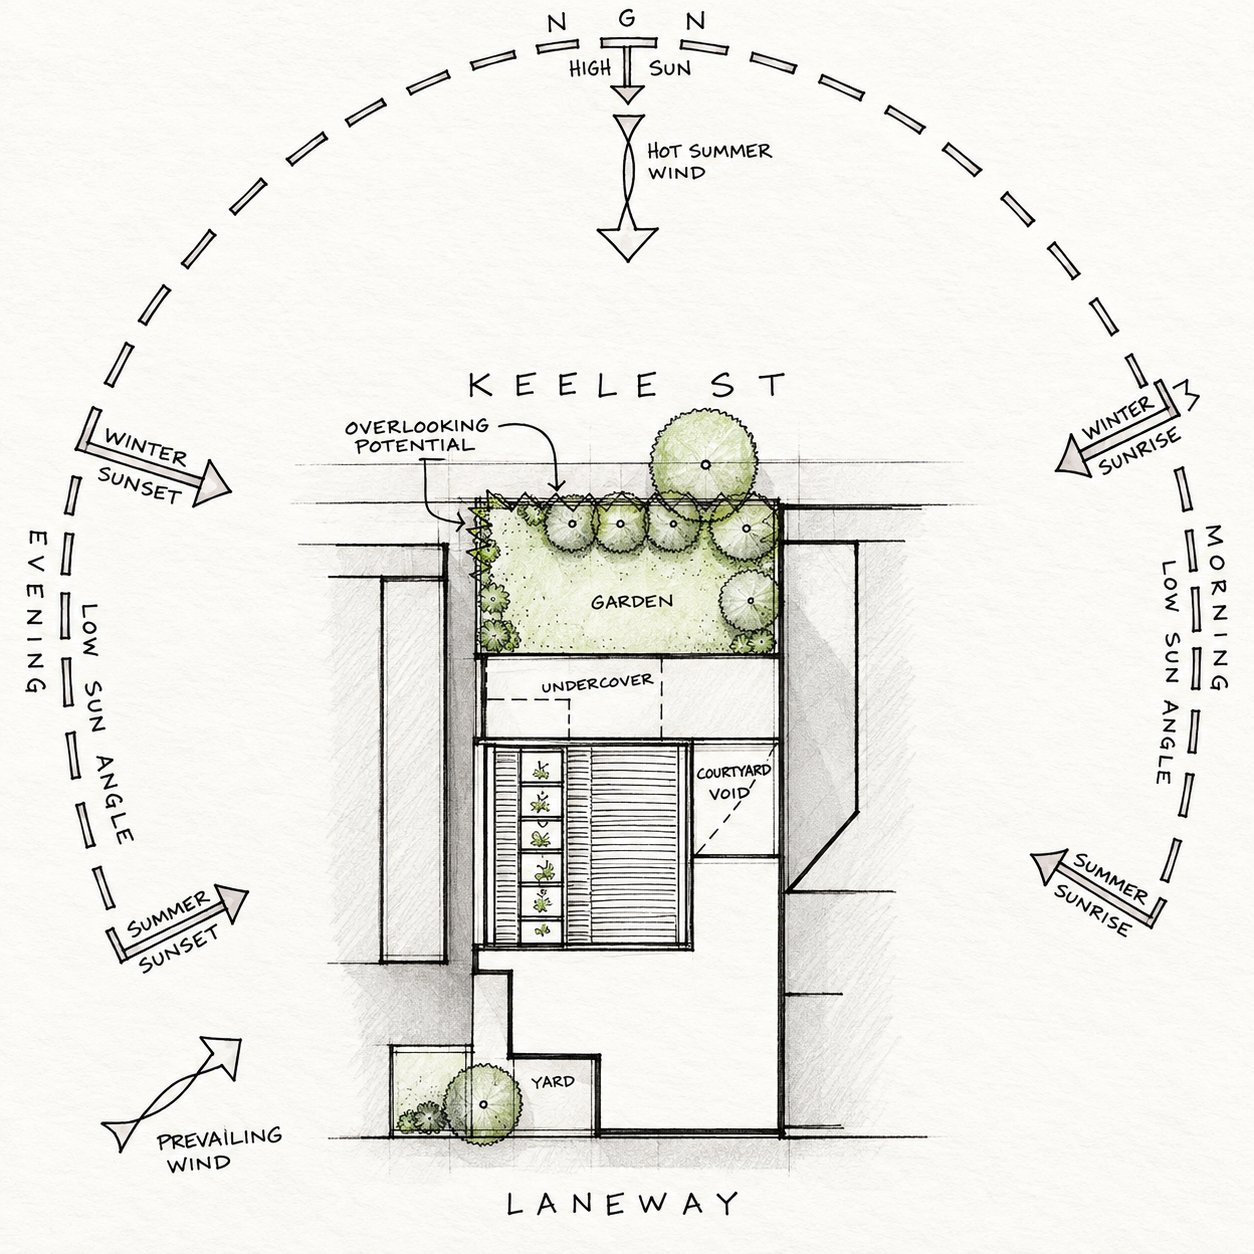
Does My House Need to Face North in Melbourne?
Not necessarily. A Melbourne home can perform very well without the entire house facing north. What matters is how the design uses available sun, shading, views, privacy and the three-dimensional conditions of the site.
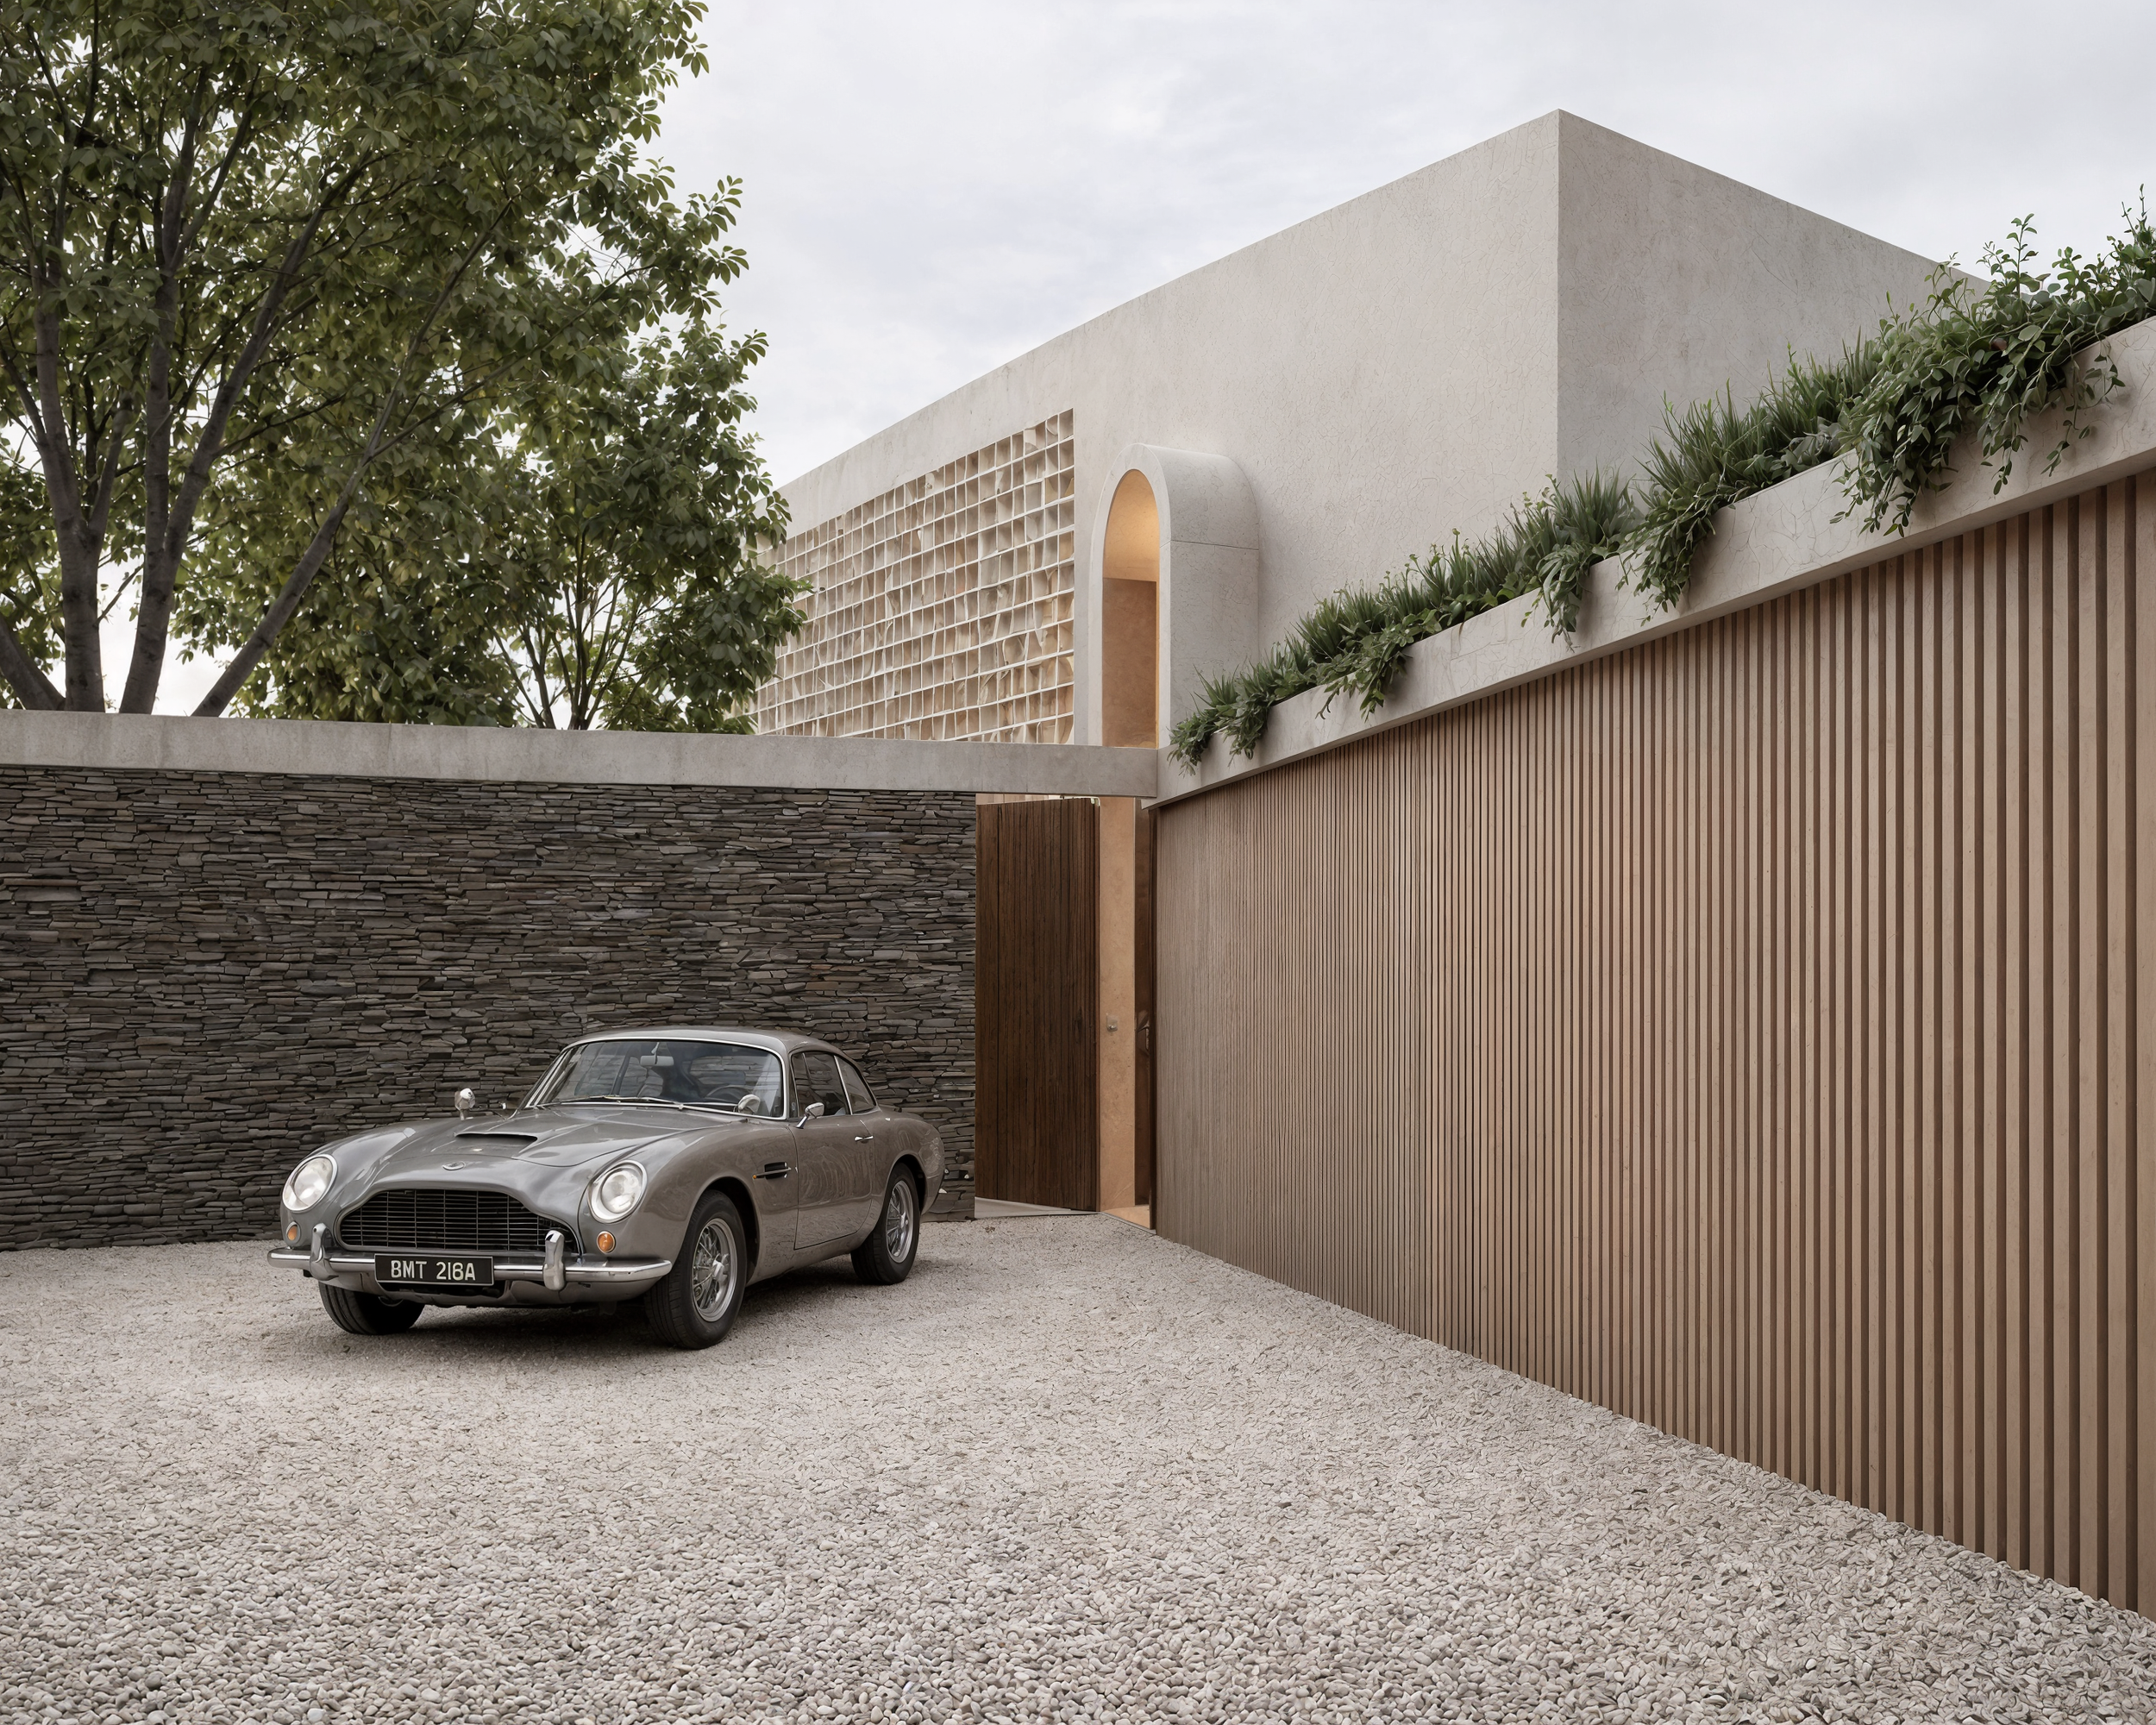
Do You Really Need an Architect to Design Your Home?
No. Some homes can be designed and delivered successfully without an architect. This article explains when a building designer, builder-led process or pre-designed home may be enough, and when an architect adds the most value.

Does My Budget Match the Home I Want to Build?
A construction budget only becomes meaningful when it is tested against the actual brief, site and level of quality you want. This article explains why comparing your project with someone else’s house can be misleading, how floor area affects cost, and why early builder involvement can prevent painful redesign later.
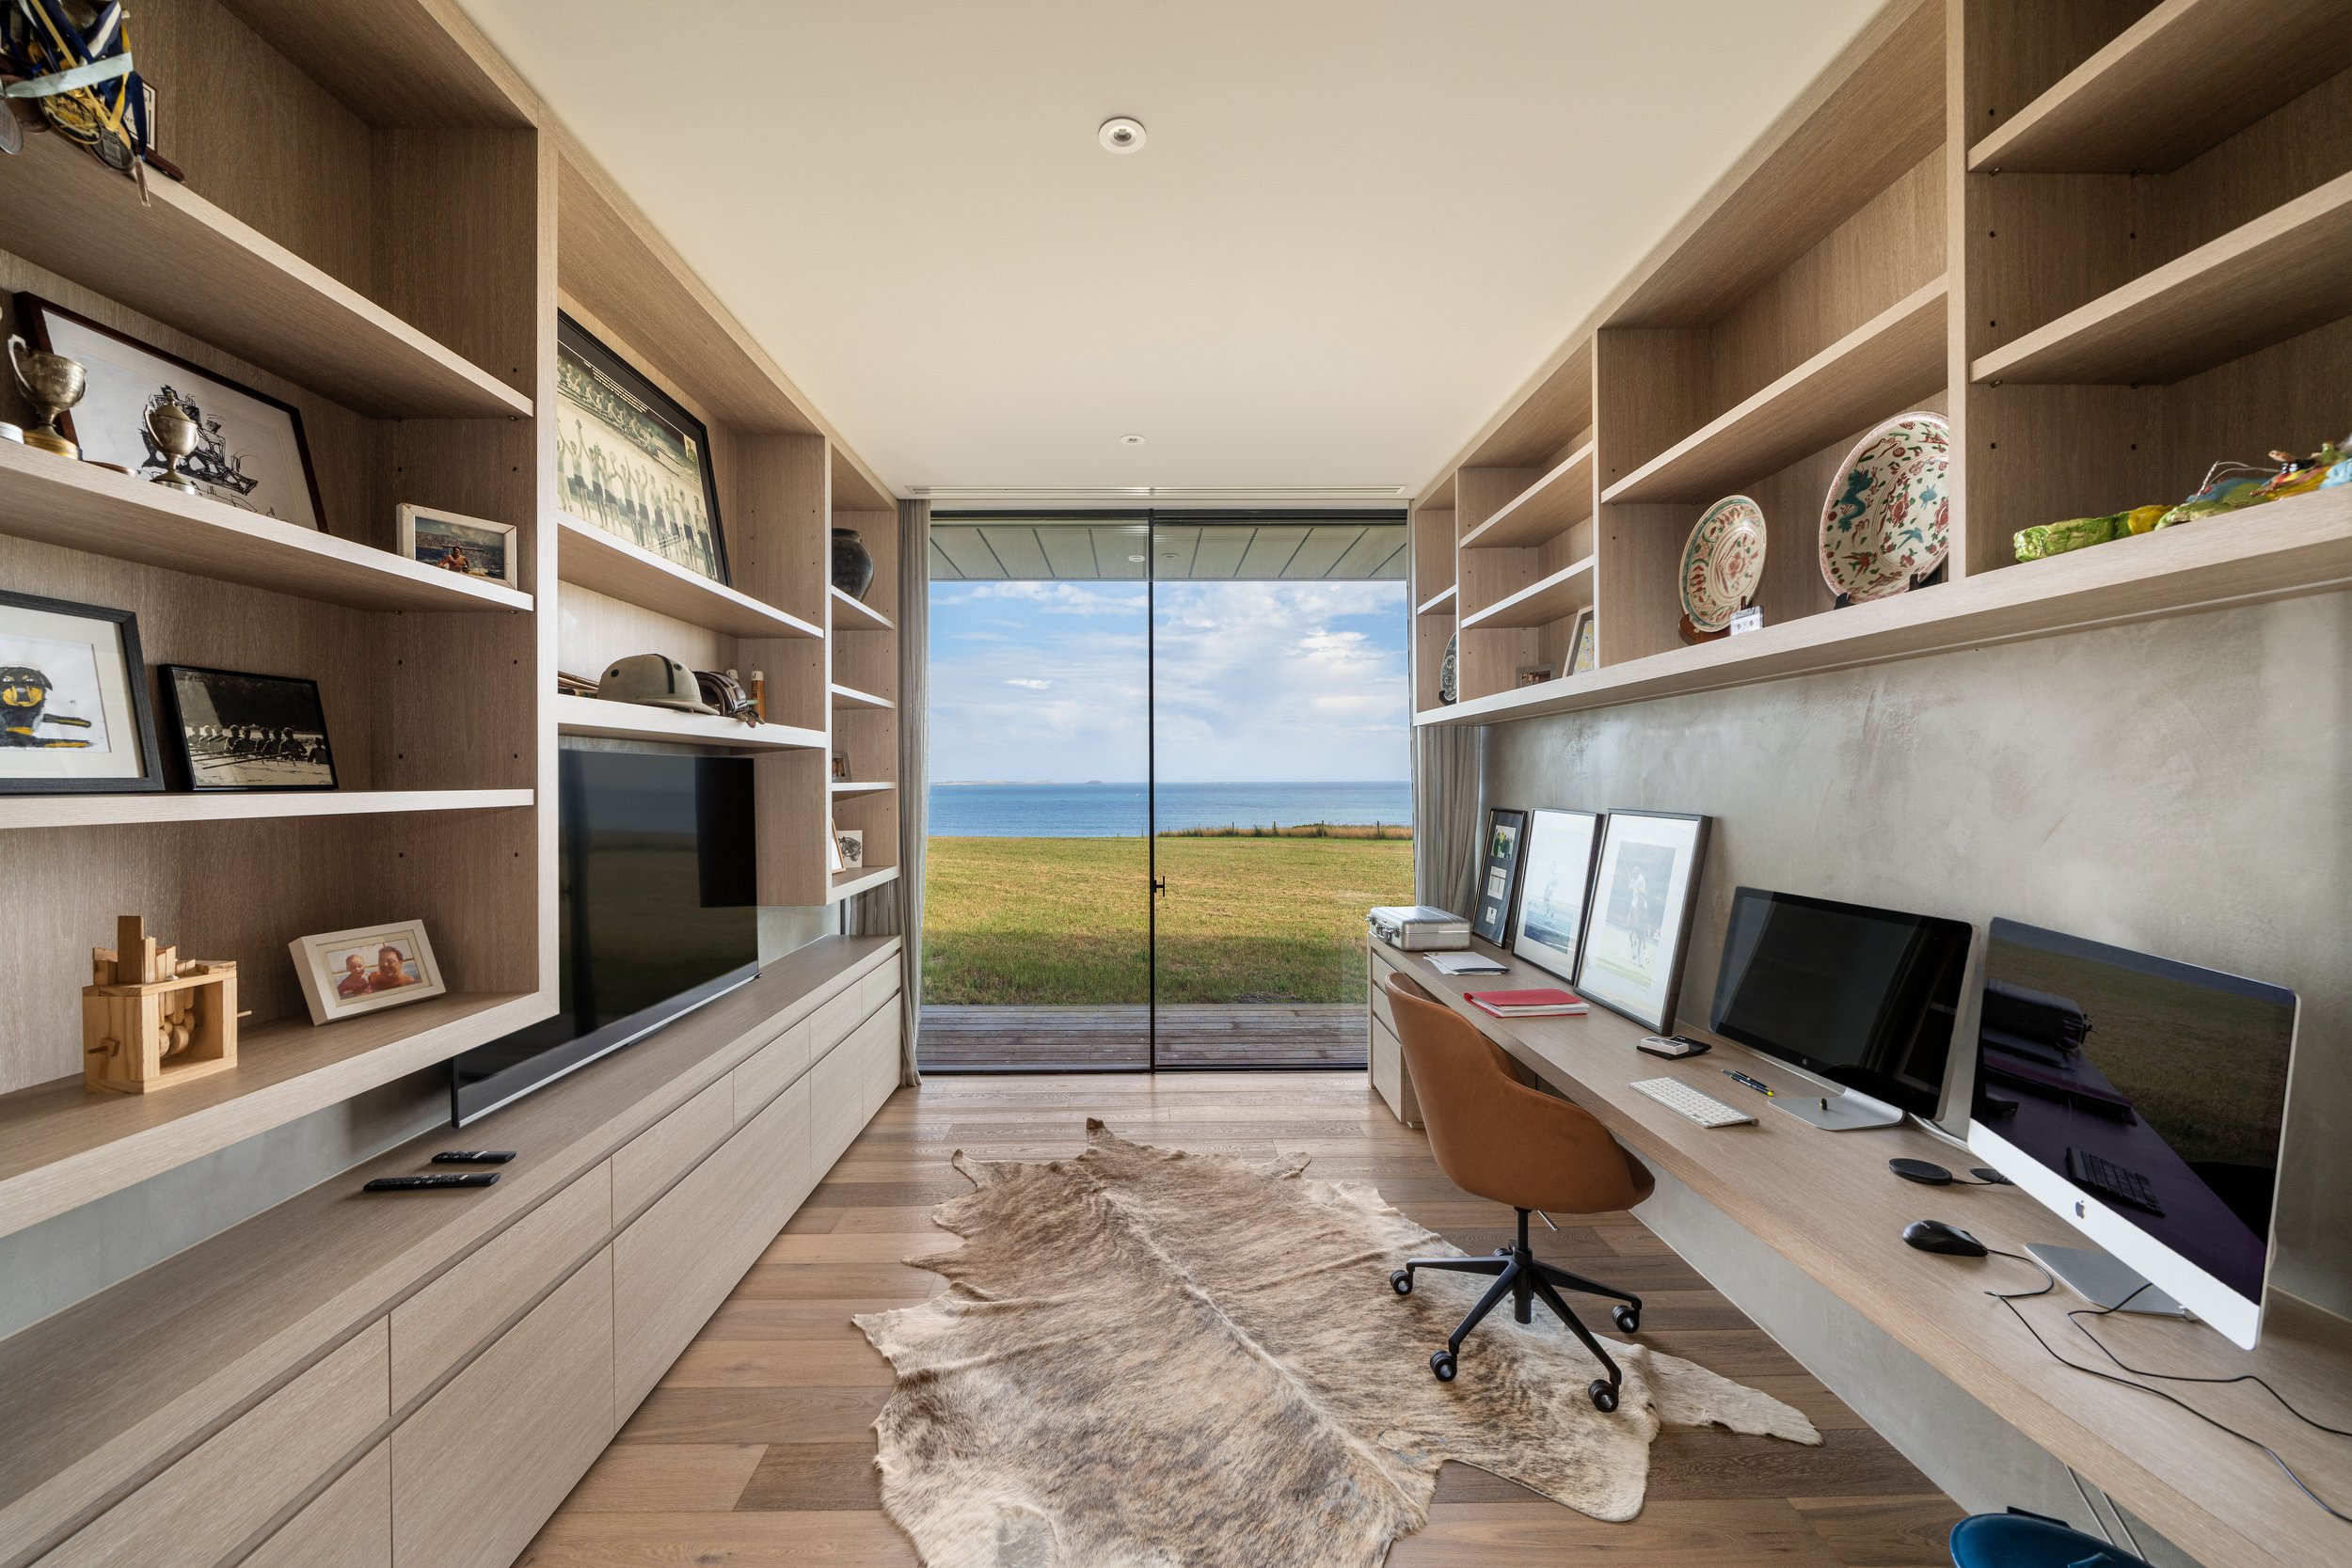
Can Poor Home Design Affect Your Health?
Yes. The way a home manages moisture, ventilation, indoor air quality, temperature and noise can influence the conditions you live in every day. We look at the design decisions that can reduce these risks and create a healthier indoor environment.
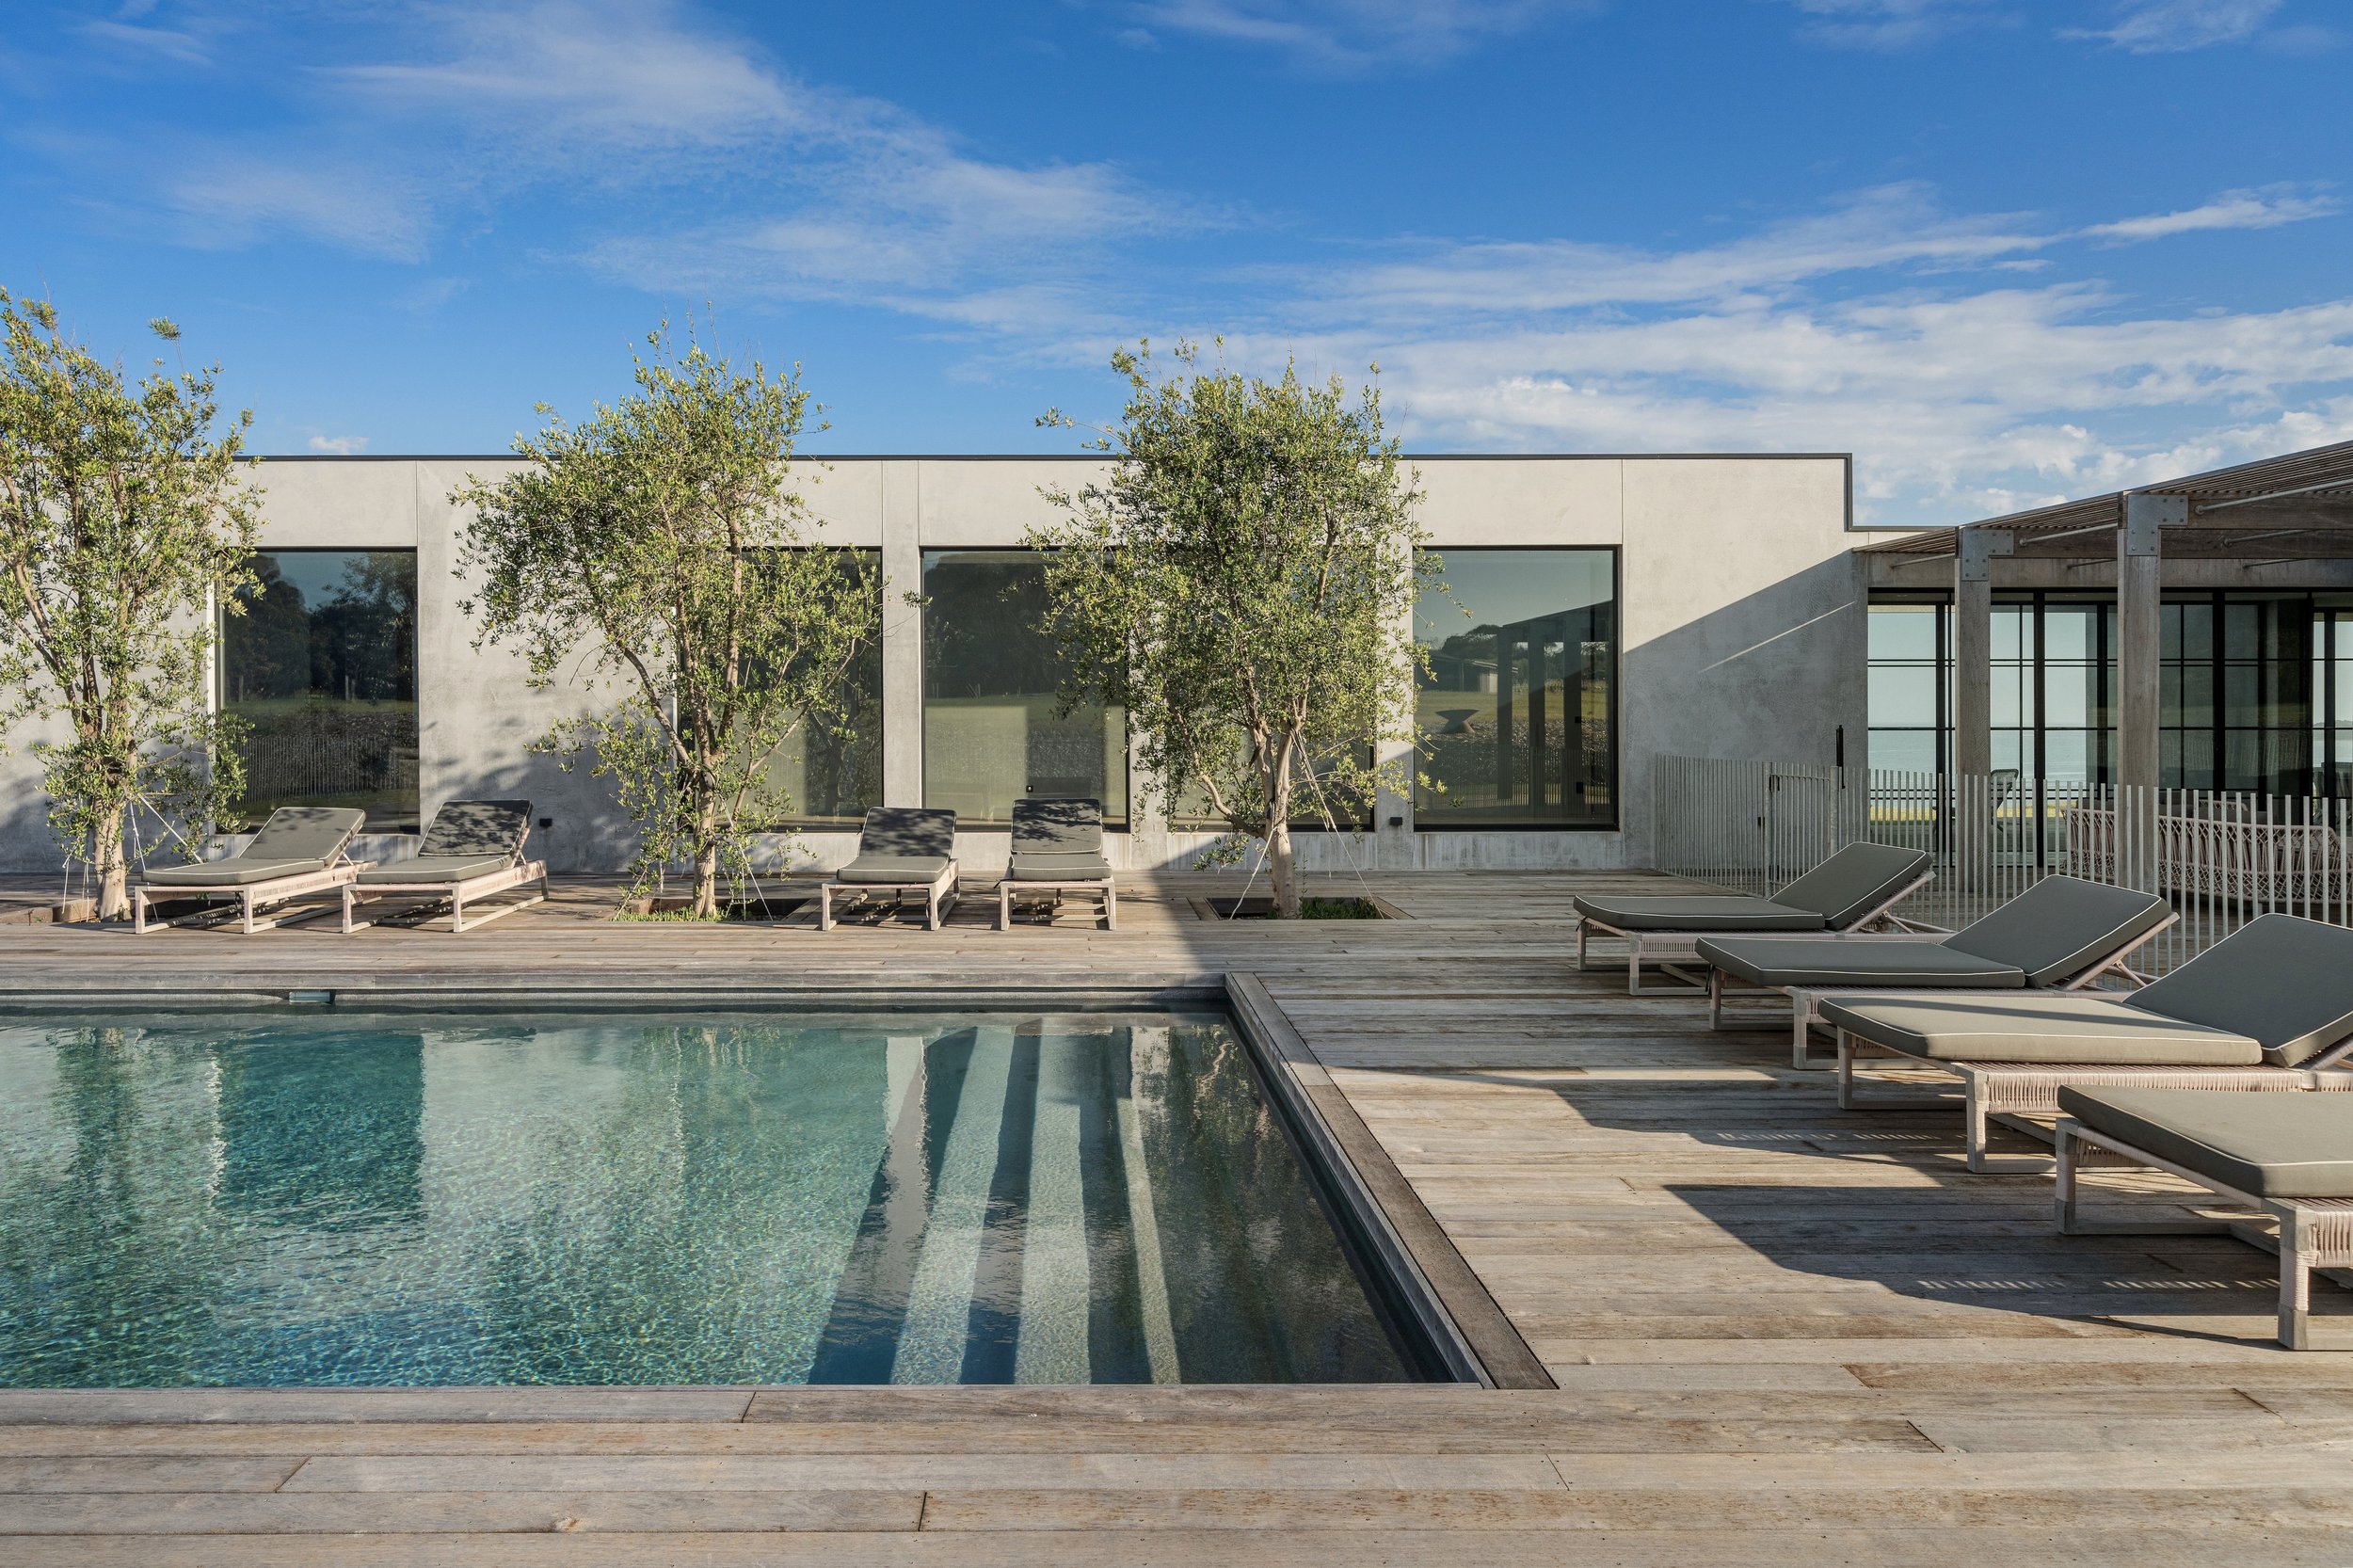
Do I Need a Planning Permit to Build or Renovate a House in Victoria?
Some new homes and renovations in Victoria need a planning permit, while others can proceed directly to building approval. This guide explains when a permit may be required, how planning differs from a building permit, and why site-specific controls should be checked before design progresses.
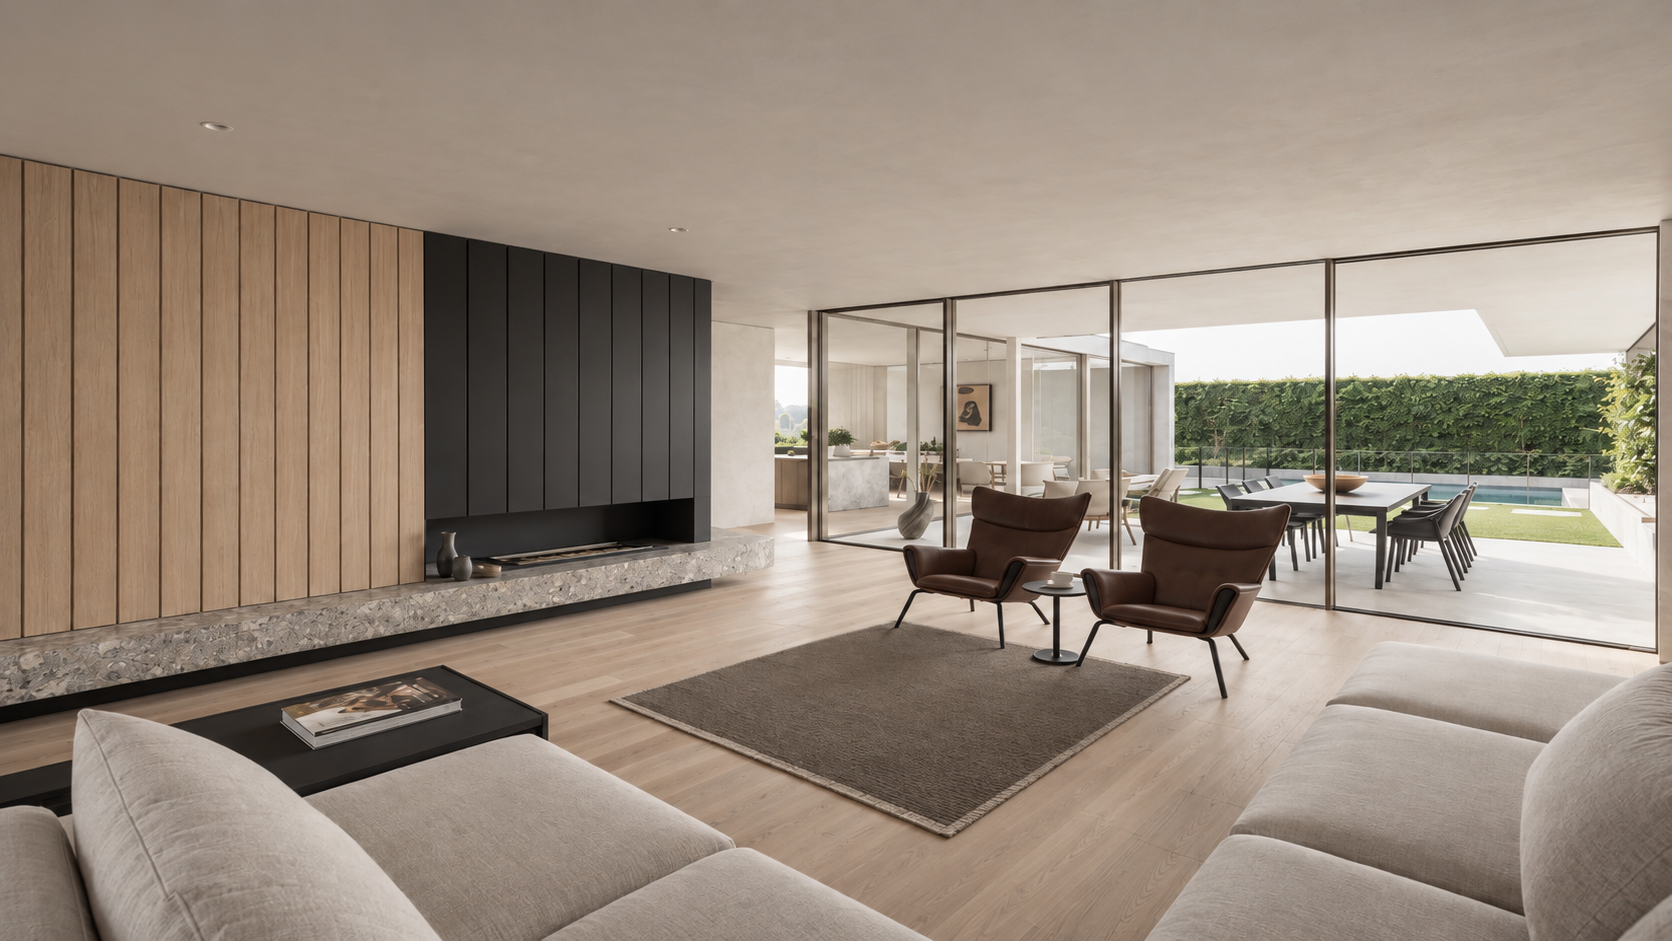
What Actually Makes a Home Comfortable Year-Round?
Home performance is the measure of how well a home maintains comfortable, stable internal conditions year-round while using minimal energy.
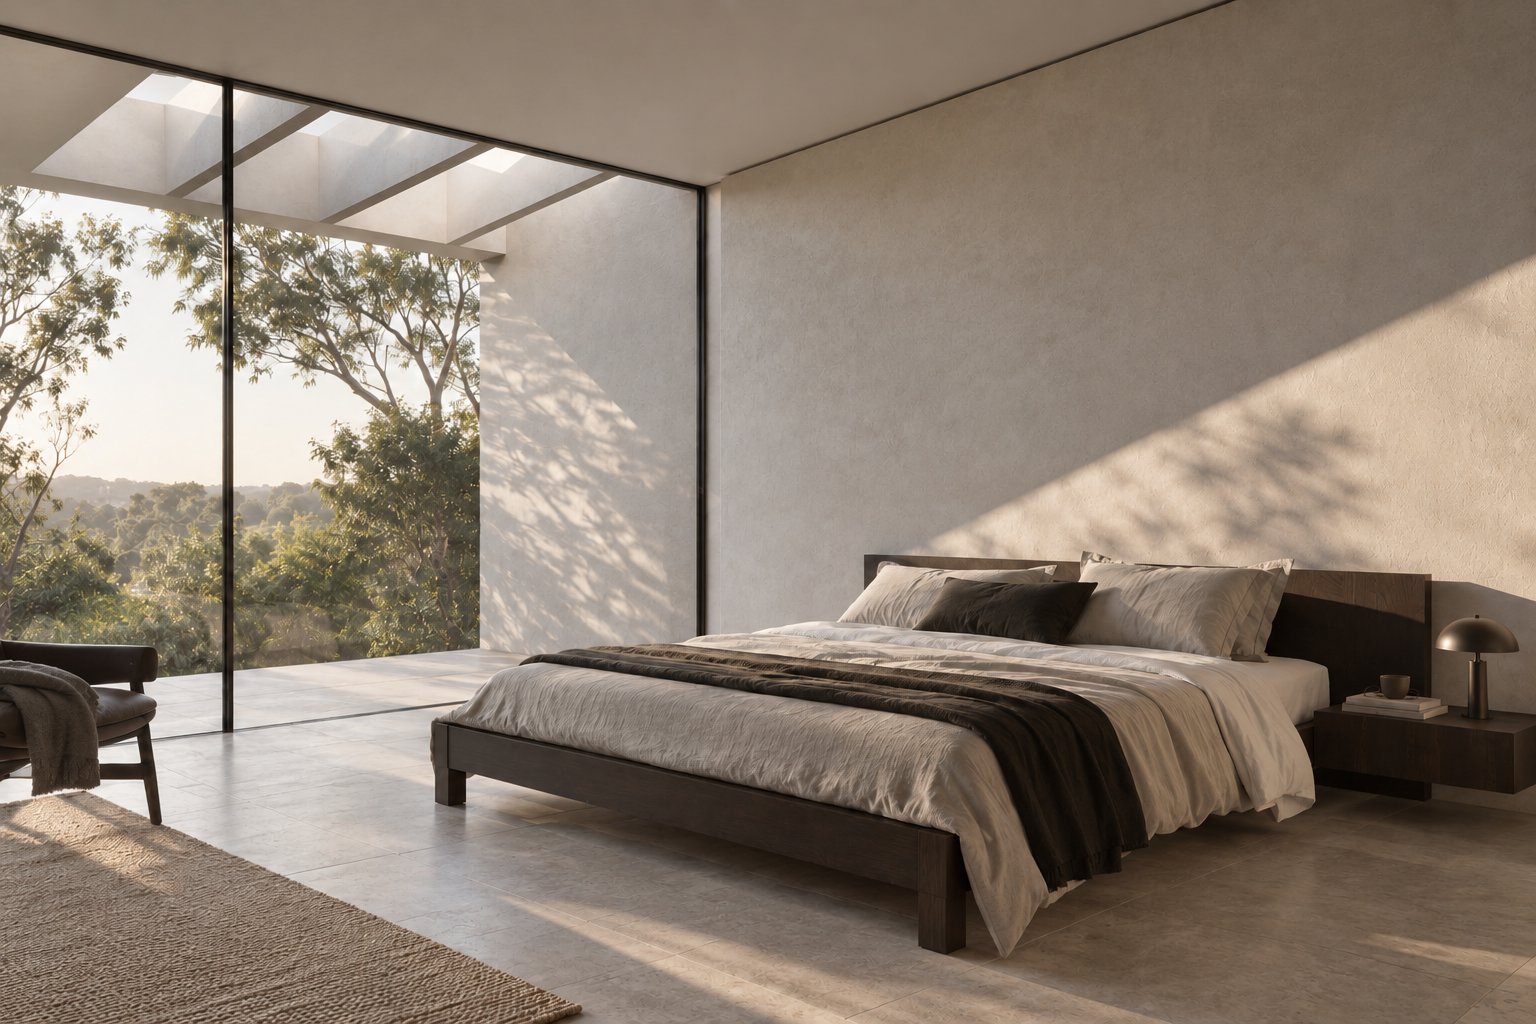
What Is Airtightness and Why Does It Matter in a Home?
Airtightness gives us control over how air moves through a home. By reducing uncontrolled leakage, we can improve comfort, reduce energy demand and better control where fresh air comes from. For Borland Architecture, airtightness is a measurable part of high-performance design, with our Passivhaus homes targeting 0.6 ACH50 and verified through blower-door testing.

What Makes a New Home Energy Efficient?
An energy-efficient home starts by needing less energy in the first place. Good orientation, shading, insulation, airtightness, glazing and ventilation reduce demand before efficient electric systems, solar and battery storage are added.
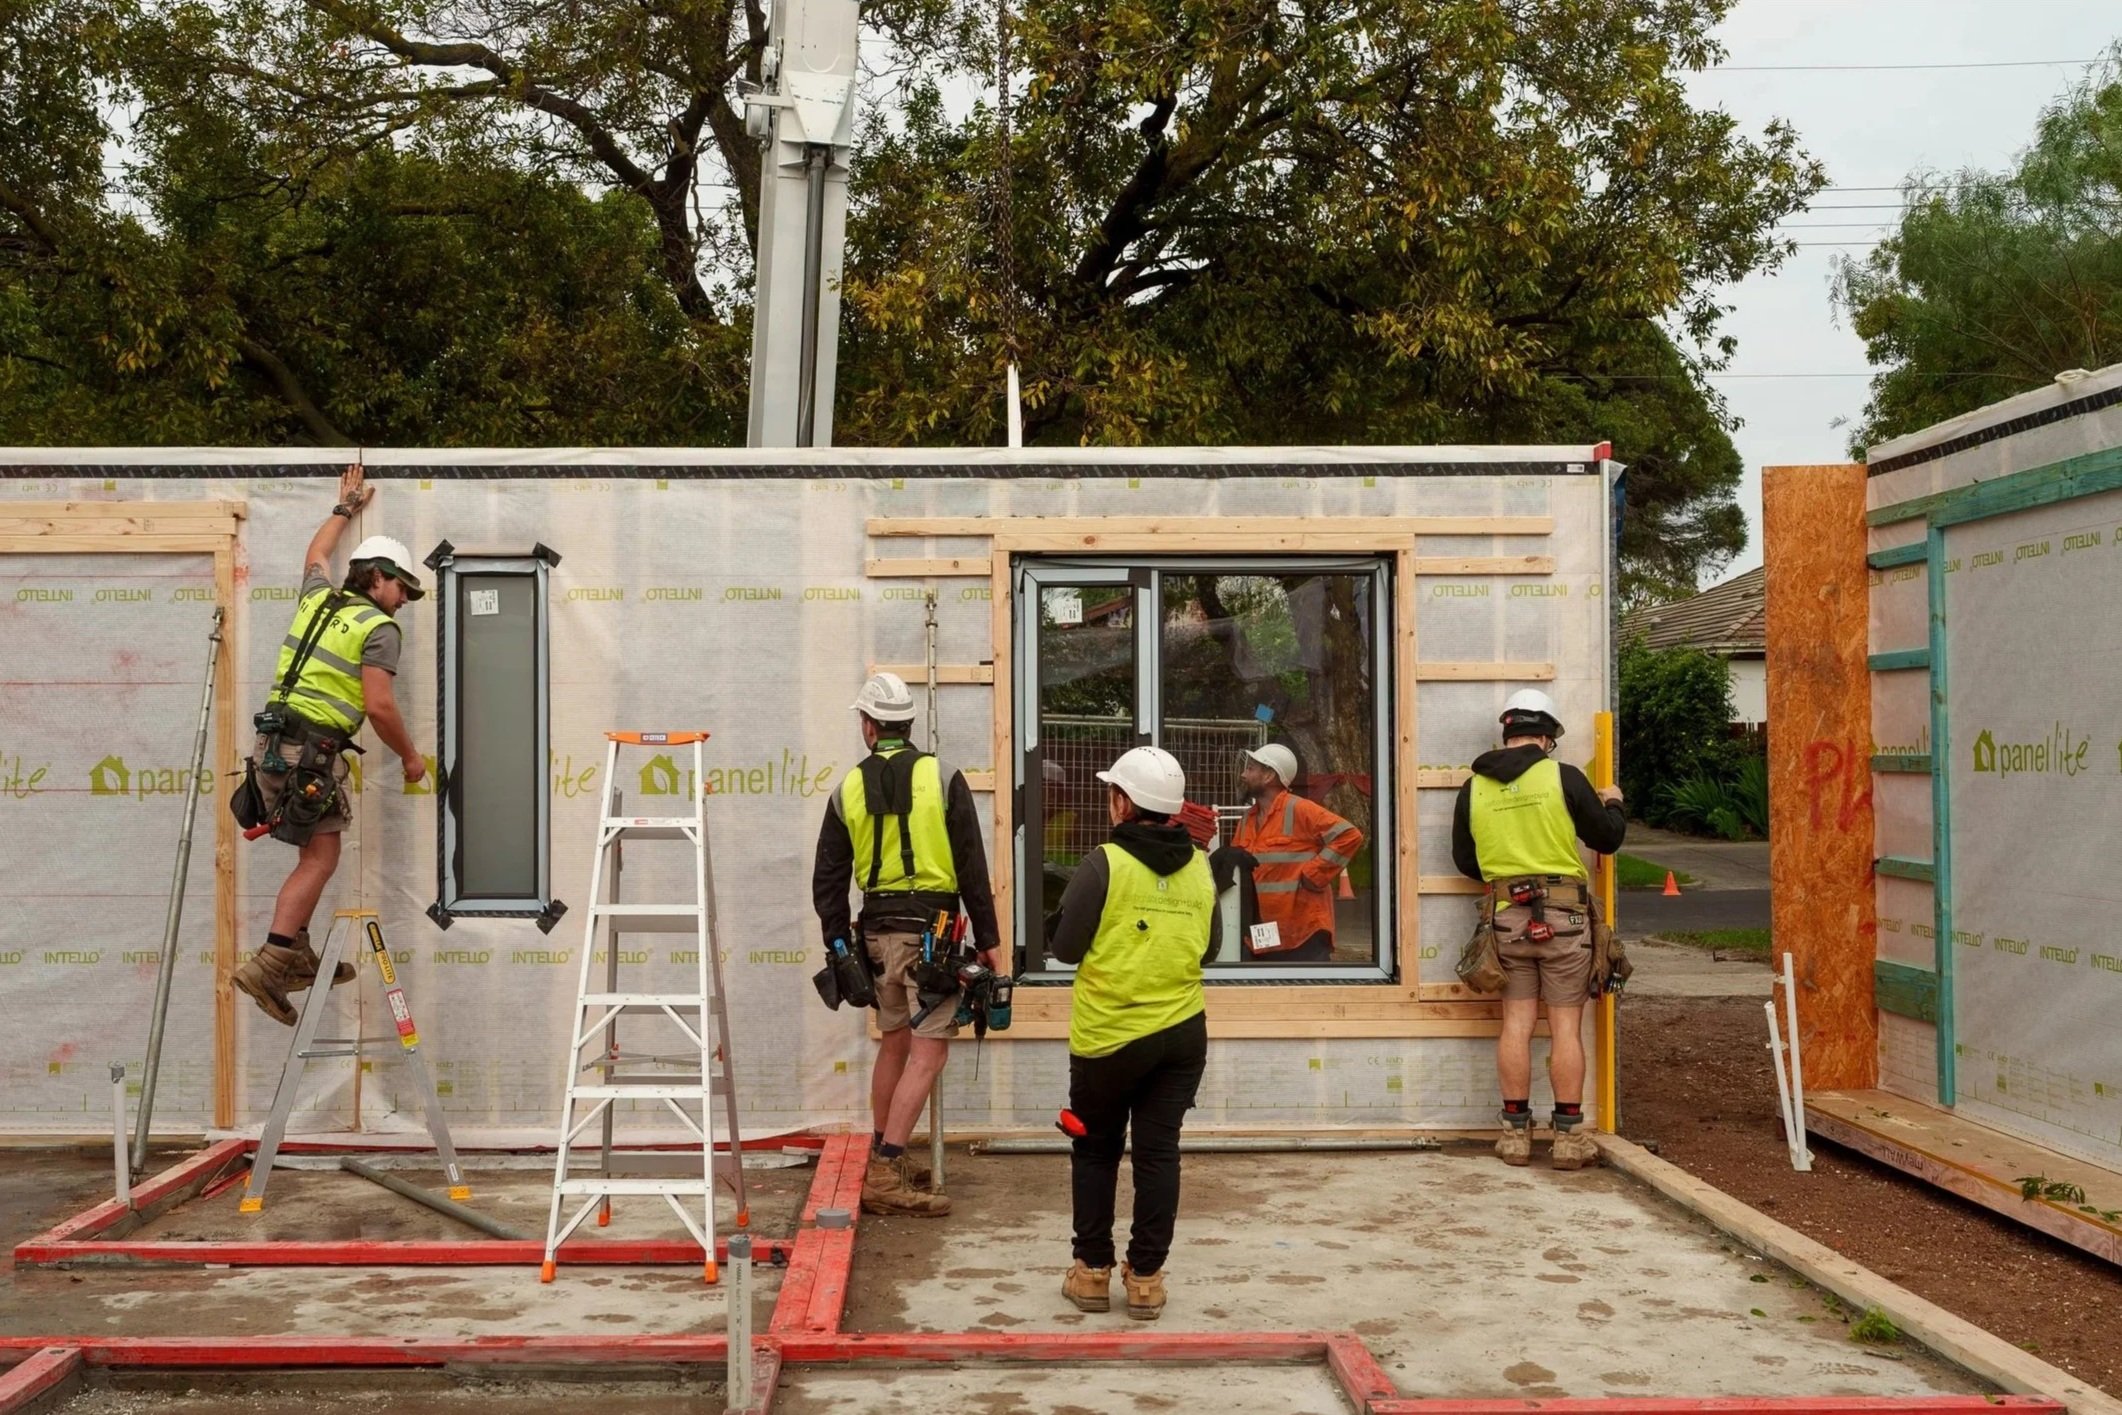
Do I Need My Architect During Construction?
You do not have to retain your architect throughout construction, but on a complex architect-designed home continued involvement can be valuable. We explain the difference between Contract Administration and site attendance, why construction-stage changes should be minimised, and what should be decided before the building contract is signed.
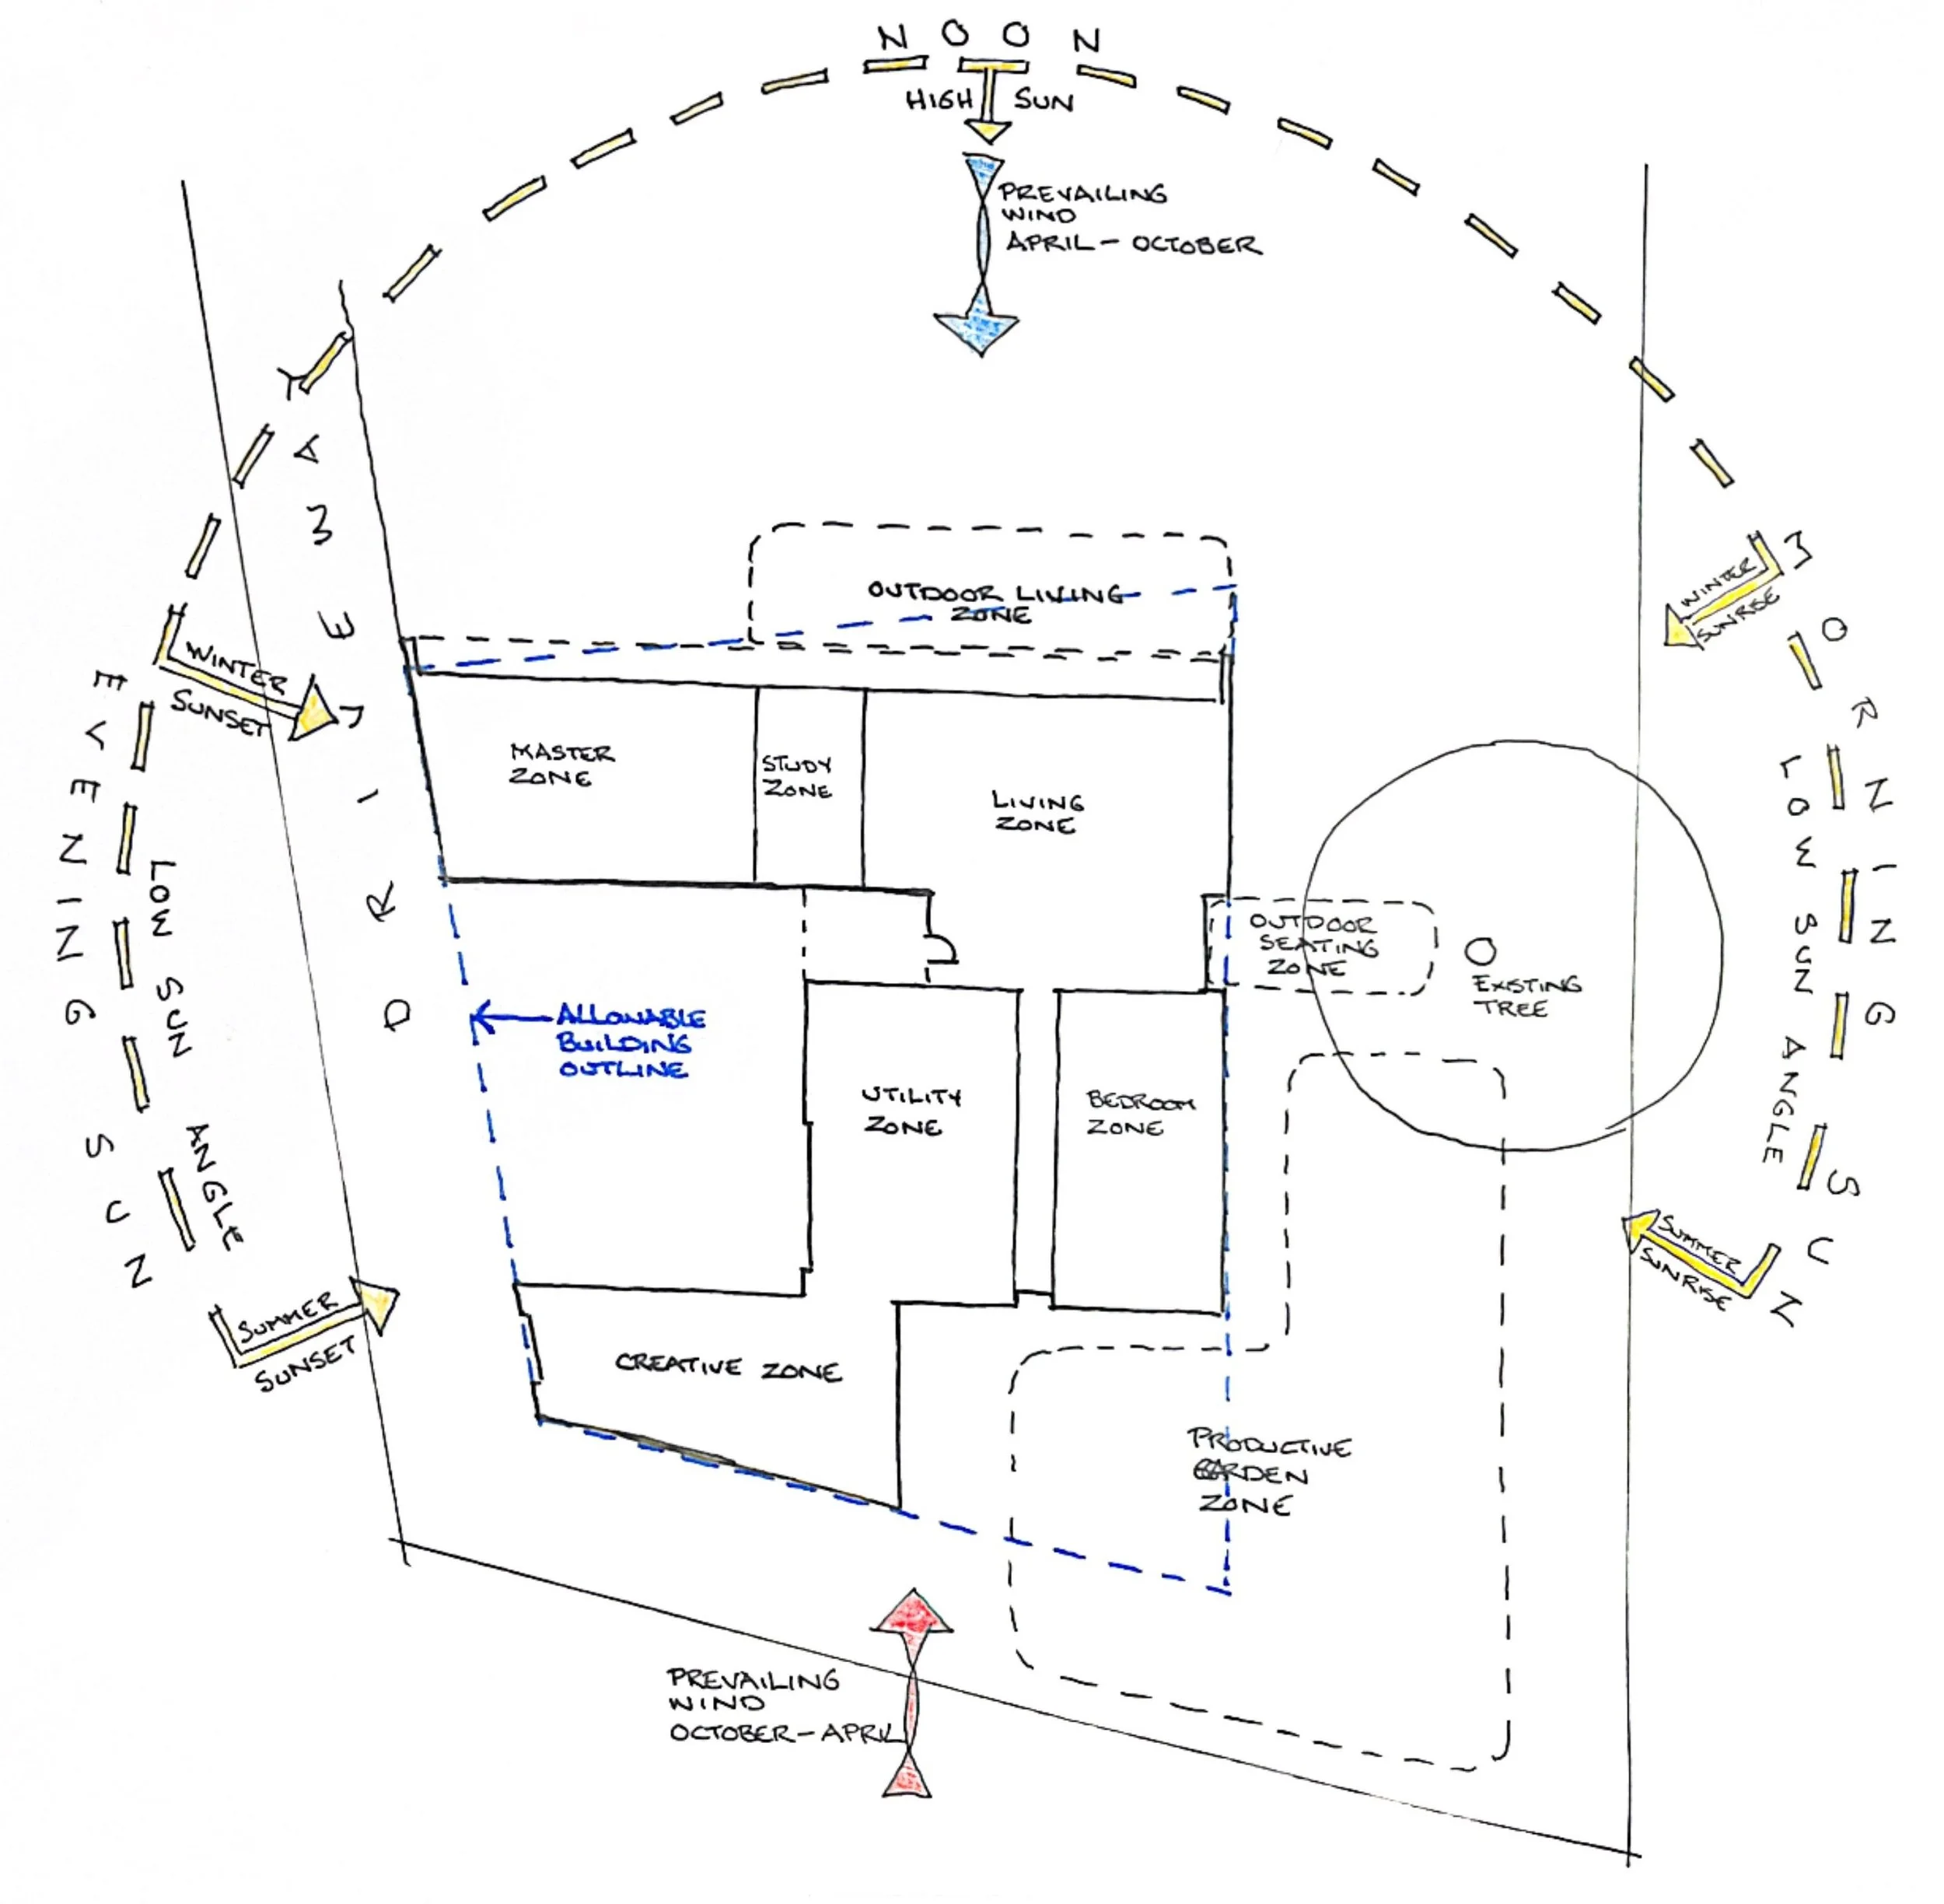
What to Look for When Buying Land for a New Home
The right land needs to support the home you want to build, the way you want to live and the budget you have available. We explain what to assess before buying, including orientation, slope, planning controls, access, construction complexity and how well the site fits your brief.