
How Do You Know If a Floor Plan Will Work for Your Family?
You test it against the life your family lives today, the life you want the home to help create, and the changes it may need to accommodate over the decades ahead.
A floor plan is a designer's proposed arrangement of space. It reflects their judgement about what should go where, informed by experience, the site and the brief they have been given.
A floor plan can be technically competent, beautifully presented and contain every expected room while still being the wrong answer for the family who has to live in it.
To judge it properly, I want to understand much more than dimensions and circulation. I want to know how the family lives today, what frustrates them, what restores them, what helps them work, rest, socialise, feel inspired, connect with the outside world and feel proud of their home. I also want to understand how those needs may evolve over decades, while the design still has plenty of freedom to respond.
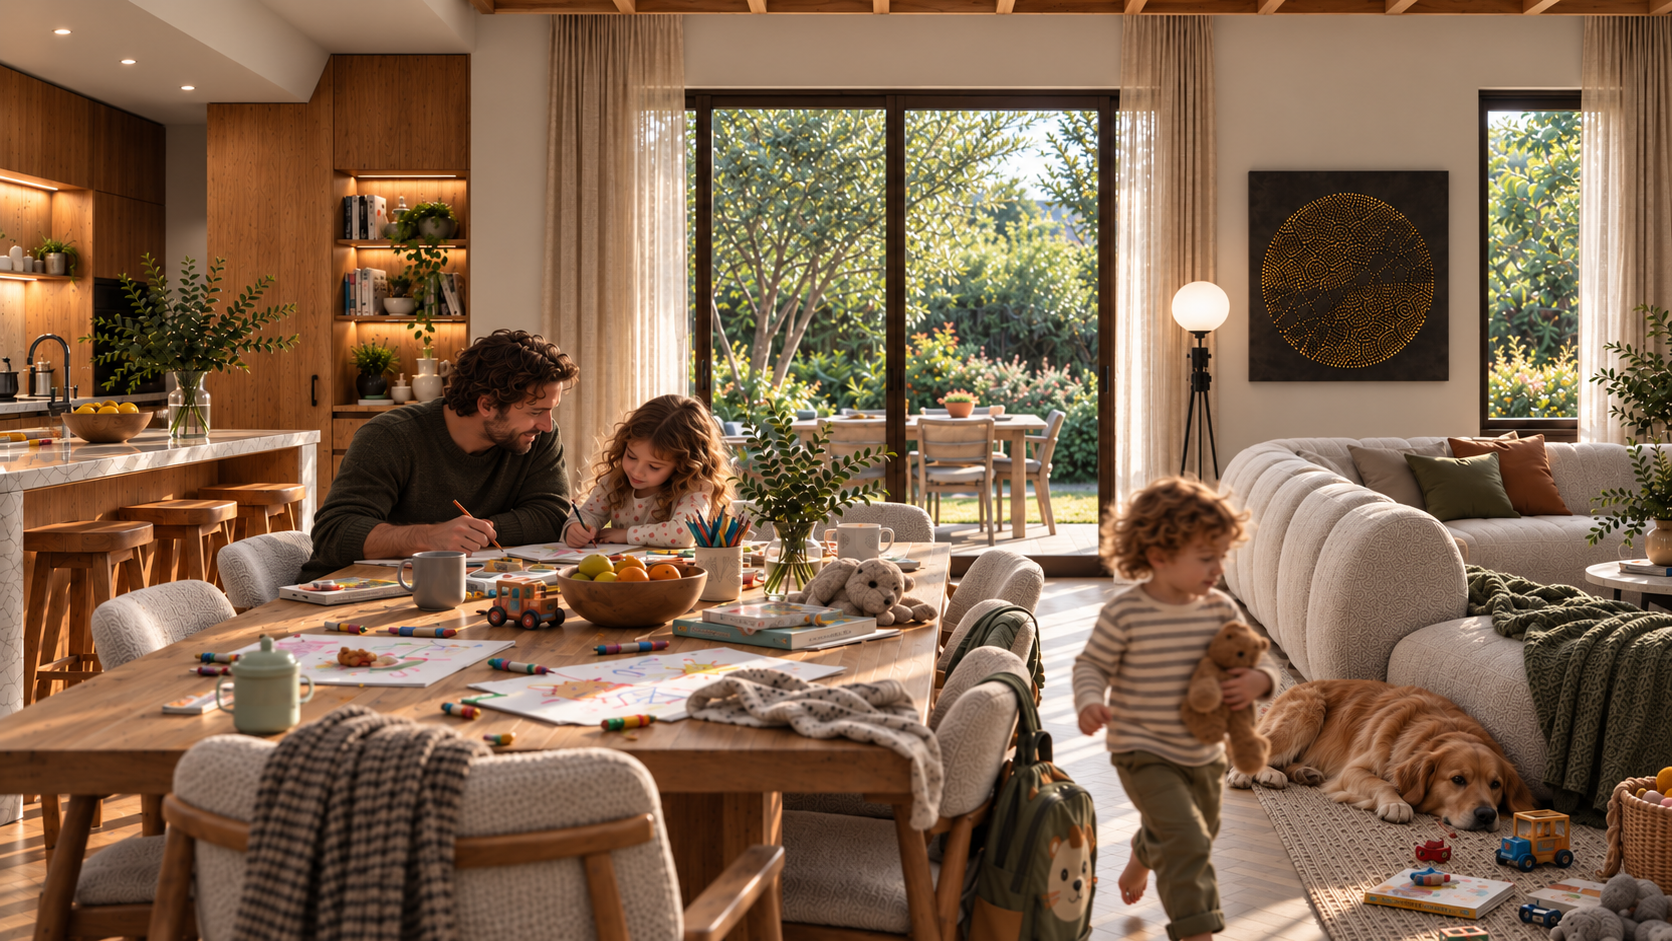
The floor plan comes after understanding the family
Designers inevitably bring experience into a project. We know typical room sizes, useful relationships between spaces, circulation patterns and construction constraints, and that experience helps us move quickly and avoid obvious mistakes.
Problems can arise when experience turns into assumption. A four-bedroom family home can be organised in dozens of ways, and the right arrangement depends on the people who will live there, the life they have now and the life they want the house to support.
I want to understand where stress appears during the day, who needs quiet, who wants connection and which moments already make the family happiest. One person may need genuine solitude after work while another feels restored when the house is full of people. Those differences can materially change the architecture.
Understanding why each space is needed gives us a much stronger brief than a room list alone.
Start with how life feels today
An ordinary weekday can tell us a great deal.
Perhaps everyone collides in the kitchen during breakfast, work has taken over the dining table or the bedrooms become uncomfortable during hot weather. The family may avoid part of the existing home because it feels dark, noisy or disconnected from the garden.
I also want to understand what already works. A small sunny corner may be where somebody naturally sits every morning. Sunday lunch with extended family may be one of the most important parts of the week. A child may spend hours drawing beside a particular window.
These observations help us understand which parts of life the new home should protect and where it has the opportunity to improve everyday experience.
Understand the life the family wants to create
Building a new home or undertaking a substantial renovation creates an opportunity to influence the way a family lives.
They may want to eat together more often, spend more time outside or entertain friends more comfortably. Working from home may need a proper place so that it occupies less of family life. Someone may want better sleep, greater privacy or a stronger connection with landscape and daylight.
If spending time outside is important, the relationship between the house and garden deserves serious attention from the beginning. If someone needs calm after a demanding working day, acoustics, outlook, light and separation may carry substantial weight in the design.
The plan should support the life the family wants to create.
Estuary House: designing for several versions of life
Estuary House is a useful example of how far this thinking can influence a floor plan.
Our client is in her seventies and expects to live alone for much of the working week. At weekends and during holidays, her extended family will often come and stay. She is also very conscious that the house should remain useful long after her own circumstances change.
We organised the home into zones so the part she uses every day feels smaller, warmer and more personal when she is there alone. A separate wing contains additional bedrooms, bathrooms and a second living area that can become active when family and guests arrive.
We also considered how those spaces might work if her needs change. The second living area includes a kitchenette and capped services that would allow a bathroom to be added, giving it the potential to become a more self-contained studio if live-in care is ever required. The same arrangement gives future occupants additional ways to use the house as different family structures emerge.
Her brief also asked us to think carefully about comfort and the effort required to live in the house over time. The home was designed for low maintenance, with filtered mechanical ventilation and Passive House performance principles helping create a stable internal environment. On-site solar generation and battery storage help manage energy demand, while orientation and shading contribute to thermal stability through difficult weather.
We have tested the design against several possible futures, including its eventual use as a more conventional family home. The plan therefore responds to one person's life today, extended family at other times, possible care requirements later and entirely different occupants over the longer life of the building.
That is the level of thinking I want a floor plan to contain.
Test the home when life becomes difficult
A house also needs to work when circumstances are less cooperative.
A demanding day at work may leave someone wanting genuine quiet. The neighbours may be having a party. Bushfire smoke may keep the windows closed, or Melbourne may be experiencing several consecutive days of extreme heat.
Those conditions can expose weaknesses that room dimensions alone will never reveal. Heat, noise, glare, ventilation, privacy and the ability to withdraw from the rest of the household can have an enormous influence on how a home feels.
The floor plan forms one part of that response, alongside orientation, glazing, shading, insulation, ventilation, acoustics and landscape. I want those elements considered together while the architecture is still developing.
Emotional life belongs in the brief
Homes influence mood as well as behaviour.
One person may recover from a difficult day by sitting somewhere quiet with a view into the garden. Another may feel happiest when friends gather around the kitchen. Some families place great value on welcoming people into their home, while others care deeply about privacy, calm and an immersive connection with landscape.
These preferences can influence where rooms sit, which spaces connect, where views are framed and how public and private areas relate to one another. They deserve to be part of the design conversation because they shape the experience of living in the house every day.
Understand why each room exists
Once we understand the family properly, the relationships between spaces become easier to judge.
A kitchen may need a strong connection with the garden because that is where children spend much of the afternoon. A study may require substantial acoustic separation because its occupant spends hours each day on confidential calls. Guest accommodation may need greater privacy because grandparents regularly stay for extended periods.
I want to understand what each space needs to achieve, who will use it and how it should relate to the rest of the household. That gives us a much stronger basis for deciding where it belongs and how much space it really needs.
The house has to absorb change
A family home should remain standing for at least 100 years. The household we design for today represents one moment in that lifespan.
Children grow, careers change, adult children sometimes return, new people enter the family, occupants age and care requirements may emerge. The building itself may eventually pass to a completely different household.
Future change is inherently uncertain, so I look for relatively modest design decisions that can create meaningful options later without making the house unnecessarily large. A ground-floor room may serve as a study today while having the proportions and nearby facilities needed for a bedroom in future. A second living area may serve young children, then teenagers, then visiting family.
That kind of adaptability creates genuine choices over decades.
Maintenance is part of living in the house
The long-term experience of a home includes looking after it.
The total size of the house, amount of glazing, landscape, accessibility for cleaning and the way different areas are used all affect the effort and cost required to maintain it. Those considerations can become increasingly important as occupants age or simply decide that they want to spend less of their life looking after a building.
For one family, maintaining a substantial garden may be one of life's great pleasures. For another, it may eventually become an obligation. Understanding that difference is part of understanding the family.
Material selection and detailing also influence maintenance, extending the conversation beyond the floor plan itself. The future burden of caring for the home should be considered while it is being designed.
How can you test your own floor plan?
I would test it against several different versions of life:
how the family actually lives on an ordinary weekday
the frustrations and experiences they want the new home to improve
the things that help them rest, work, socialise and feel connected
difficult circumstances involving noise, extreme weather or periods of high stress
likely changes to the household over the coming decades
ageing, accessibility and the effort required to maintain the home
Several needs can often be accommodated through the same carefully considered spaces. The design challenge is deciding which requirements deserve a permanent architectural response and where adaptability can create useful options.
A good floor plan is the result of a deeper investigation
The floor plan is the visible result of a much larger design process.
Its quality depends on the depth of thinking that happened before and while the lines were drawn: understanding this family, this site, the life they want to create and the changes the home may need to absorb over the decades ahead.
That is how I judge whether a floor plan is working.
Planning a substantial new home or renovation?
Borland Architecture begins by understanding how your family lives, what you want the home to improve and how those needs may change over time.
If you have a property or project in mind, book a Home Clarity Call.