
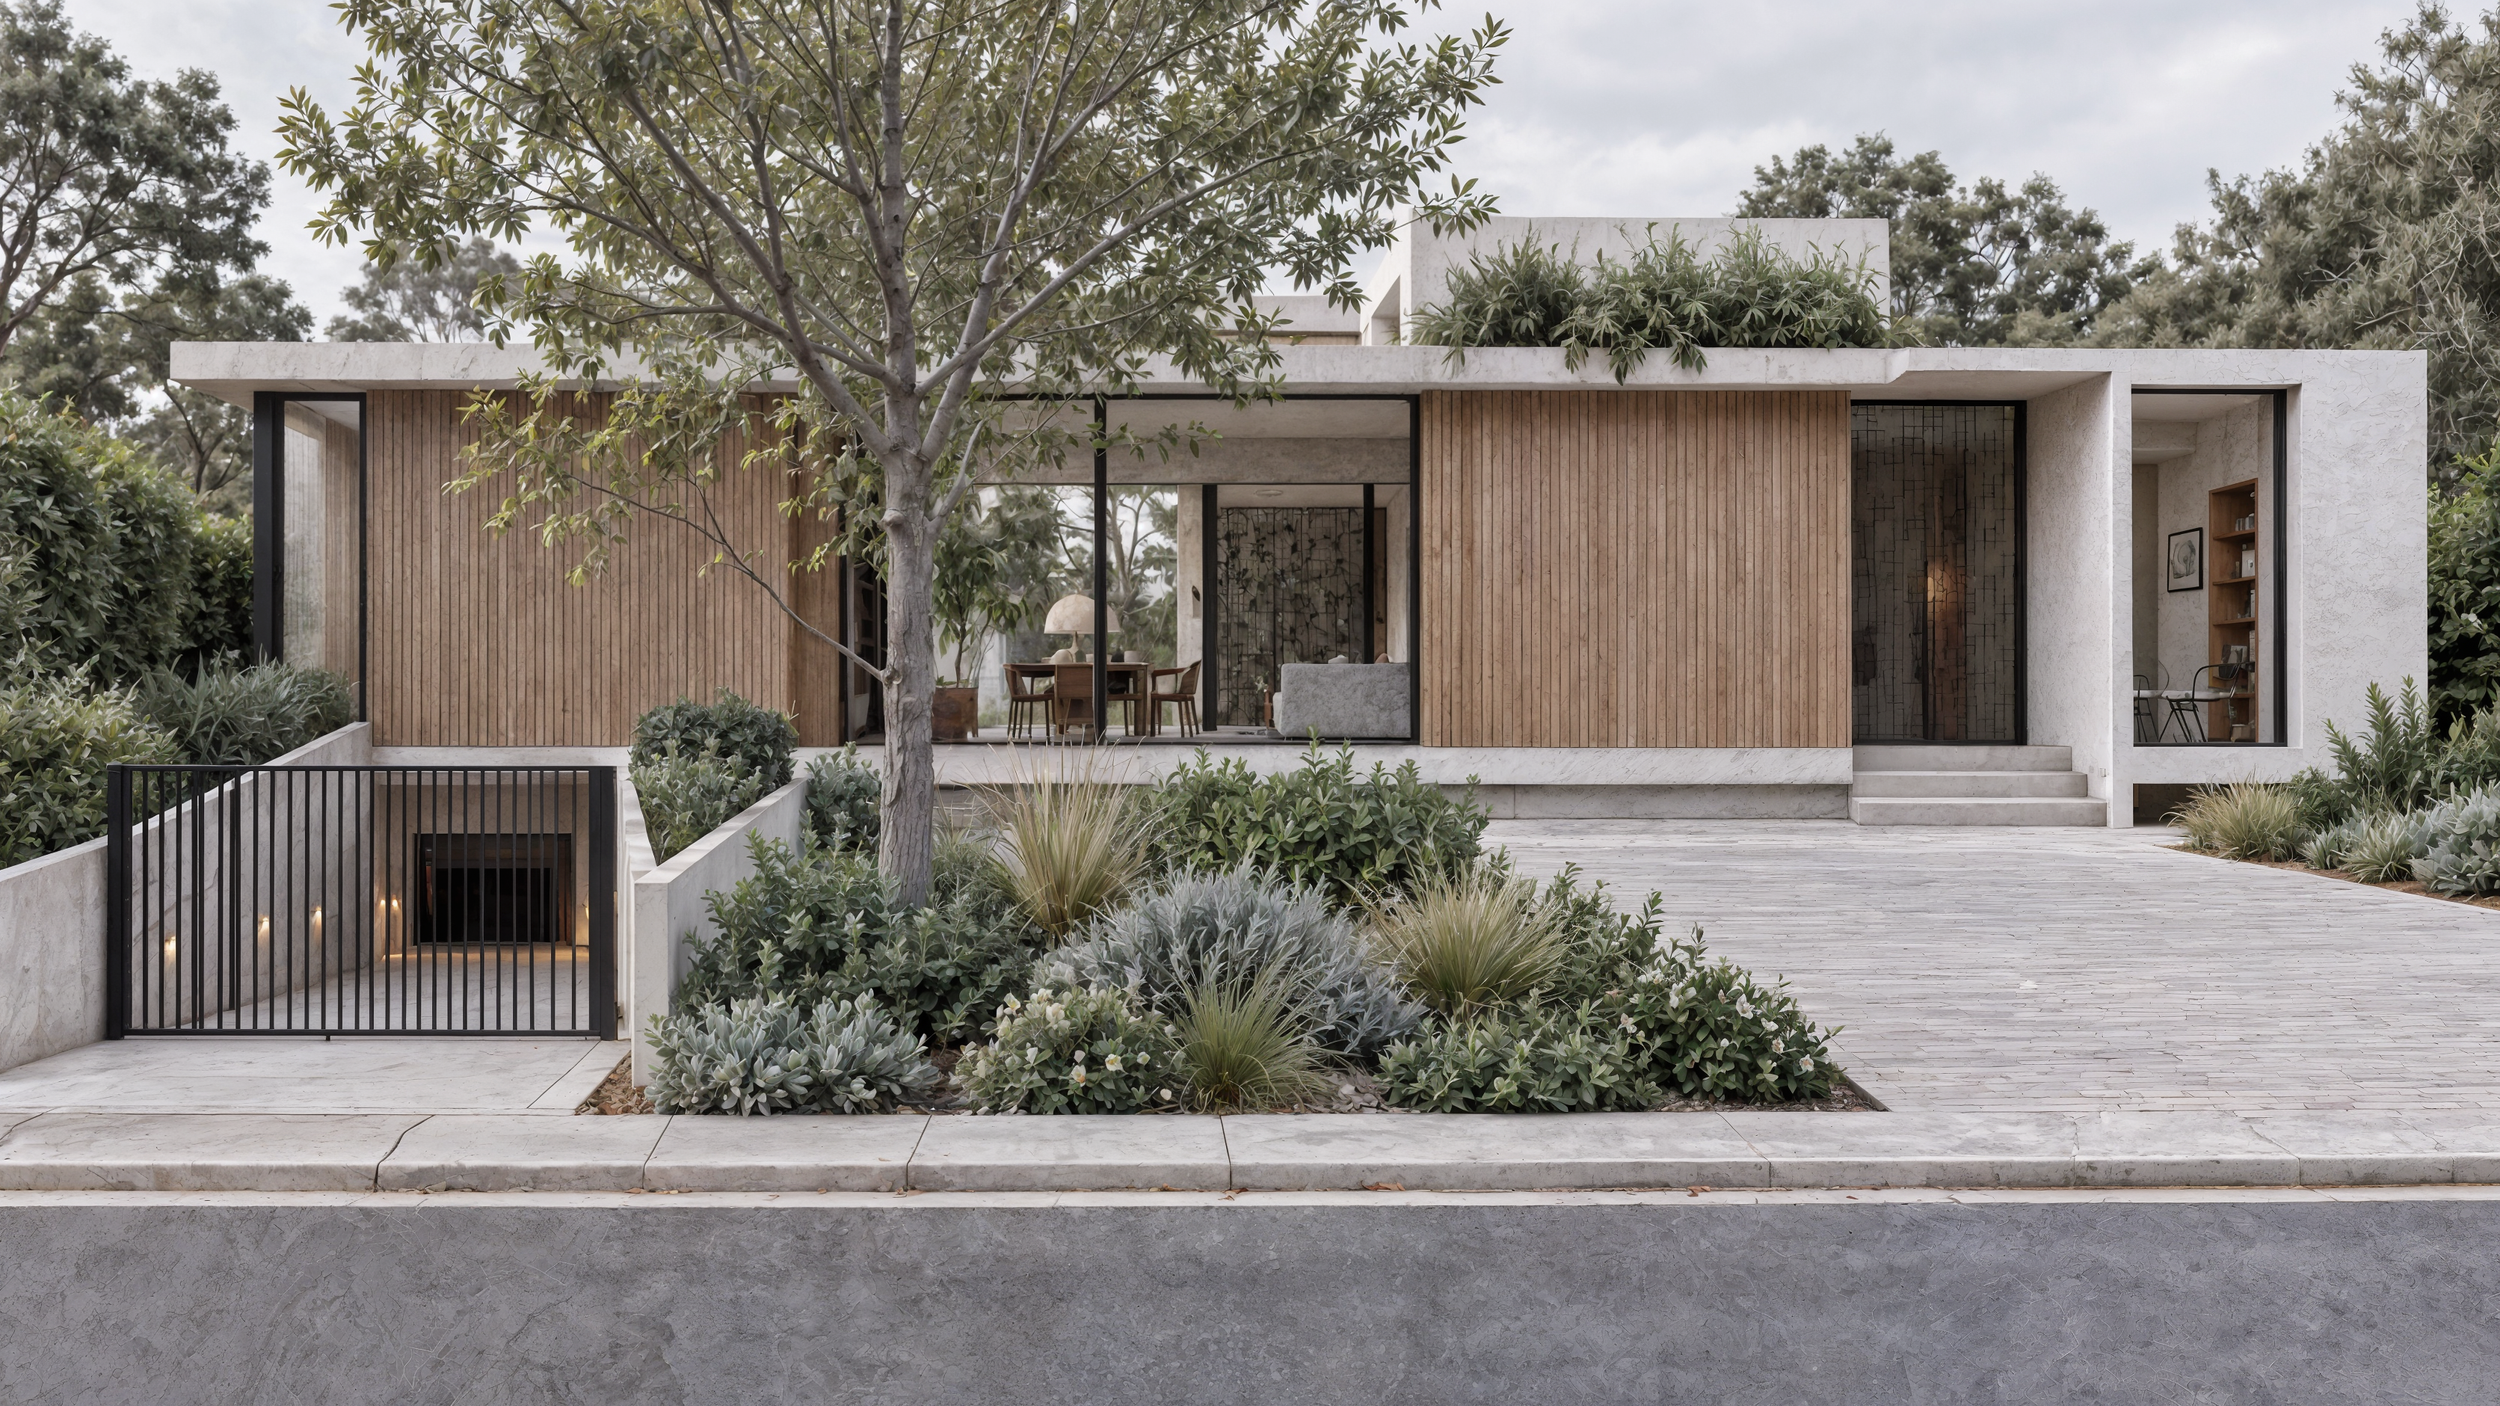
The measure of a great home is how well you live.
Exceptional family homes, resolved as a whole.

The 100-year home
Designed to make life better every day,
for generations.
Morning sun where breakfast happens. Year-round comfort and fresh filtered air. Privacy without isolation; room for family togetherness and separation.
A home that adapts as children grow, stays comfortable with less energy, uses materials that age well and gives the landscape time to mature around it.
That is Borland Architecture's measure of luxury.
Selected Residences
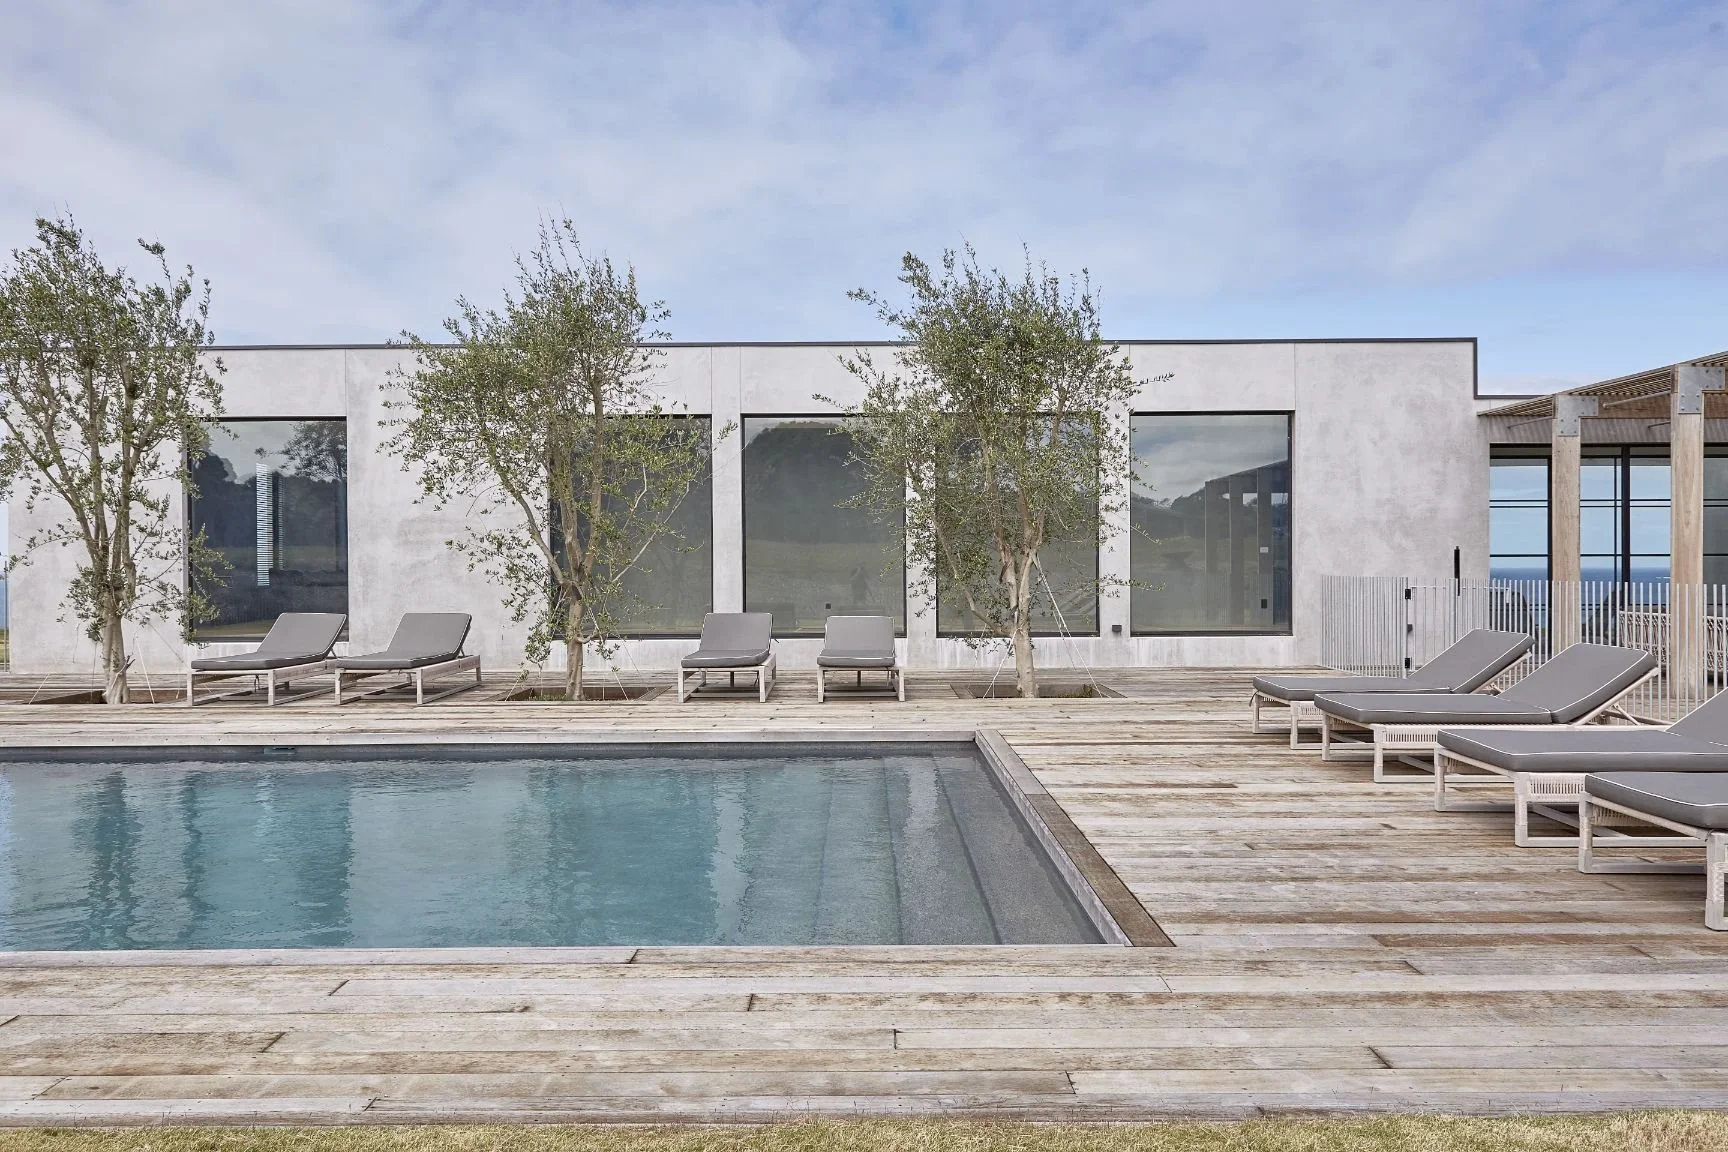
Windmill House
A family home for long summer days, shared meals and easy independence.
Shoreham, Mornington Peninsula
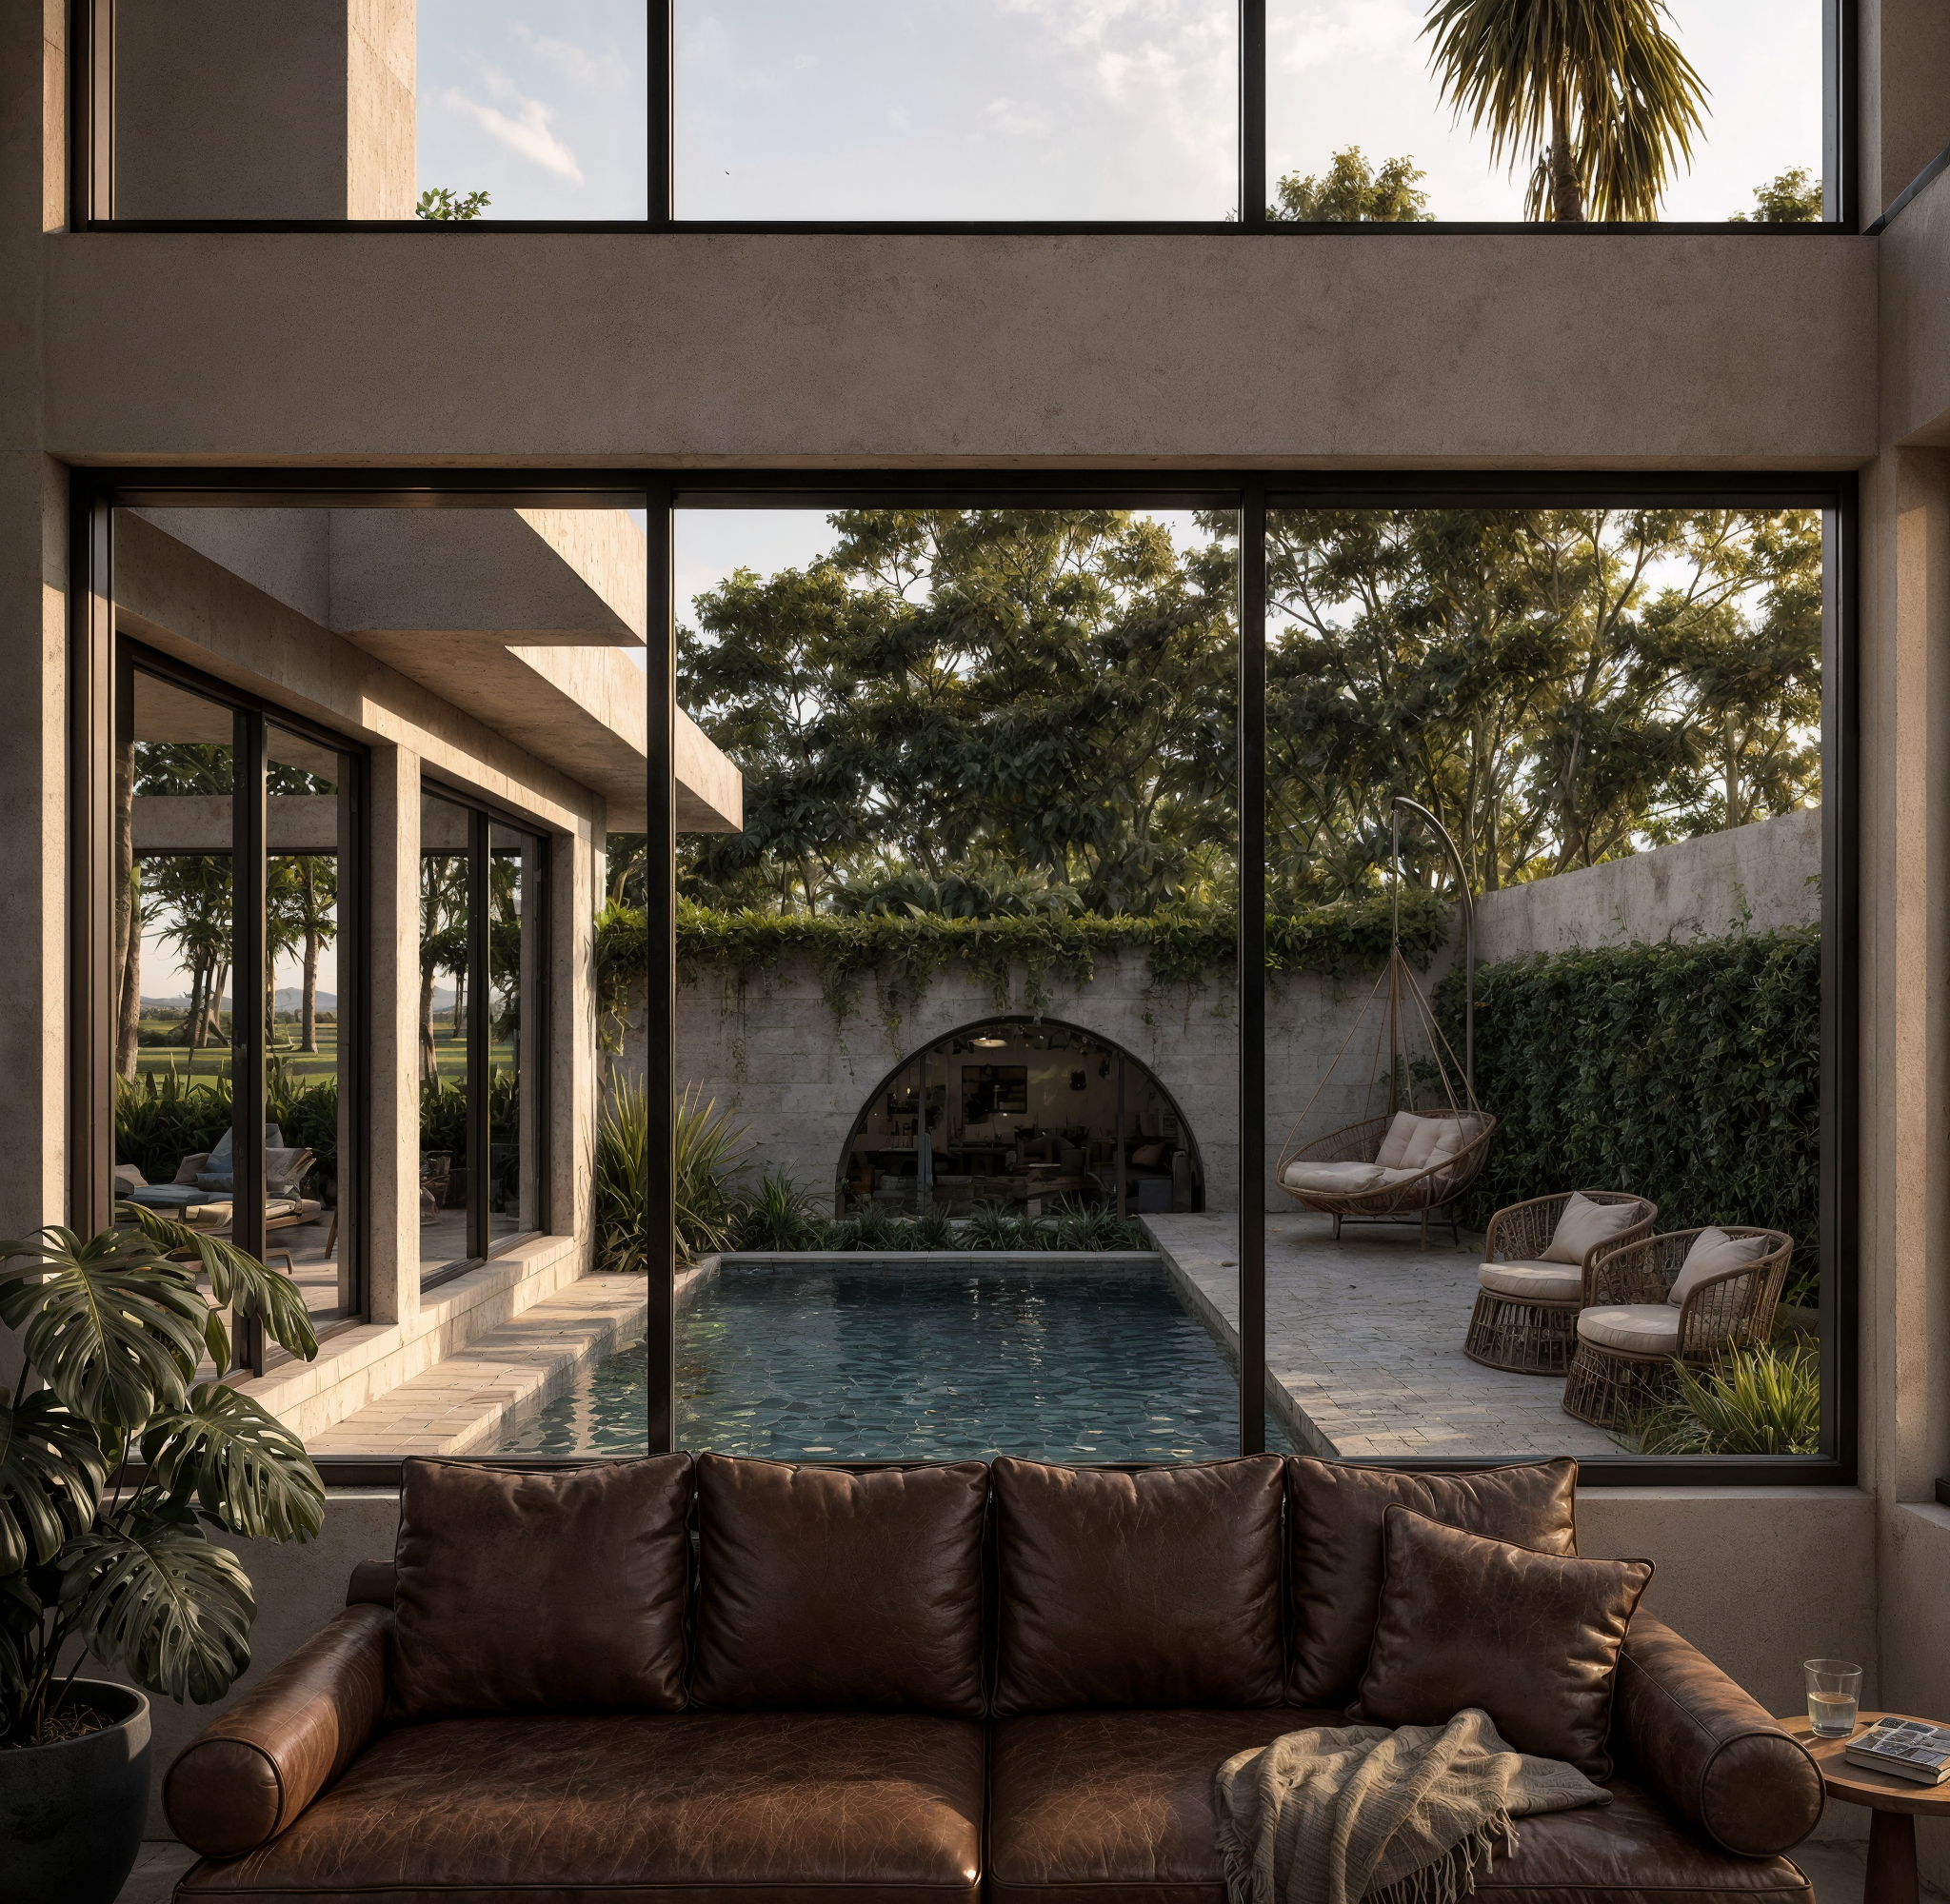
Hanby House
A home where family life can come together easily, with privacy and quiet close at hand.
Brighton
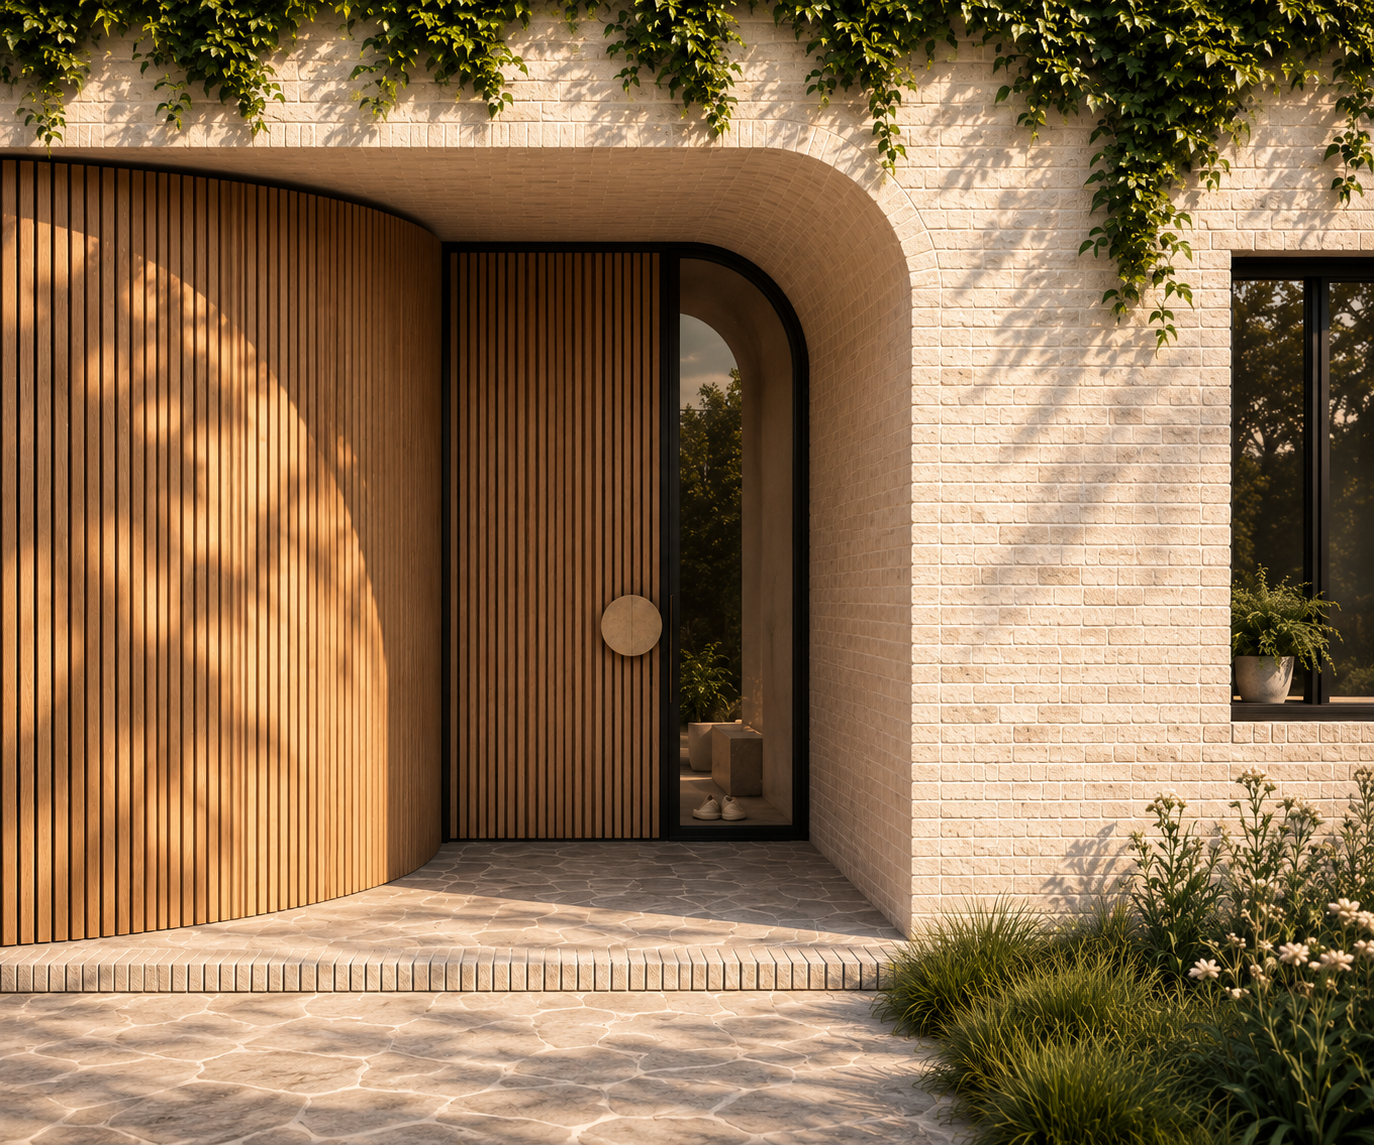
Estuary House
A home for one every day, with room for the whole family when they come together.
Mt Martha, Mornington Peninsula
Inside the work
The finished home is only the visible result.
The everyday effects, morning light, privacy, comfortable rooms and spaces that work together, come from decisions that are mostly invisible once the home is finished.
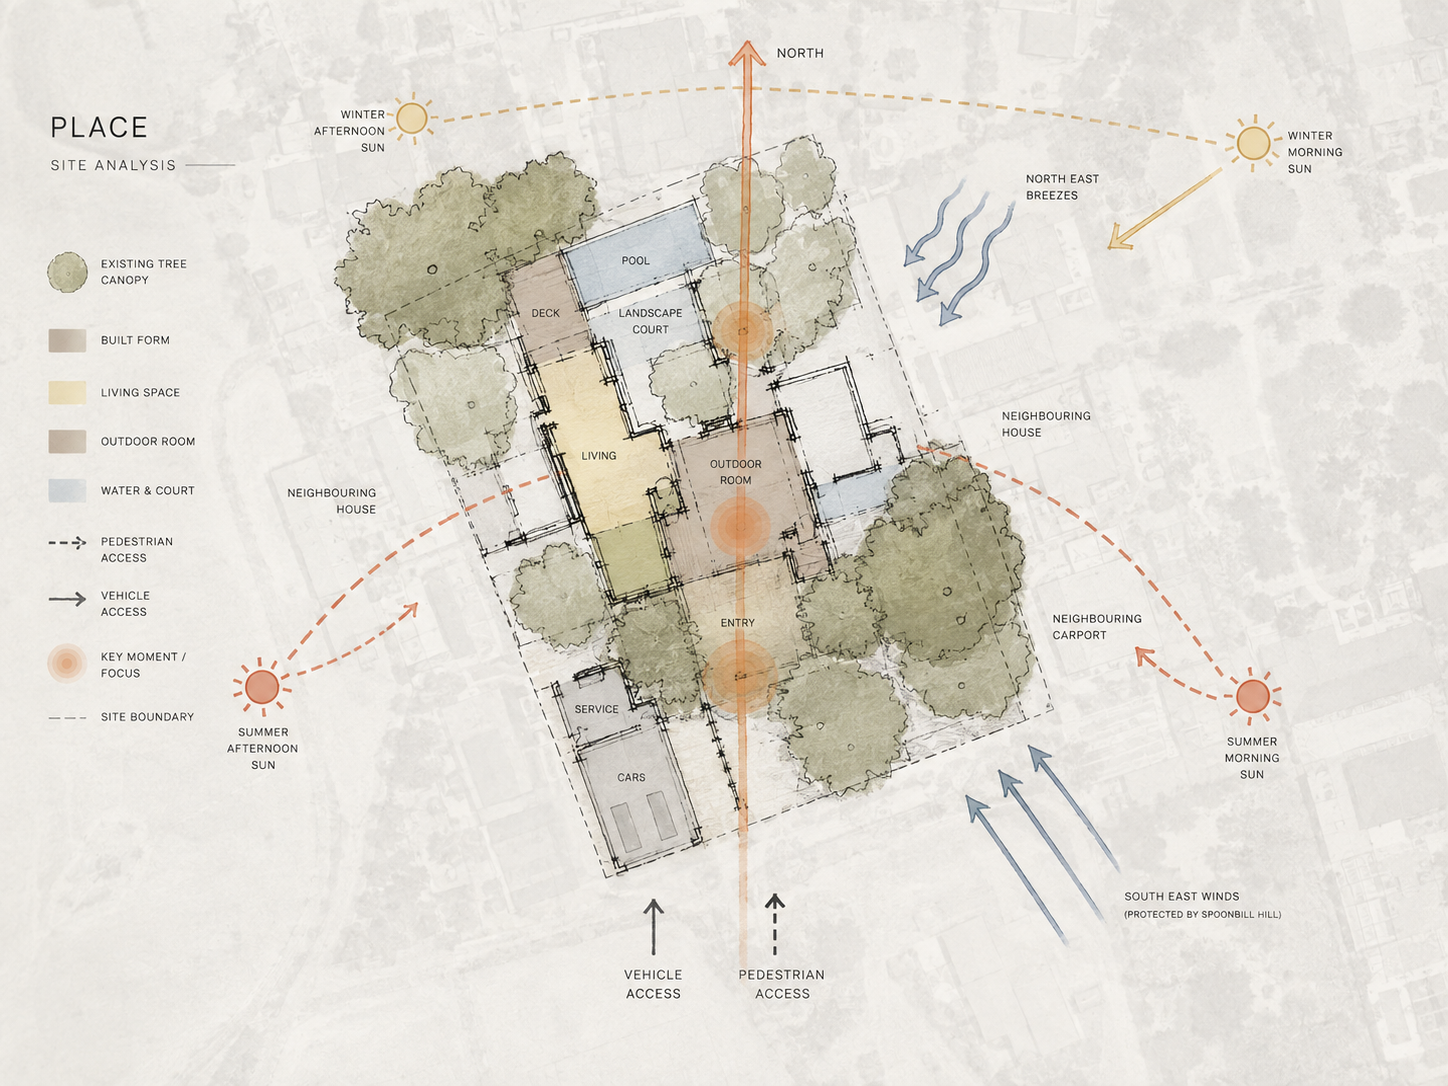
PLACE
-
Orientation, landscape and solar-access studies placed the rooms used first each day where winter sun could reach them, while protecting privacy from neighbouring views.
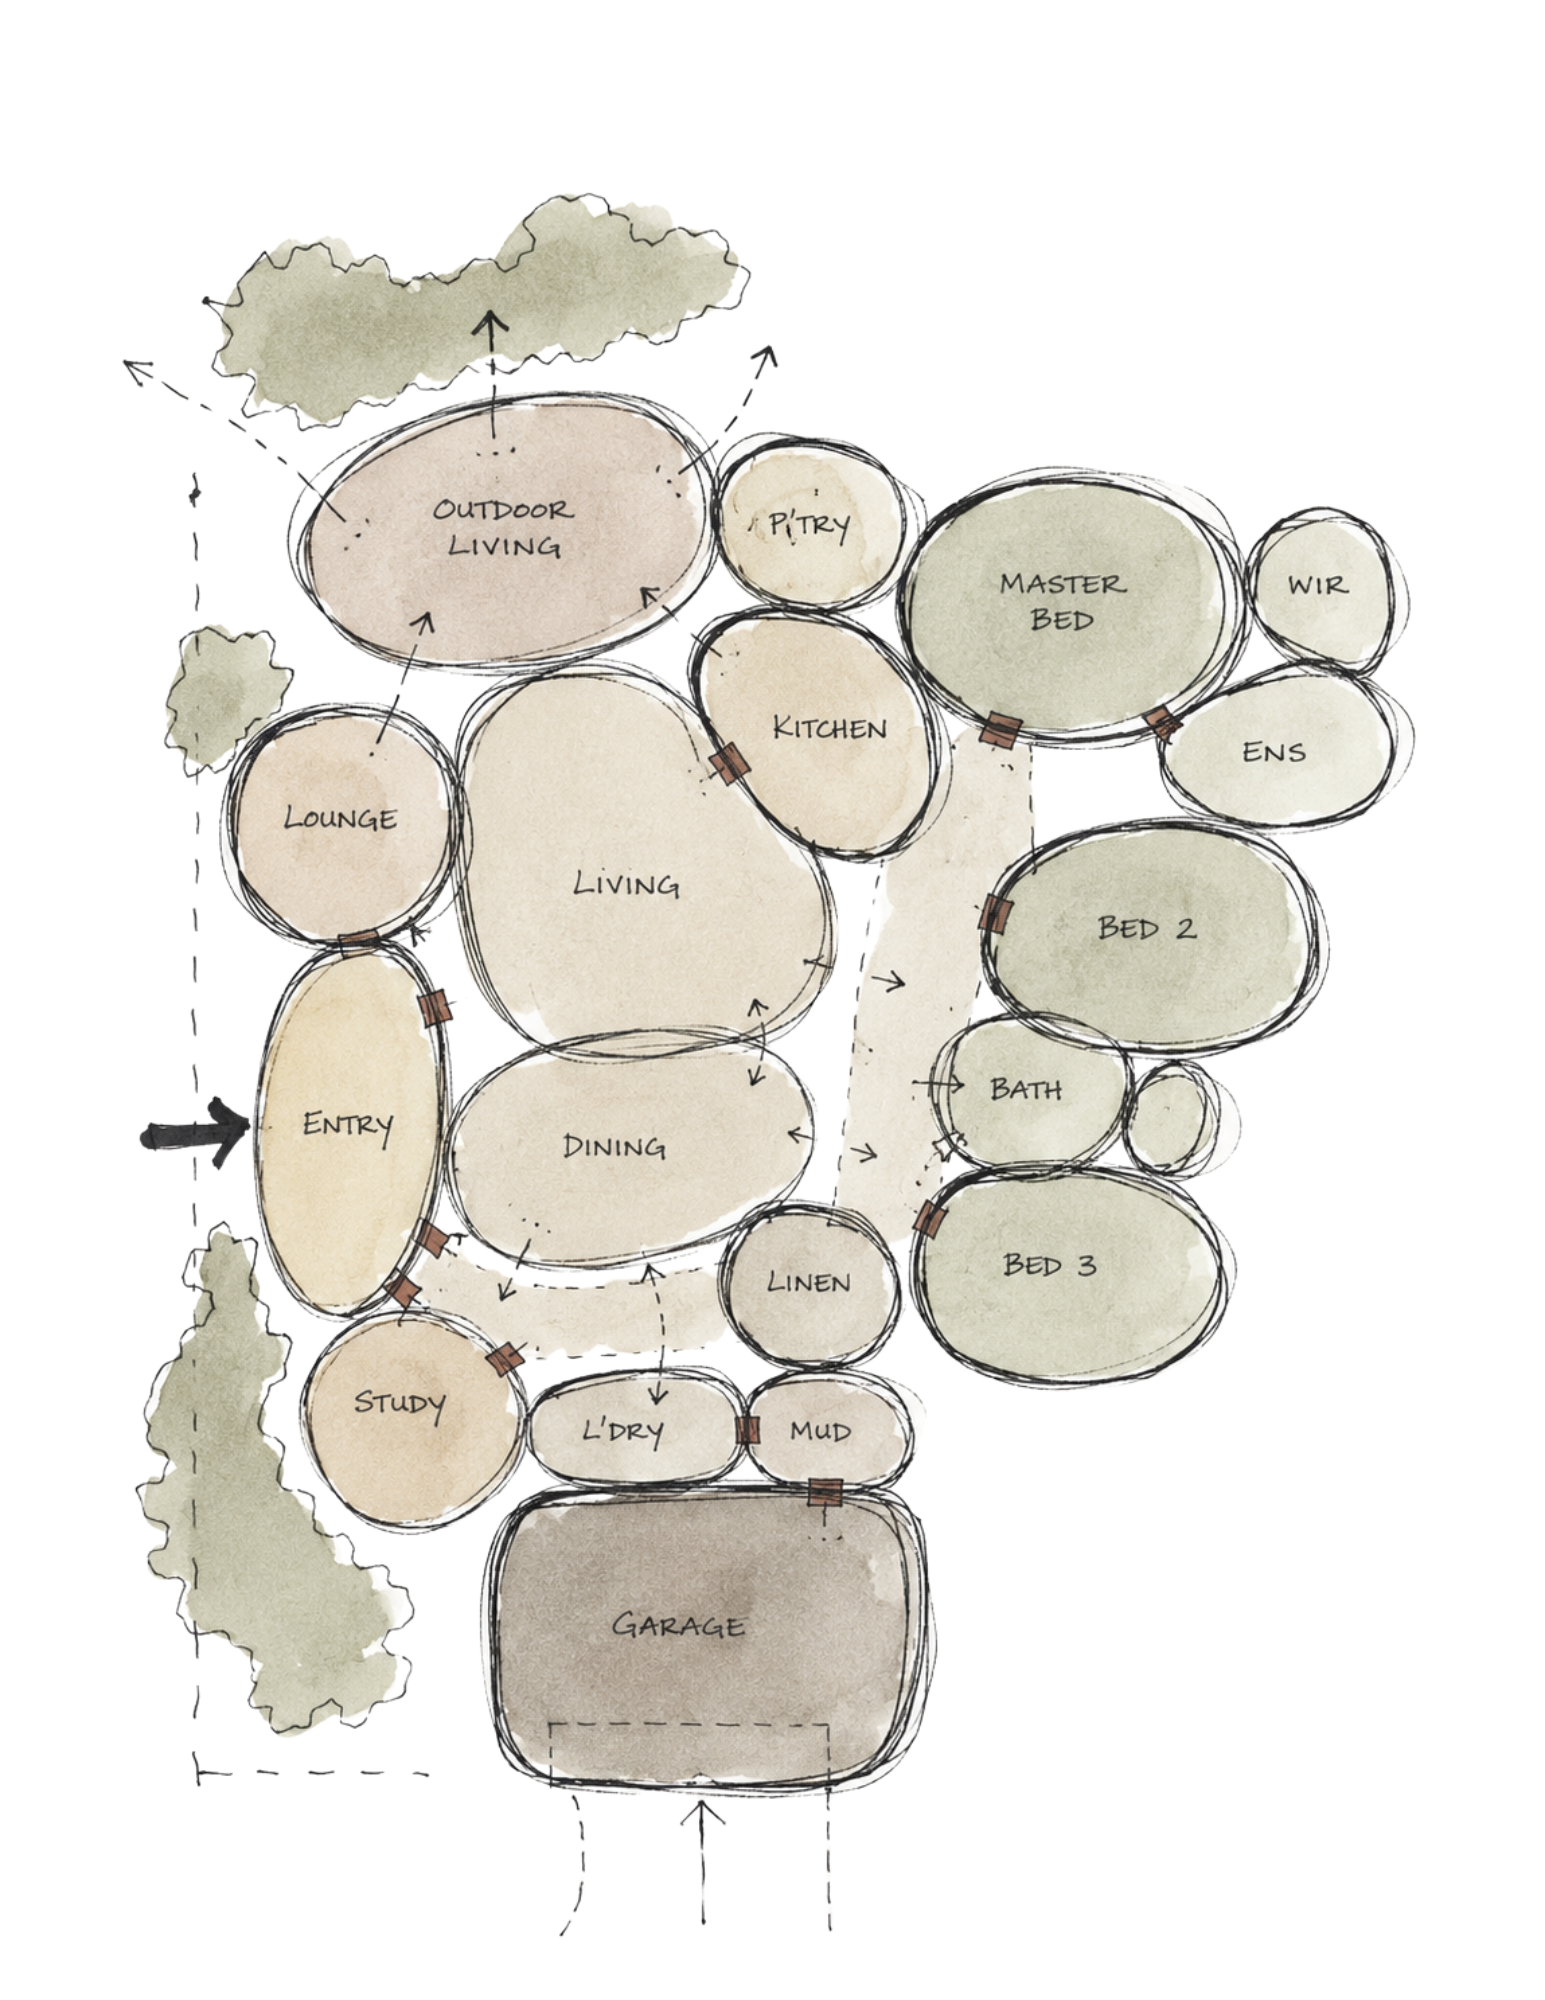
LIFE
-
The plan is shaped around the rhythms of everyday life, creating natural places to gather, retreat, work and recharge. Relationships between rooms are considered around how people actually move through the day, with enough flexibility to adapt as family life changes over time.
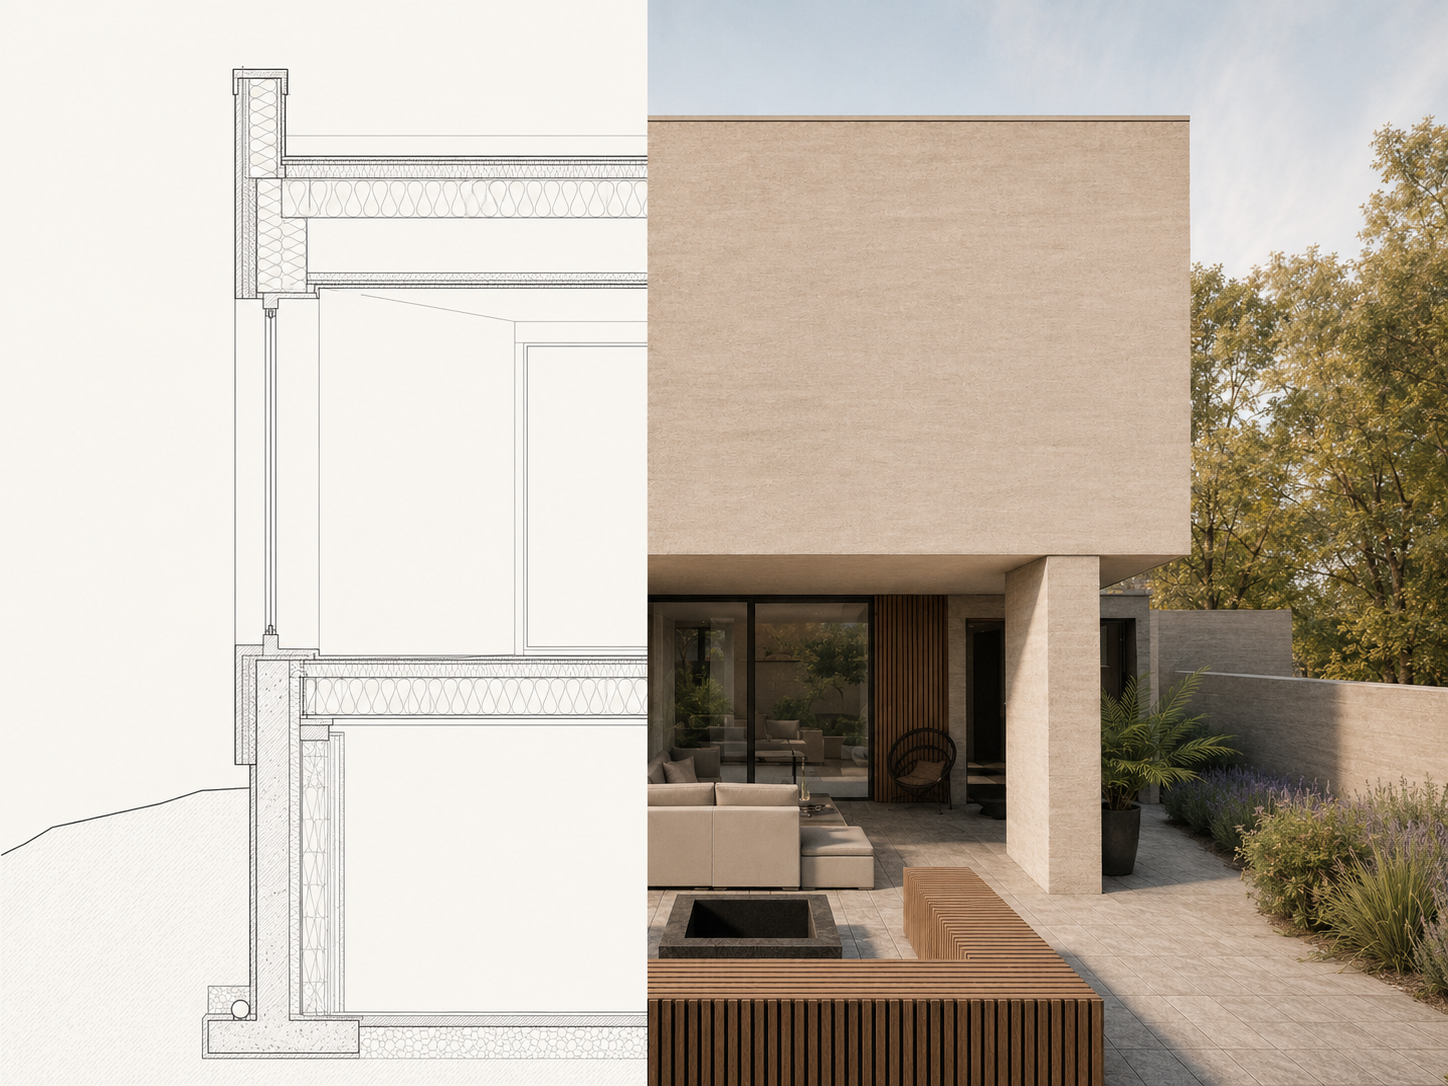
PERFORMANCE
-
The building envelope, glazing, orientation, shading and ventilation work together to keep internal conditions stable throughout the year. The result is warmer winters, cooler summers, quieter rooms, cleaner air and far less energy required to maintain comfort.
The quality of the whole depends on the quality of every decision.
Method
Six interconnected measures guide every Borland Architecture home.
01
Place
Make the most of where you are.
02
Life
Make everyday living work beautifully.
03
Architecture
Create spaces that inspire for decades.
04
Health
Create a better environment to live in.
05
Performance
Make comfort and efficiency predictable.
06
Legacy
Create a home worth keeping.
Each measure is considered against the whole.
Measured quality
Some of what makes a home exceptional can be felt.
Much of it can also be measured.
Each result is identified as MODELLED, TARGETED or MEASURED.
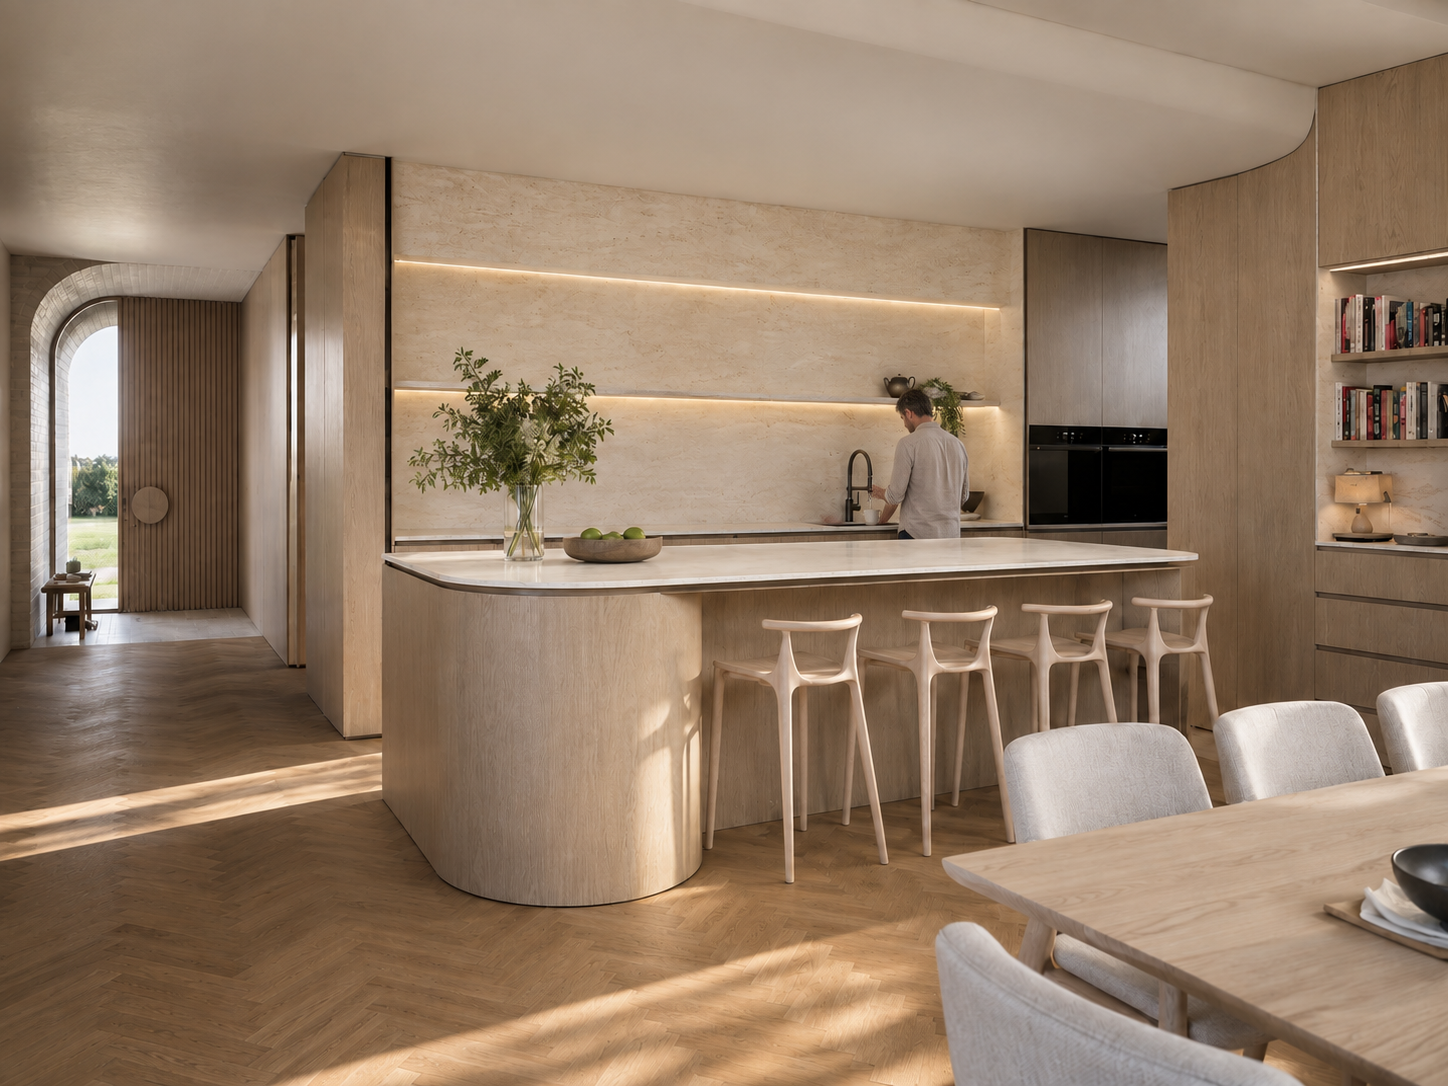
ESTUARY HOUSE
MT MARTHA
A home intended to feel calm, fresh and naturally comfortable throughout the year.
Passive House Classic certification in progress.
A home designed to stay naturally comfortable through summer and winter.
NatHERS modelling forecasts a home that needs substantially less heating and cooling.
MODELLED
9.1 NatHERS Stars
Heating and cooling loads 38.7% lower than the 7-star reference standard.
A home designed to avoid uncontrolled draughts and hold the conditions created inside it.
An airtight building envelope is intended to make comfort more stable and predictable.
TARGETED
≤0.6 ACH50
Testing is scheduled during construction and at completion.
Designed to produce more energy over the year than the household is expected to use.
Low modelled demand and on-site generation were assessed together before construction.
MODELLED
12,200 kWh generated / ~10,000 kWh used
Modelled annual values, including an EV.
Fresh filtered air and humidity kept within a healthier range throughout the year.
Continuous ventilation and moisture control are designed to support healthier indoor conditions.
MODELLED
0% excessive-humidity hours
Final as-built results will be published once testing is complete
Working with Borland Architecture
A significant project should still feel clear.
Borland Architecture helps you understand what matters, which decisions need to be made, when they need to be made and what their consequences are. You do not need to arrive knowing how to run a complex project.
How do we know what this is really going to cost?
Cost is tested while meaningful choices can still be made, so you can understand a decision before the commitment becomes difficult to change.
How many decisions will we have to make?
Borland Architecture structures and sequences decisions so you can focus on what matters at the right time, rather than being overwhelmed by everything at once.
What happens when something changes during construction?
A proposed change is considered against its wider consequences for design, performance, cost and long-term quality before you agree.
Personal Accountability
The thinking behind your home remains close to the people delivering it.

I stay close to each project because later decisions only make sense when you understand the reasons behind the earlier ones.
The benefit is practical: when circumstances change, the decision is reviewed by someone who understands what the home is trying to protect and what else may be affected.
Roger Borland
Director
The person who understands the project's priorities can identify where money can be saved while protecting what matters most.
When cost changes
When design needs to change
The person reviewing the change understands why the original decision was made and what else the revision may affect.
When drawings meet reality
The people who shaped the thinking remain involved when site conditions require judgement.
Begin a conversation
Start with how you want to live.
Tell us about your site, your family and what you want the home to make possible.