
Hanby House
Brighton, Melbourne
A contemporary family home where considered architecture, exceptional comfort and careful construction planning come together to create a home designed for generations.
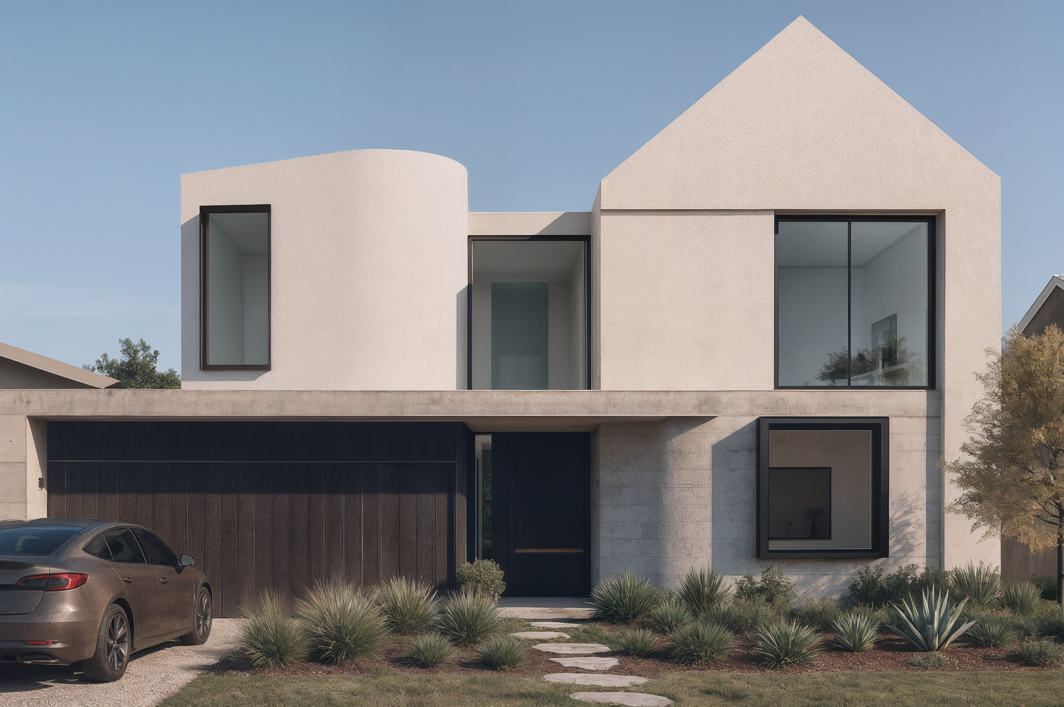
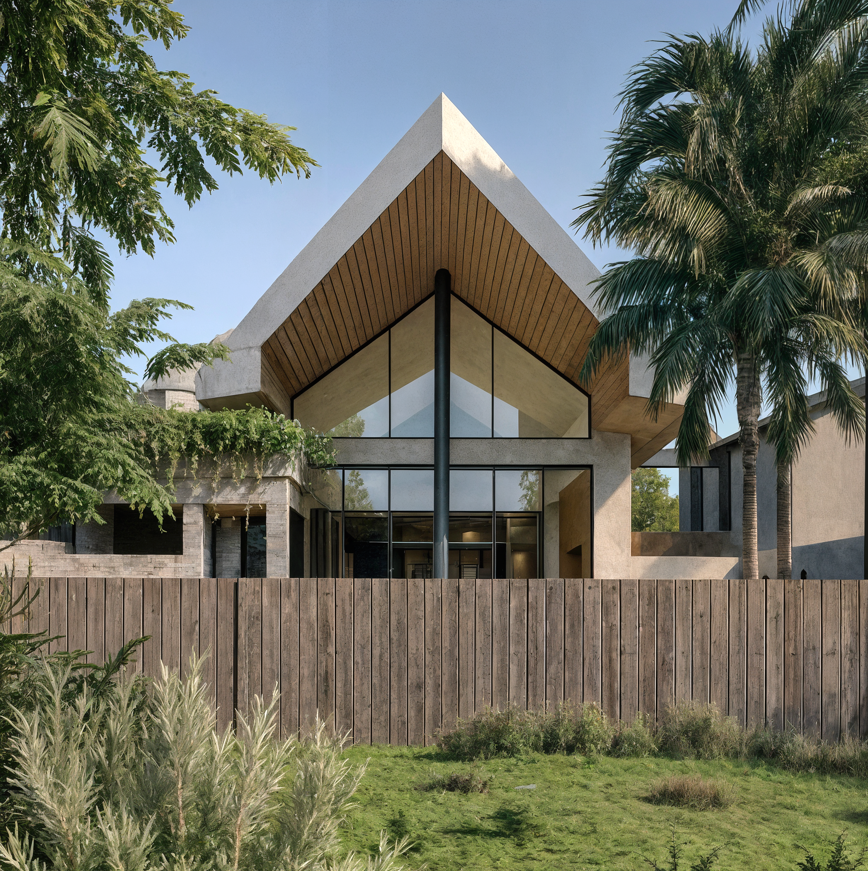
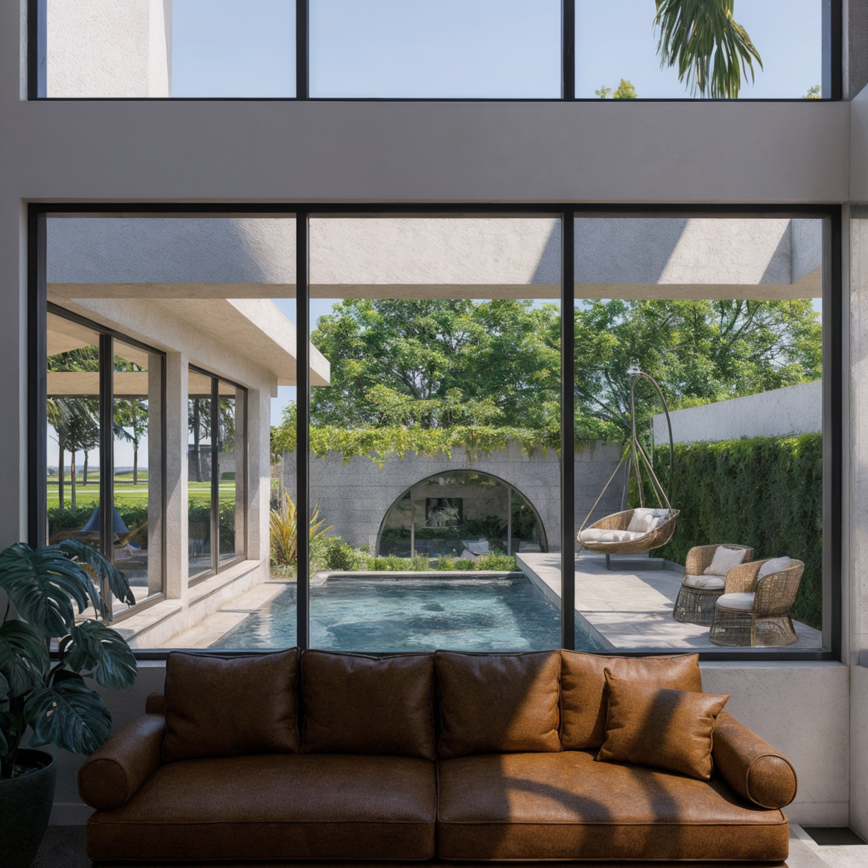
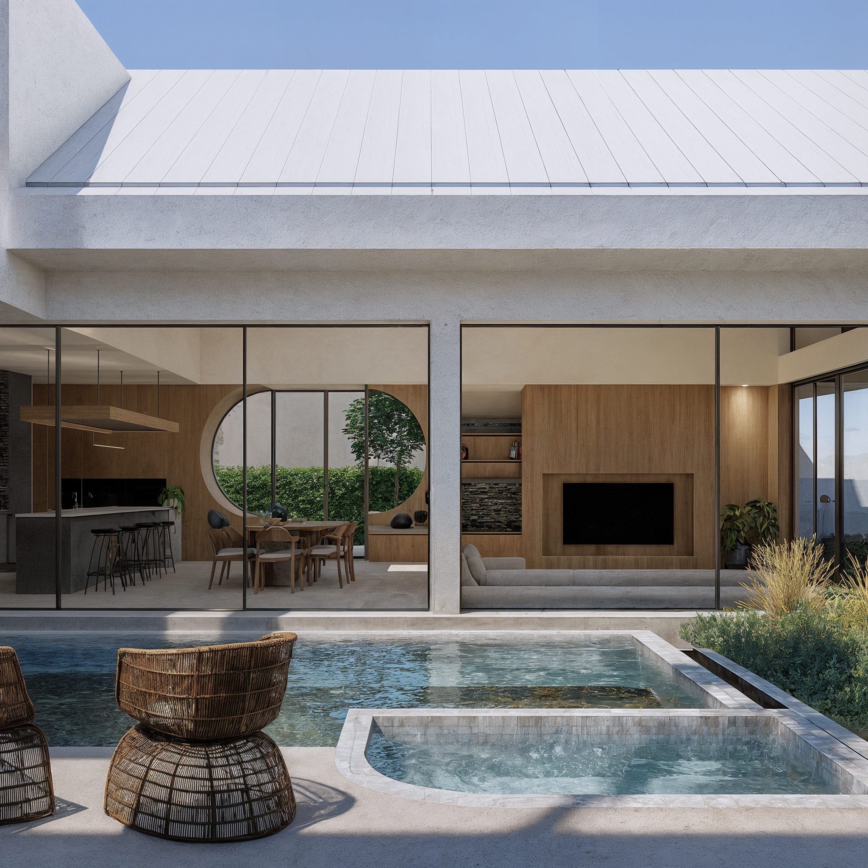
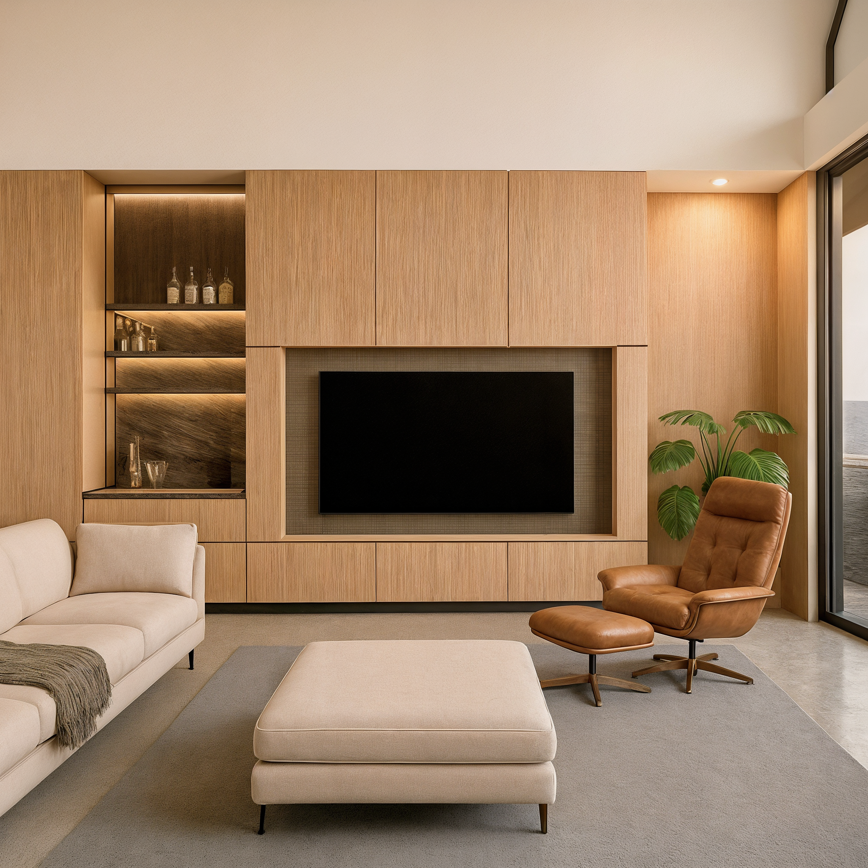
Hanby House was conceived for a young family wanting a home that would accommodate the demands of everyday life, working from home and entertaining, while remaining comfortable and adaptable as their needs changed. The brief called for a substantial contemporary residence with healthy indoor air, low running costs and the durability to serve the family well into the future.
The owners also wanted confidence that their architectural ambitions could be delivered within their construction budget. We involved the builder and specialist consultants early in the design process, allowing the architecture, technical requirements and construction costs to be developed together. By the time the building contract was agreed, the price was within 0.9% of the established second-stage cost benchmark.
Environmental performance was considered from the outset. Drawing on Passivhaus principles, the home incorporates a highly insulated building envelope, careful airtightness detailing, high-performance glazing and heat recovery ventilation. These systems were designed to work together to maintain comfortable indoor temperatures and provide continuous filtered fresh air while reducing energy demand.
Performance testing formed an important part of the construction process. An intermediate airtightness test achieved 0.96 air changes per hour at 50 Pascals, providing measured evidence of the building envelope's performance at that stage and an opportunity to identify any improvements before completion.
Solar generation, battery storage and integrated home technology were included in the design to reduce reliance on grid electricity, with the ambition of achieving net-zero operational energy over the course of a year.
The planning also considered how the family might use the home as their children grow and their routines change. Adaptable spaces, durable materials and an emphasis on long-term comfort were incorporated into a home intended to remain relevant over decades of family life.
Project details
Location - Brighton, Melbourne
Project type - Bespoke family residence
Construction contract- Approximately $5 million
Contract price variance- Within 0.9% of second-stage cost benchmark
Intermediate airtightness test - 0.96 ACH50
Design approach - Passivhaus principles
Energy ambition - Net-zero operational energy
Status - Completed