
Estuary House
Mount Martha, Mornington Peninsula
A home designed to support independence, bring generations together and remain a beautiful place to live for the next hundred years.
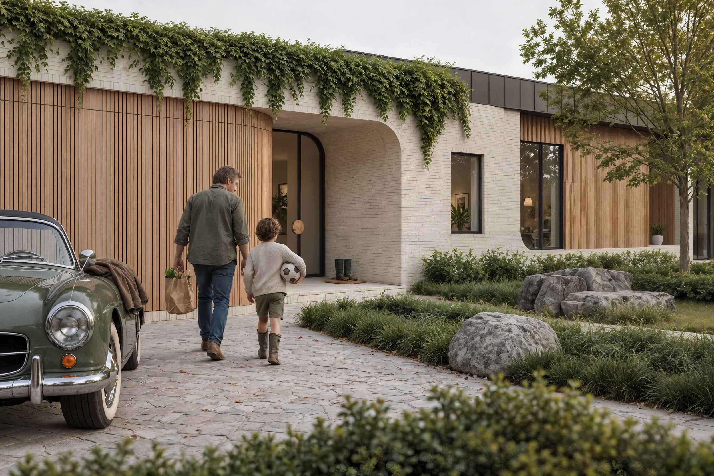
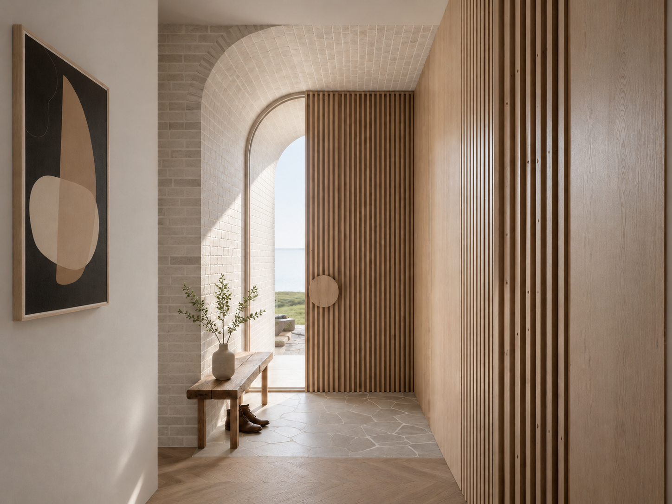
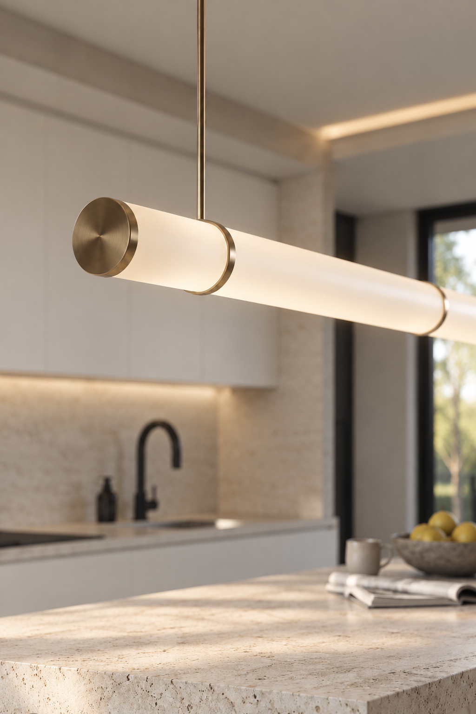
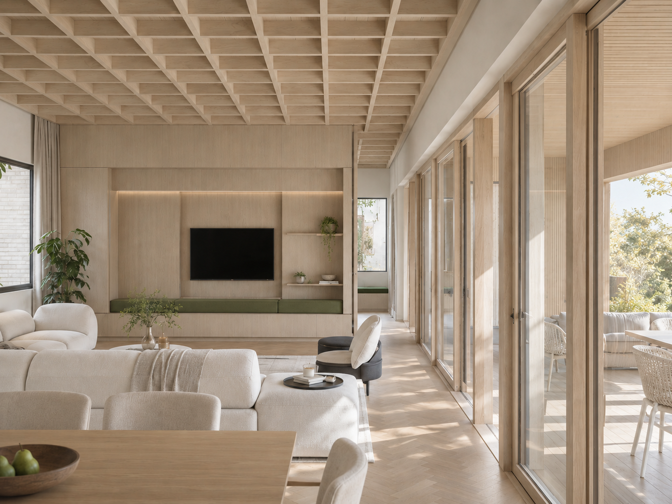
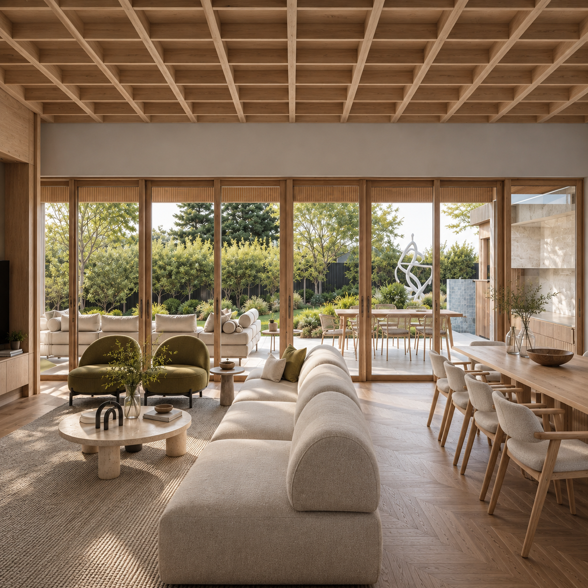
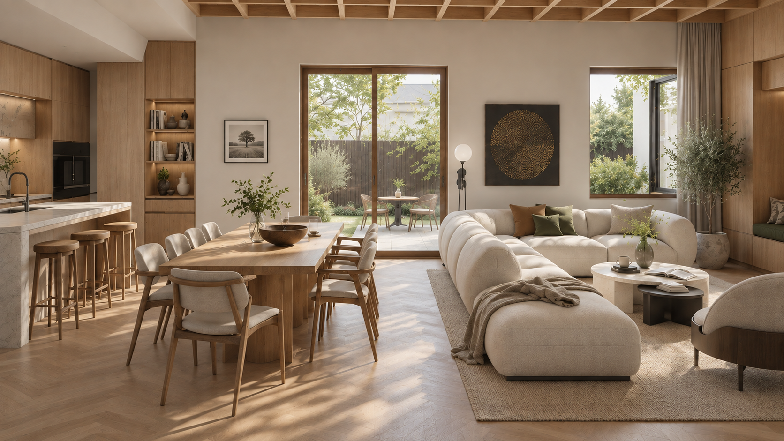
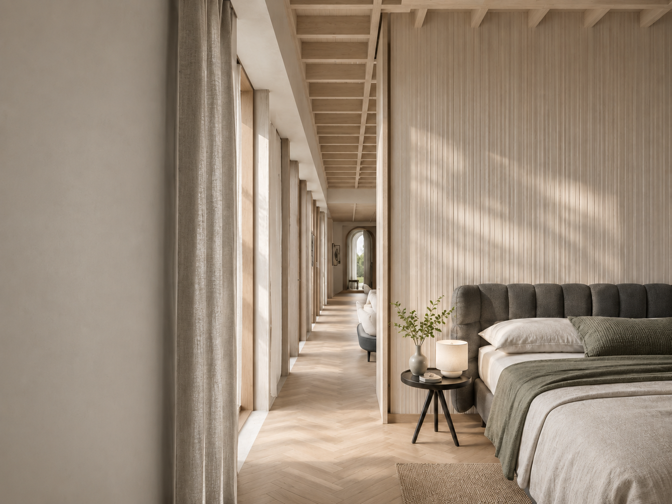
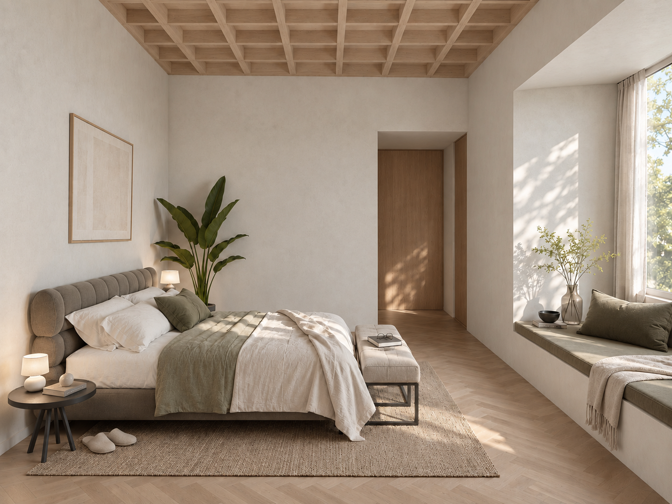
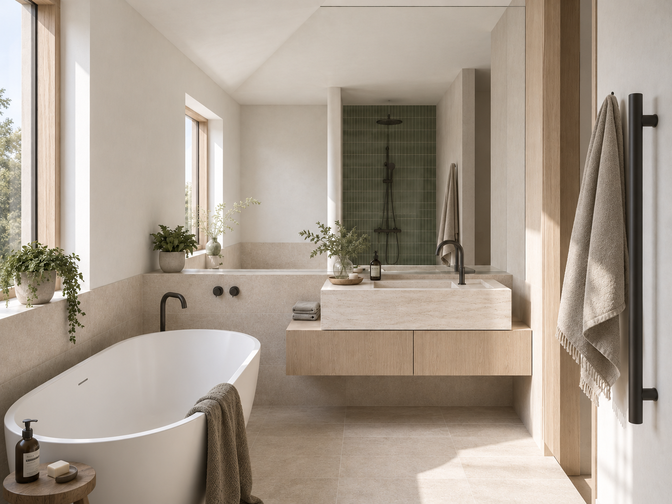
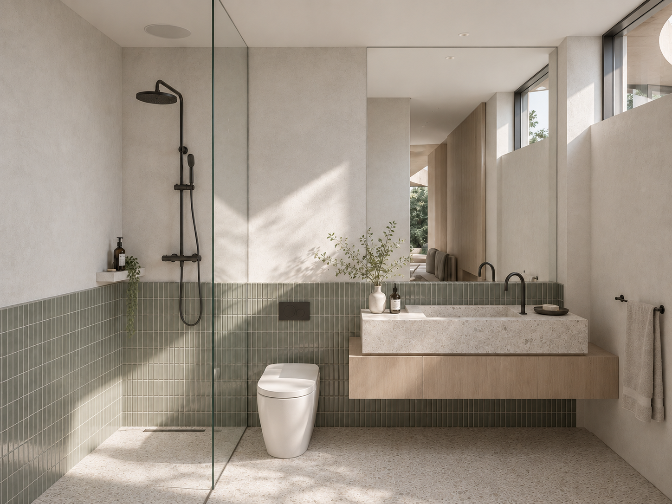
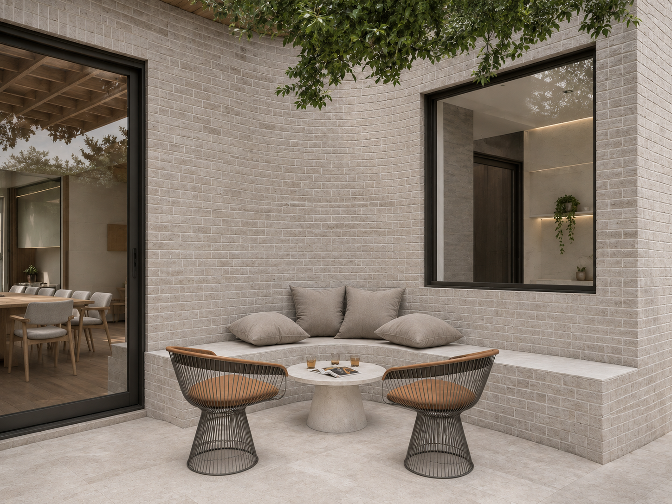
Estuary House began with a deeply personal brief. Its owner wanted a home that would support her independence as she grew older, welcome children and grandchildren for weekends and holidays, and remain a beautiful place to live for future generations.
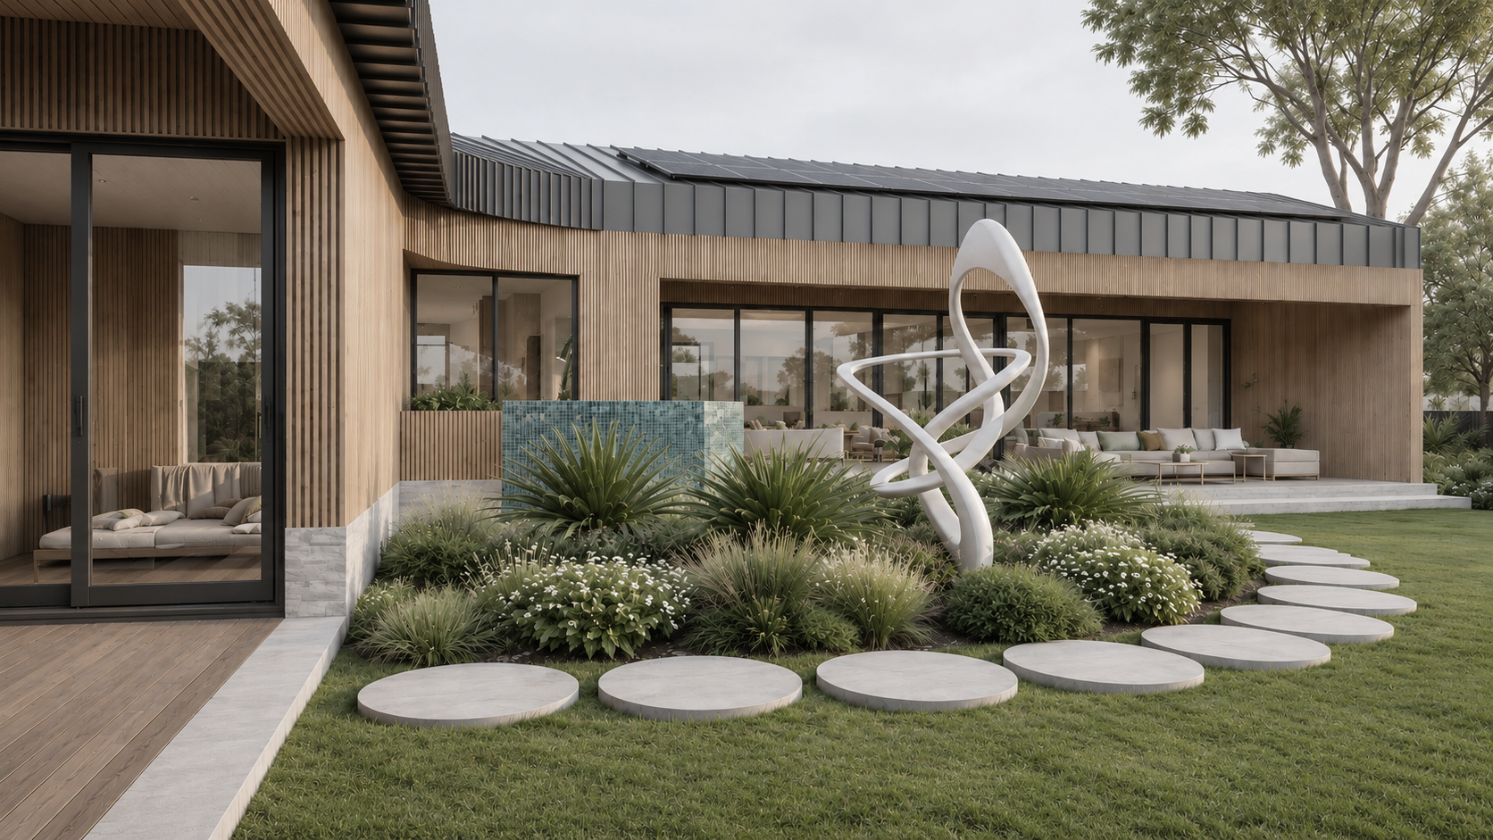
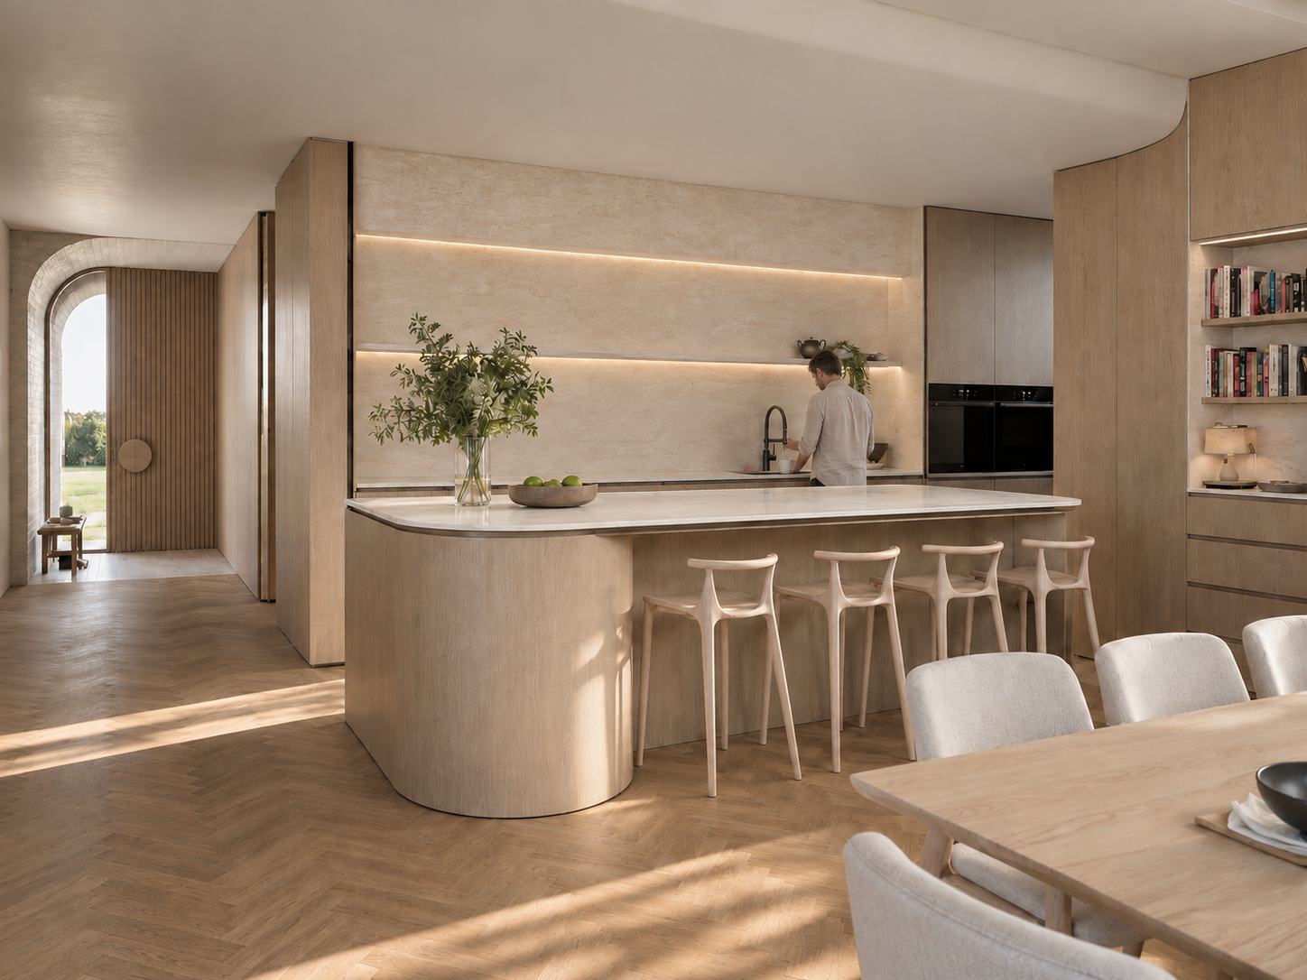
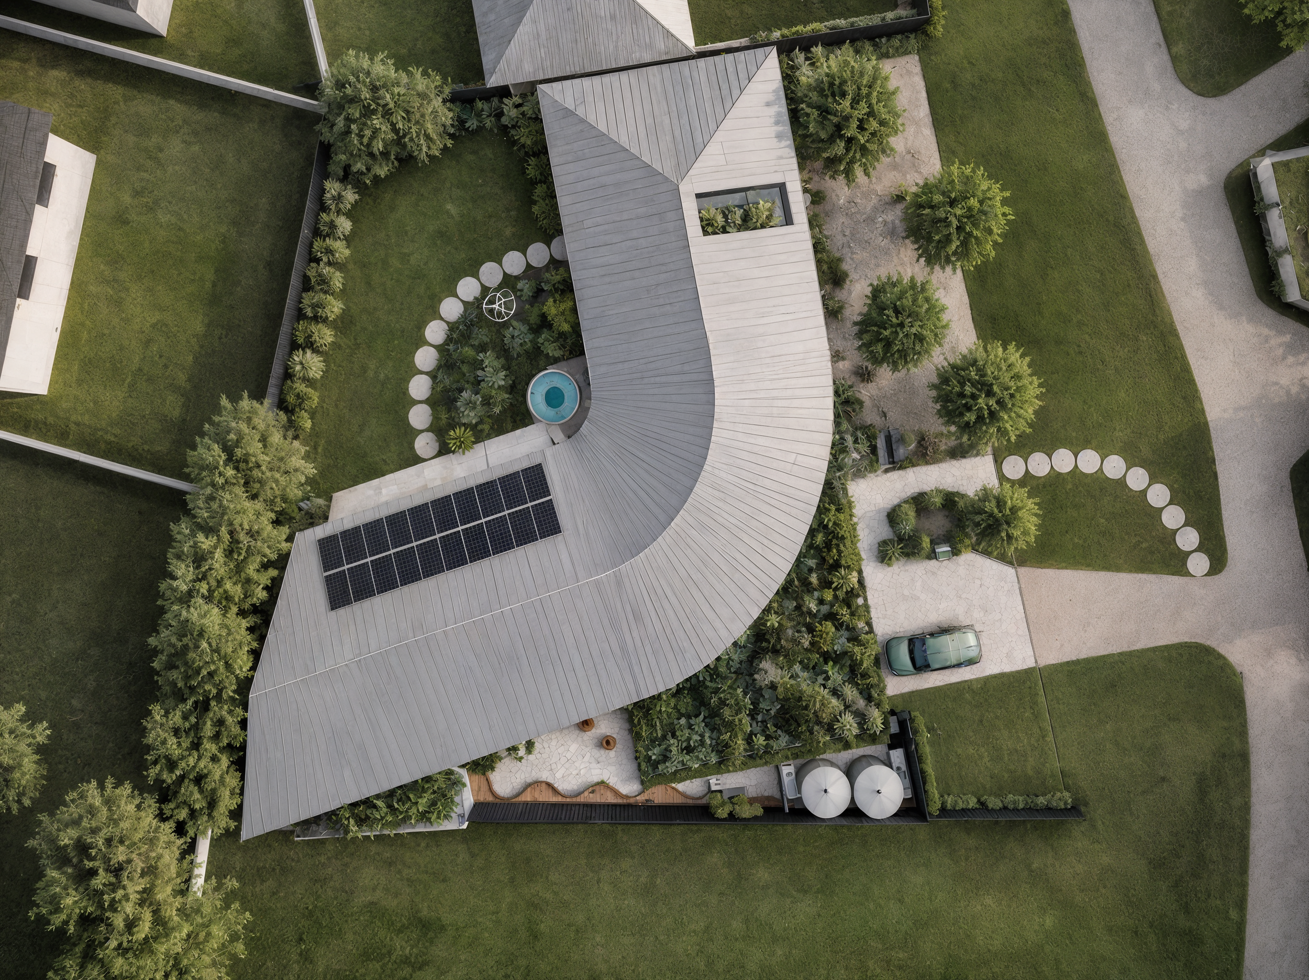
Set near the Balcombe Creek estuary in Mount Martha, the home is arranged across two connected wings. The primary wing brings together the kitchen, living areas and main bedroom suite, allowing everyday life to remain comfortable and convenient. The second wing provides accommodation for visiting family, with the flexibility to separate areas when they are not needed.
Planning for the owner's changing mobility was an important part of the brief. Accessibility has been considered from the outset, integrating features that will make the home easier to navigate in later years while maintaining the architectural character and appeal of a contemporary family residence.
Both wings are oriented to capture northern sunlight and connect with the surrounding landscape. A continuous curved roof brings the composition together, its flowing form inspired by the nearby estuary and the short-finned eel found within its ecosystem.
The owner also wanted a home that would be exceptionally comfortable, healthy and environmentally responsible. Designed to achieve Passivhaus Classic certification, Estuary House combines high levels of insulation, carefully detailed airtightness, high-performance glazing and heat recovery ventilation. These measures are intended to provide stable indoor temperatures, continuous filtered fresh air and very low heating and cooling demand.
Precision-manufactured building components form part of the construction strategy, improving the consistency of critical detailing while reducing opportunities for material waste. Alongside durable materials and adaptable planning, this approach reflects the ambition to create a home capable of serving the family for the next hundred years.
In the client's words
“The communication I've had with you has been very easy. You're always responsive and let me know what's happening.”
Virginia - Estuary House Client
Project details
Floor area - 392 m²
NatHERS rating - 9.1 stars
Heating and cooling loads - 38.7% below seven-star reference
Airtightness target - ≤0.6 ACH50
Certification - Passivhaus Classic, targeted
Performance figures are design-stage results and targets, subject to construction testing and verification.
Status: Under construction