
Keele House
Collingwood, Melbourne
A contemporary urban home where architecture and landscape intertwine, bringing greenery into the living spaces and challenging the traditional boundaries between inside and outside.
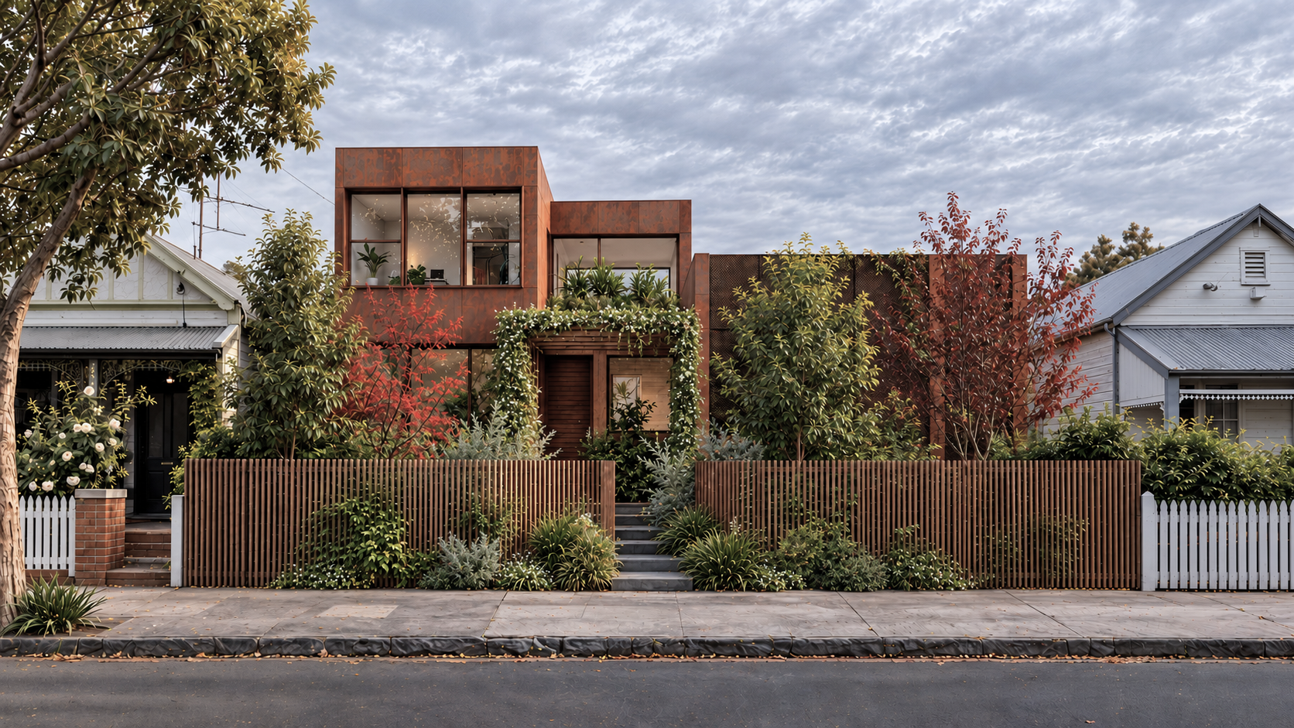
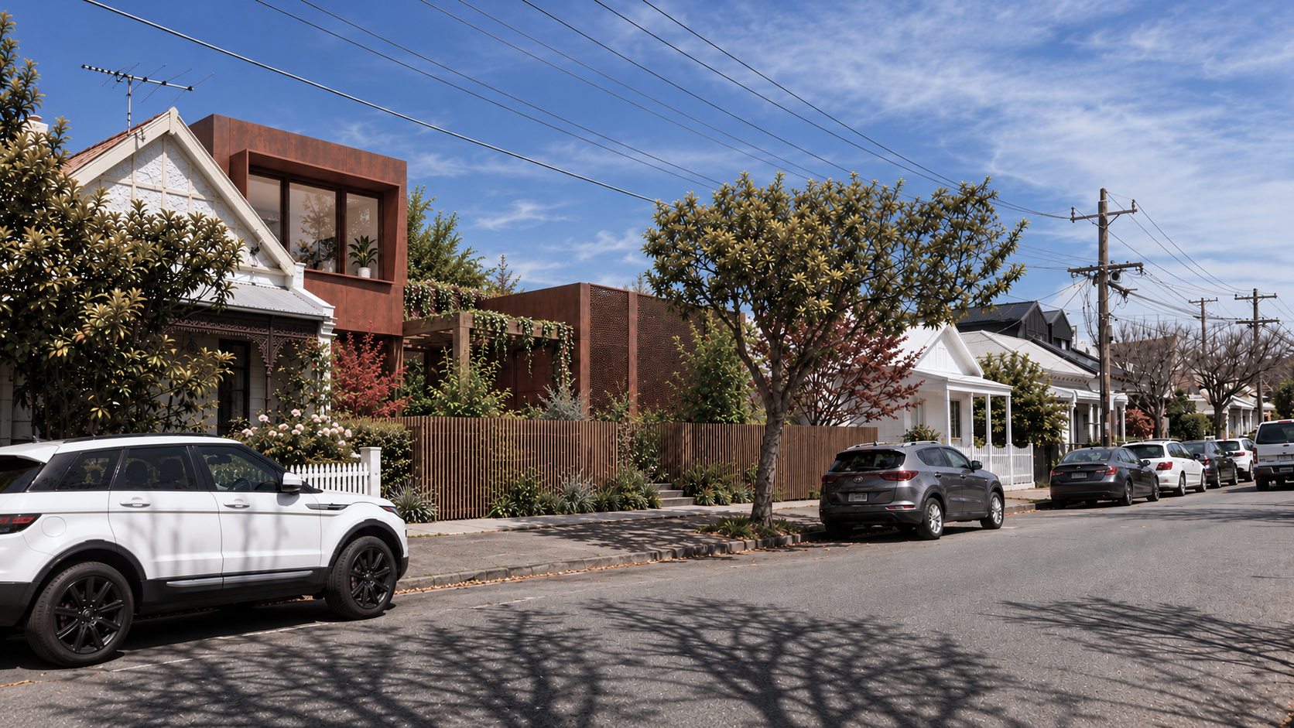
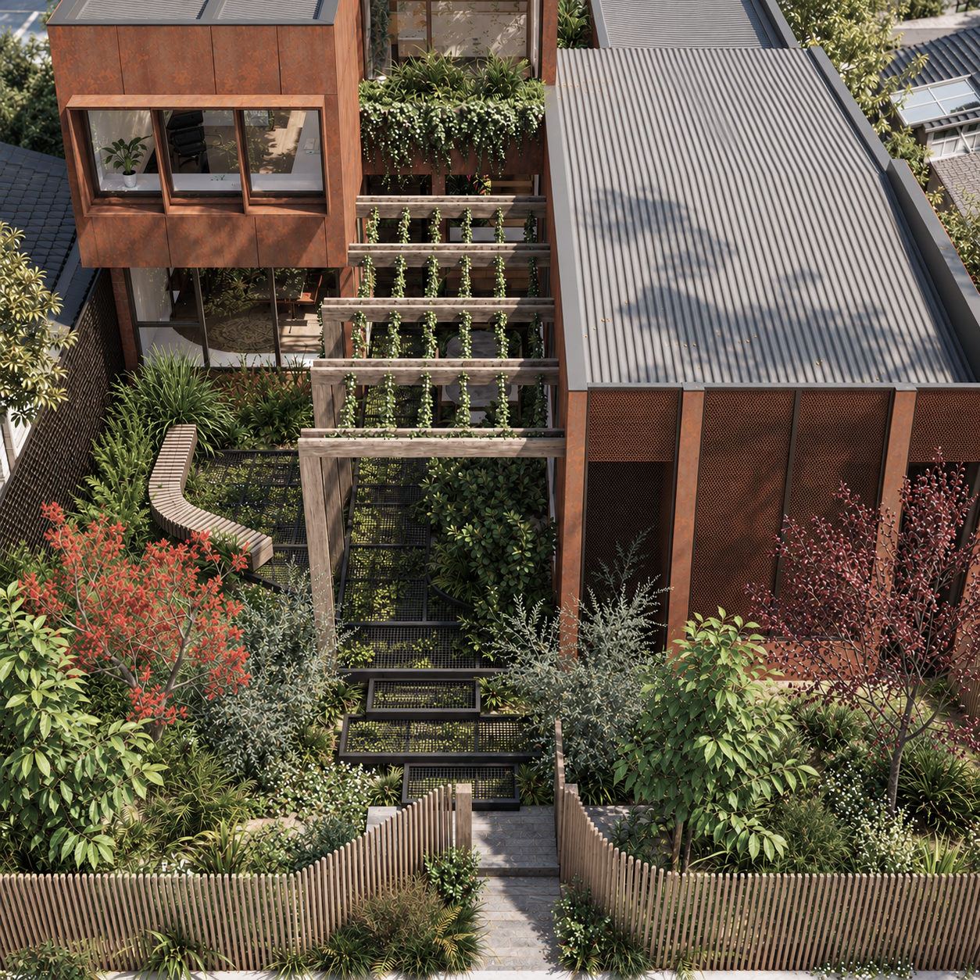
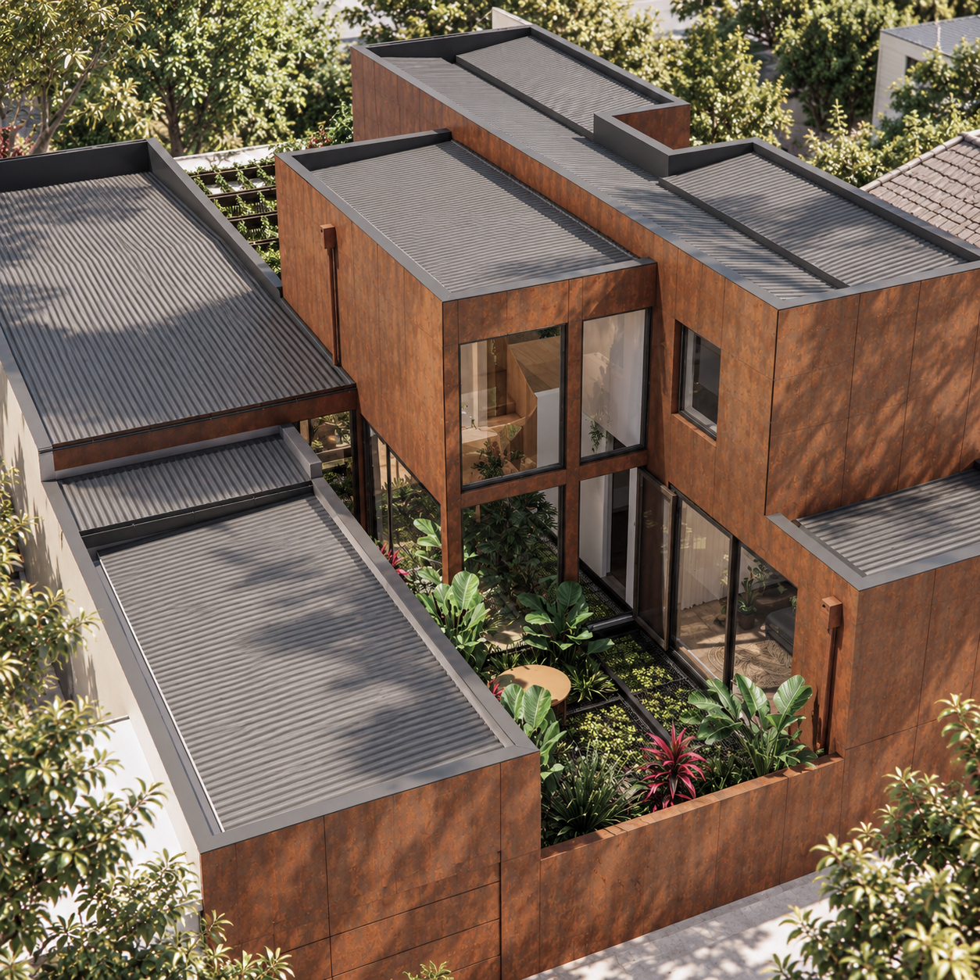
Keele House began well before the land was purchased. Our client had a particular affection for plants and wanted a home where nature would become an integral part of everyday life. Finding a property capable of accommodating this ambition within Melbourne's inner suburbs was the first challenge.
We helped identify and assess a number of potential sites, developing preliminary architectural concepts to test each property against the client's brief. This allowed us to consider the opportunities, planning constraints and spatial possibilities before committing to a purchase, providing greater confidence that the selected land could accommodate the home they envisioned.
The chosen property in Collingwood offered an opportunity to explore an unconventional relationship between architecture and landscape. Within its narrow urban boundaries, we developed a two-storey home that allows planting to extend through the building, connecting spaces that would ordinarily be separated by walls and floors.
Large integrated planters bring greenery directly into the living areas, while sections of open mesh flooring allow plants to grow through and between levels. Full-height glazed openings connect the interior with adjoining gardens, creating an experience where the distinction between being inside and outside becomes less defined.
These elements are central to how the home is organised. The landscape introduces changing views, filtered light and natural textures throughout the interior, allowing the client's passion for plants to influence the architecture itself.
The building's material palette provides a deliberate contrast. Corten weathering steel gives the exterior a robust, earthy character, complemented by the warmth of natural timber. As the steel develops its patina and the planting matures, the appearance of the home will continue to evolve.
The extensive integration of plants and glazing also requires careful consideration of thermal comfort and building performance. Keele House is targeting Passivhaus standards, with a highly insulated and airtight envelope, high-performance windows and heat recovery ventilation designed to maintain comfortable indoor conditions while reducing energy demand.
The design brings together the client's distinctive vision and the practical requirements of a narrow inner-city property, creating a home where living spaces and landscape are closely connected.
Project details
Location - Collingwood, Melbourne
Project type - Bespoke private residence
Building form - Two-storey urban home
Materials - Corten weathering steel
Defining features- Integrated planting, mesh flooring and full-height glazing
Performance ambition - Passivhaus standard
Status - Town planning