
Narandurnung House
Strath Creek, Victoria
An unfinished barn given a second life as a country retreat, retaining its original timber structure while opening the home to the surrounding mountains.

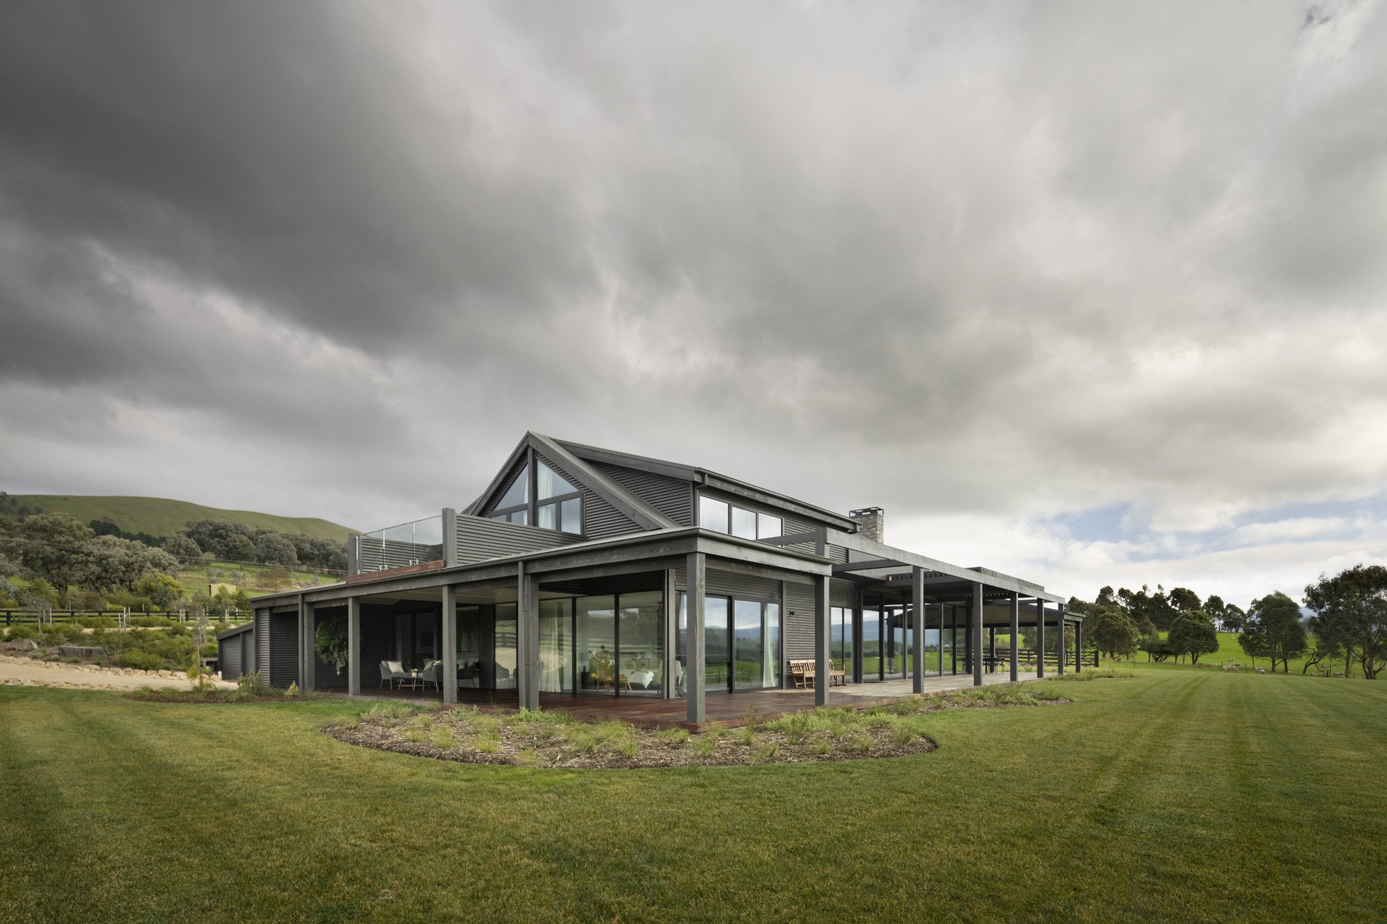
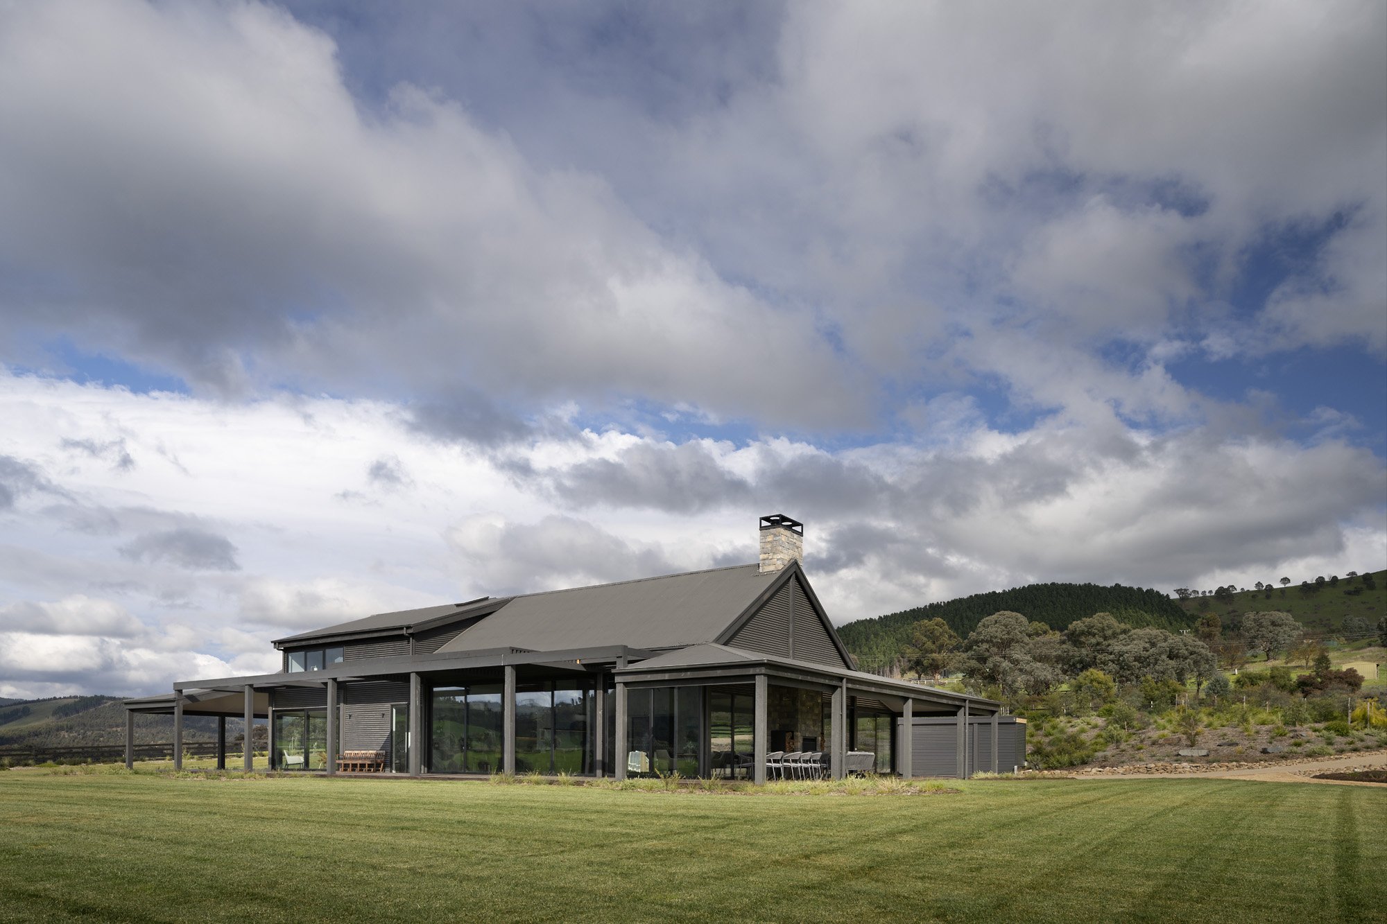
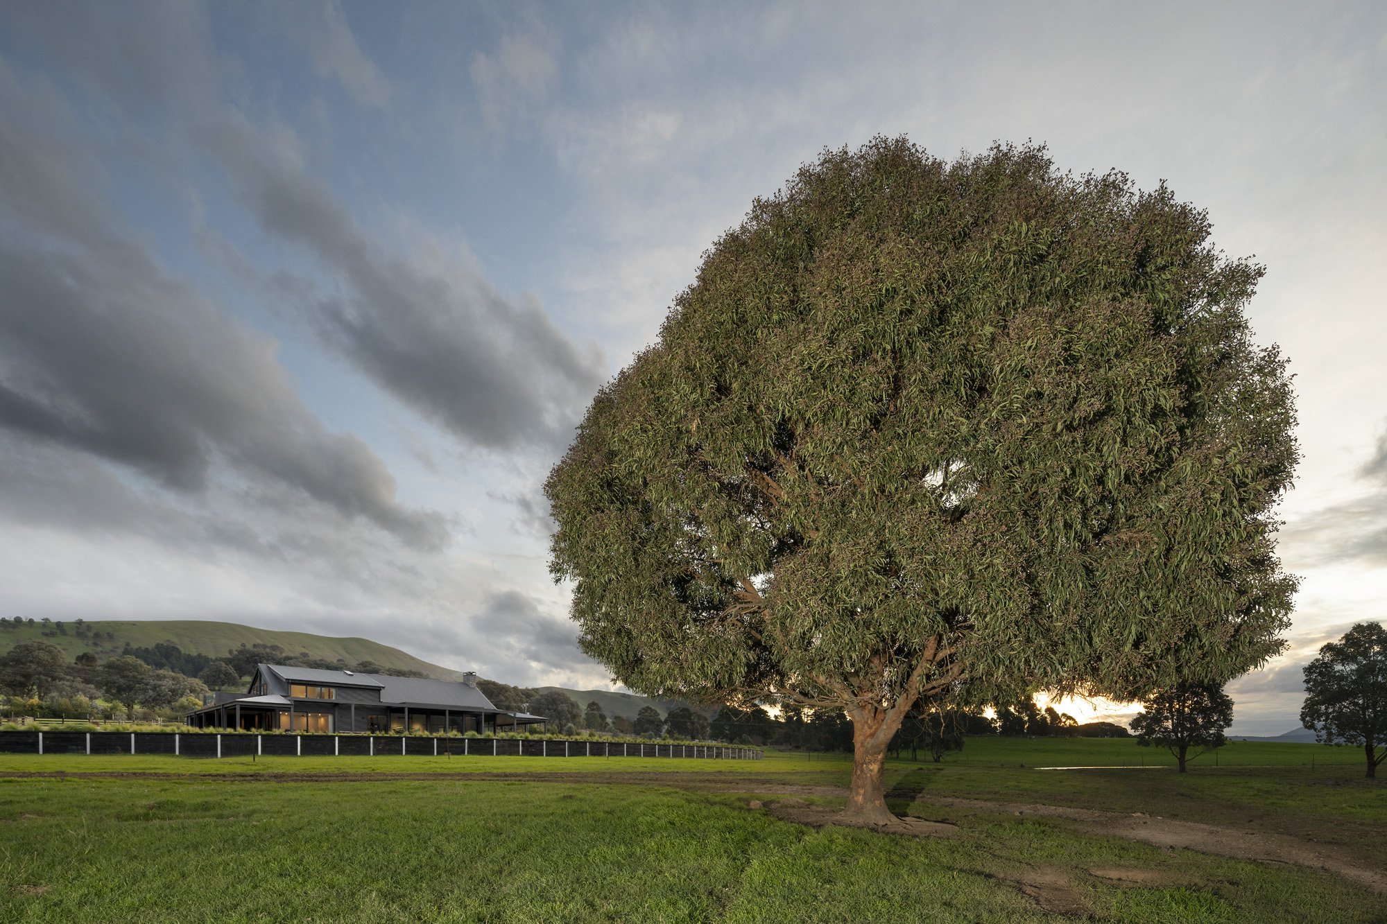




Narandurnung House began as an unfinished rural building in Strath Creek, originally intended to accommodate a workshop and dwelling. Construction had been abandoned, leaving a substantial timber structure that overlooked one of the property's greatest assets: its spectacular position within a valley surrounded by mountains.
Our client purchased the property with the ambition of creating a comfortable, highly sustainable holiday home, primarily for guests attending a nearby wedding venue. Retaining the majority of the existing structure was important, along with creating accommodation that would be practical to maintain and make the most of its rural setting.
The original layout had placed service areas across some of the best views, while the windows were positioned too low to capture the full height of the surrounding mountains. Yet the building had one particularly appealing quality. Its regular grid of substantial timber columns and beams provided an architectural structure we could work with.
We stripped the building back to reveal this framework and reorganised the interior around the landscape. Large areas of glazing replaced the restricted outlook of the original building, allowing the valley and mountains to become part of the experience of moving through the home.
A traditional Australian verandah was introduced around three sides, following the rhythm of the existing structural grid. It extends the living areas outdoors, creating sheltered places to sit and appreciate the landscape while shading the extensive glazing from the summer sun.
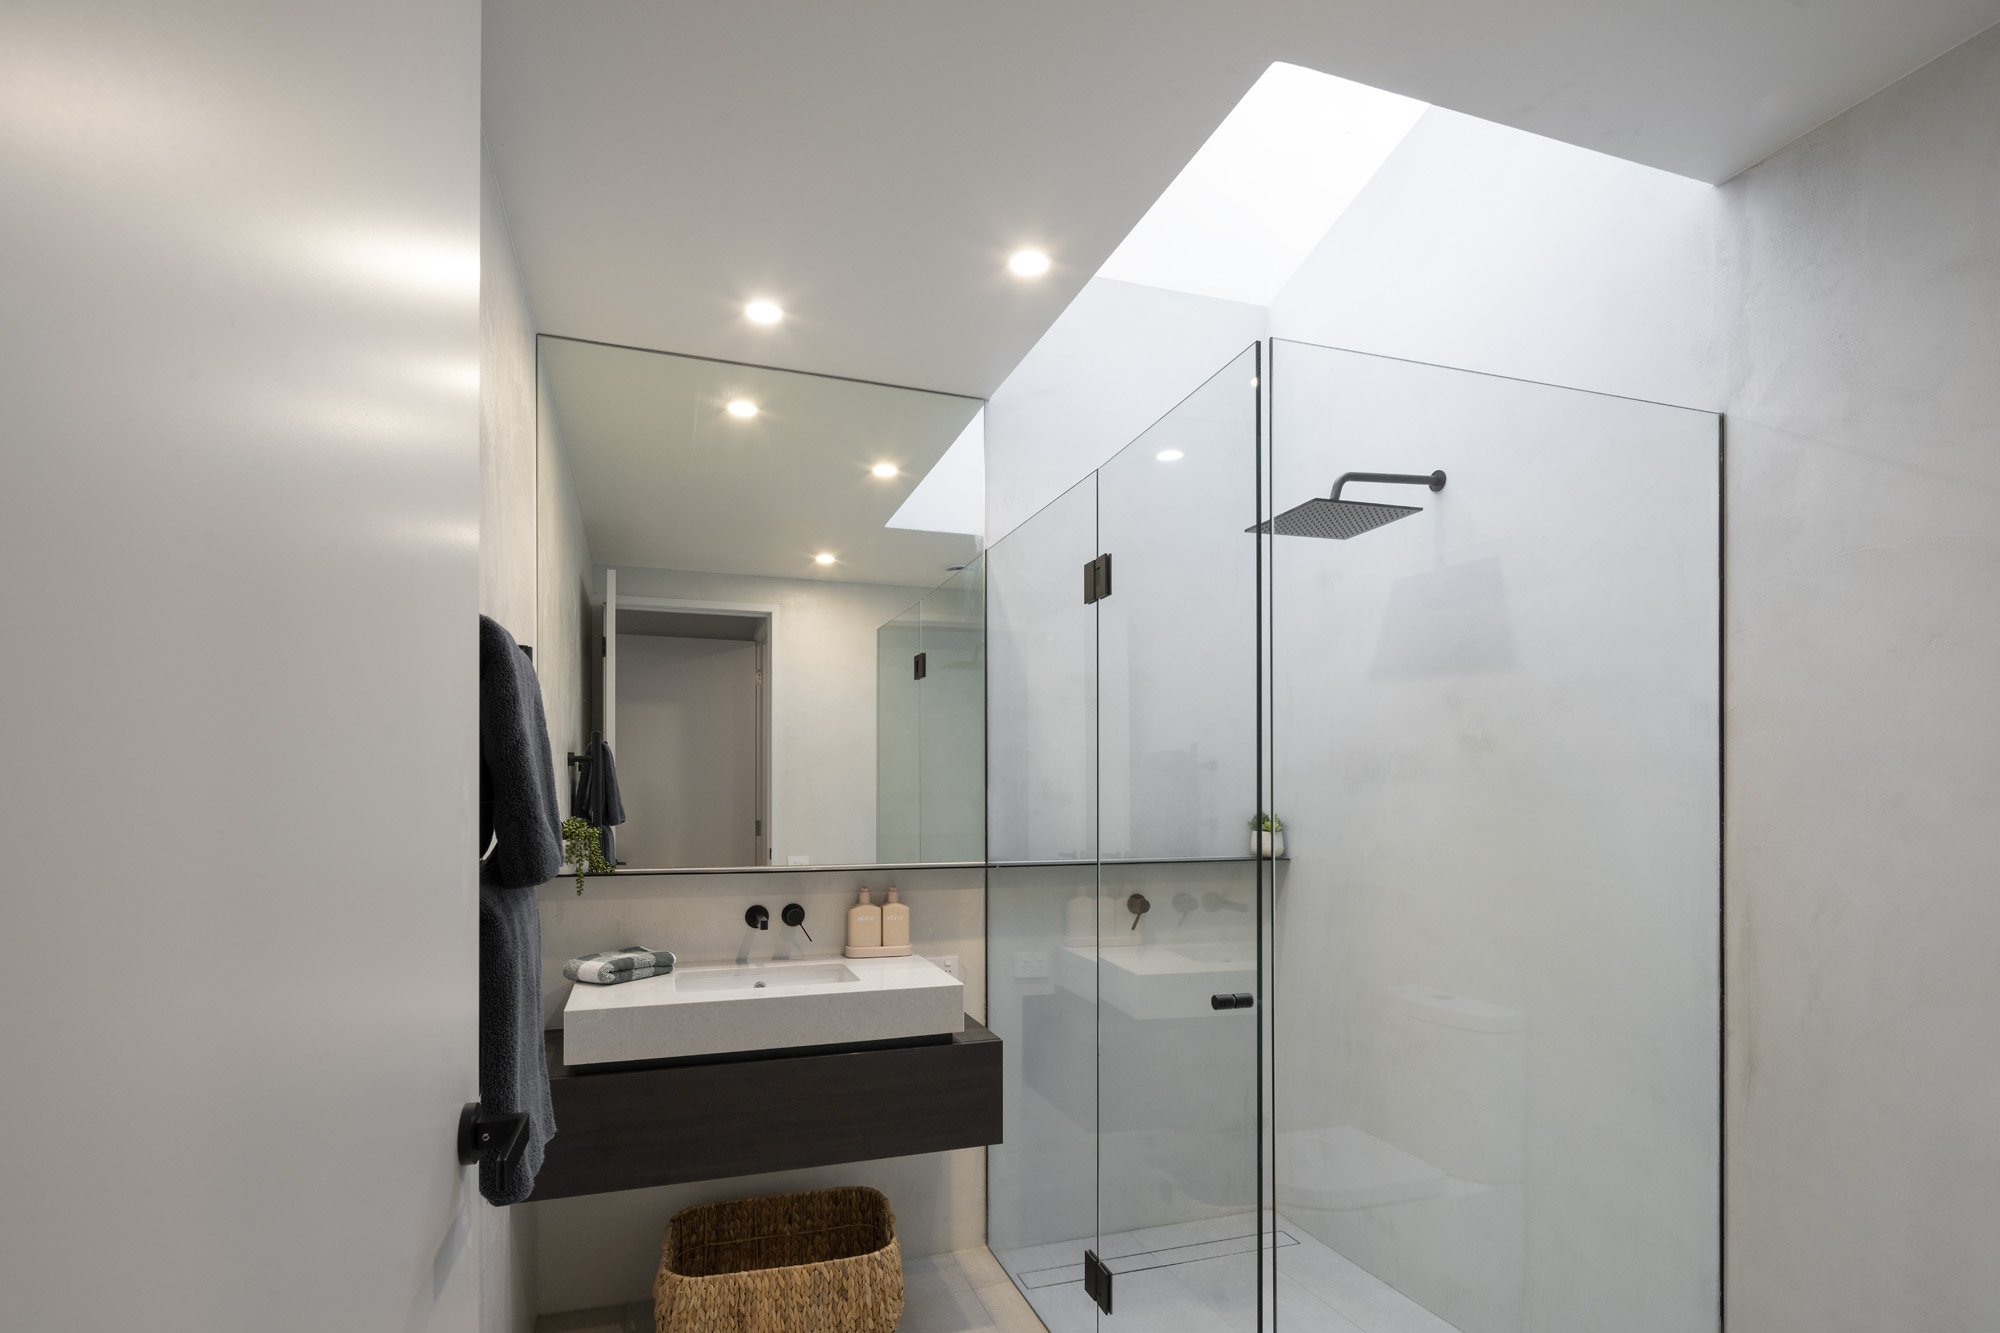
The decision to preserve the building's external character also influenced how we approached its thermal performance. Rather than replacing the exterior, we introduced a new insulated and airtight layer internally, incorporating air-sealing membranes, high-performance windows and doors, and a heat recovery ventilation system.
Drawing on Passivhaus principles, these improvements were designed to reduce unwanted heat loss and gain while providing a continuous supply of filtered fresh air. This is particularly valuable in Strath Creek, where temperatures vary considerably between seasons and guests may arrive after the property has been unoccupied.
The brief also called for greater independence from conventional services. A large solar array and battery storage on the adjacent garage support the home's all-electric heating, cooling and hot water systems. Rainwater is collected in a 90,000-litre tank and filtered for use on the property, while drought-tolerant indigenous planting reduces the need for irrigation.
The original timber framework remains visible throughout Narandurnung House, giving the interior a character that could only have come from working with what was already there. The new verandah follows its geometry, the glazing reveals the landscape that had previously been overlooked, and the upgraded envelope makes the building better suited to its demanding rural environment.
In the client's words
“Roger is not only extremely talented, he is approachable and a joy to work with.”
Bruce | Narandurnung House Client
In the media
Read the feature in e-architect →