
Keam House
Ivanhoe East, Melbourne
A contemporary family home that responds to a steeply sloping site, concealing generous living spaces, a private pool and expansive mountain views behind a restrained street facade.
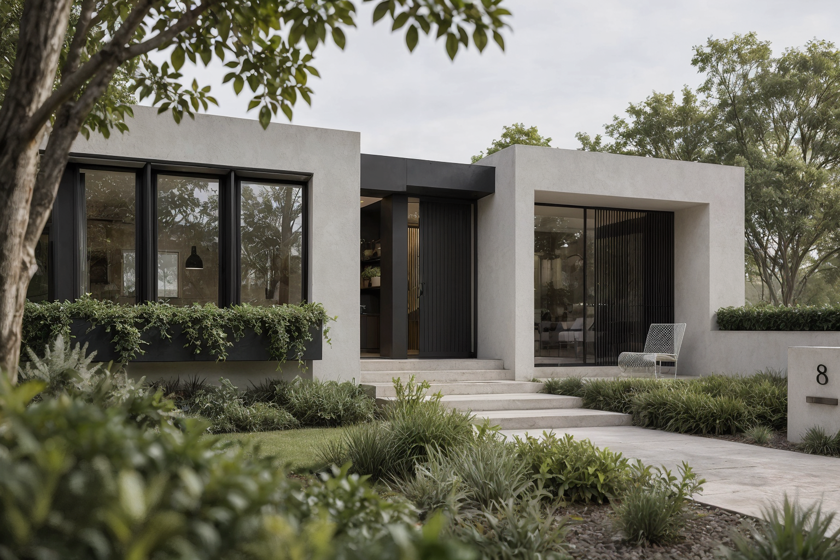
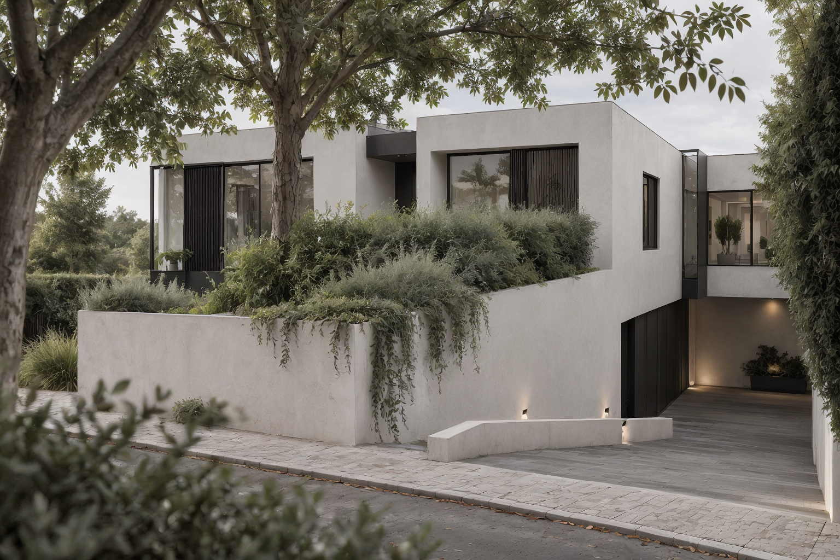
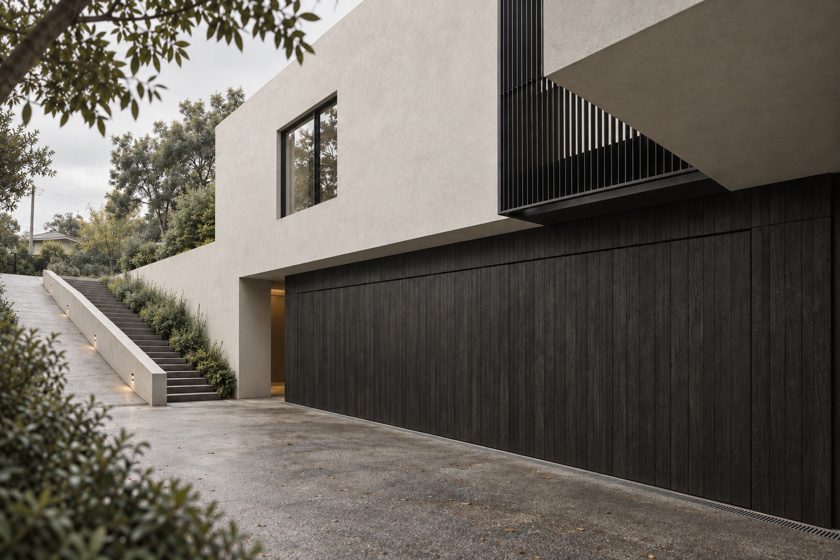
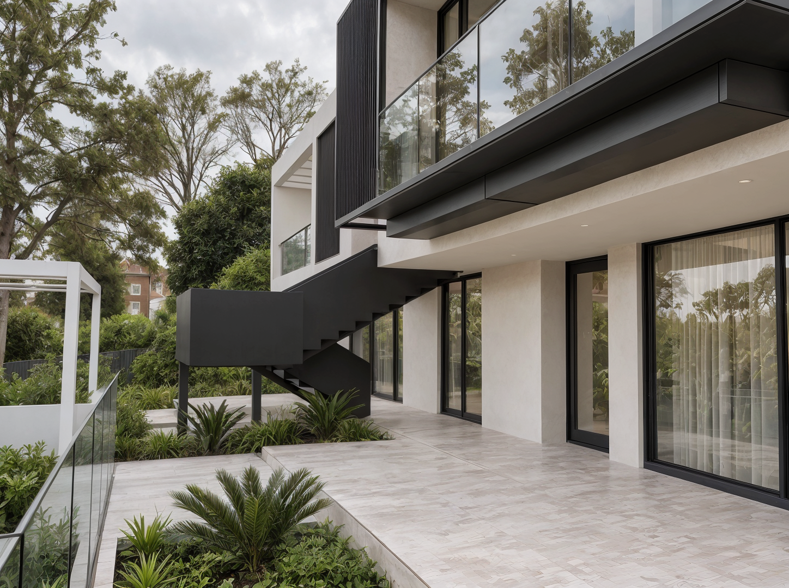
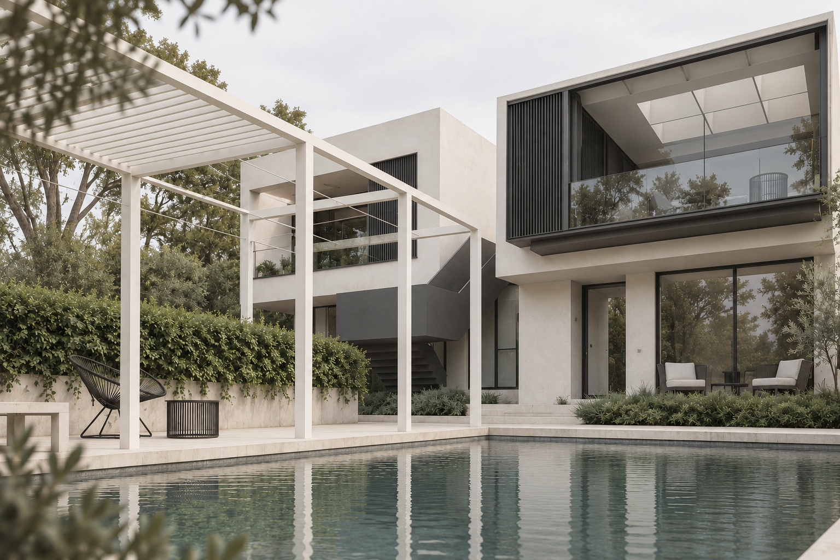
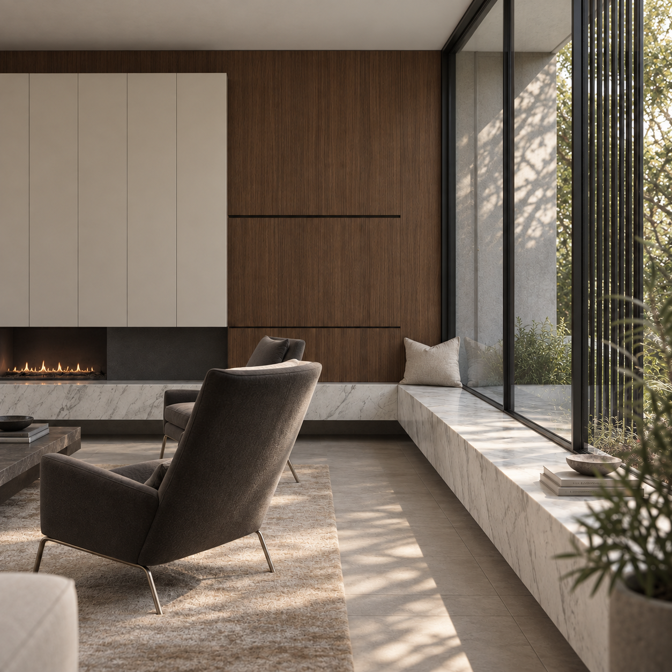
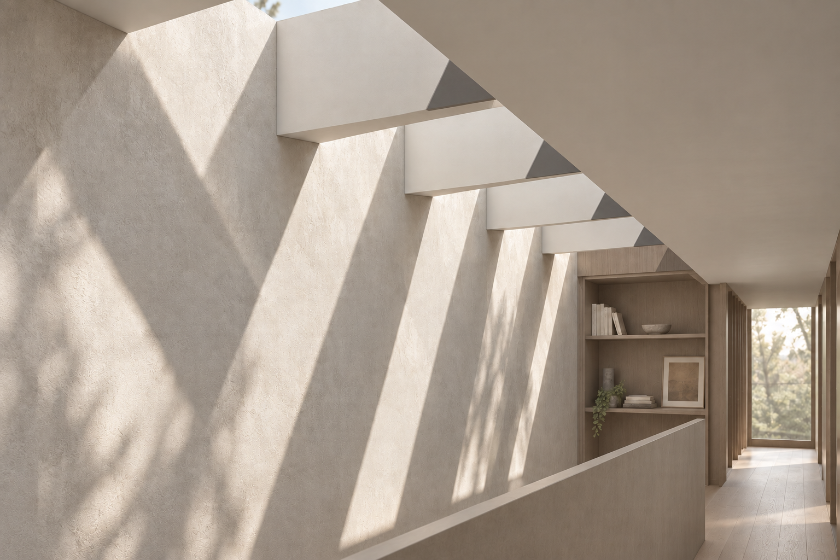
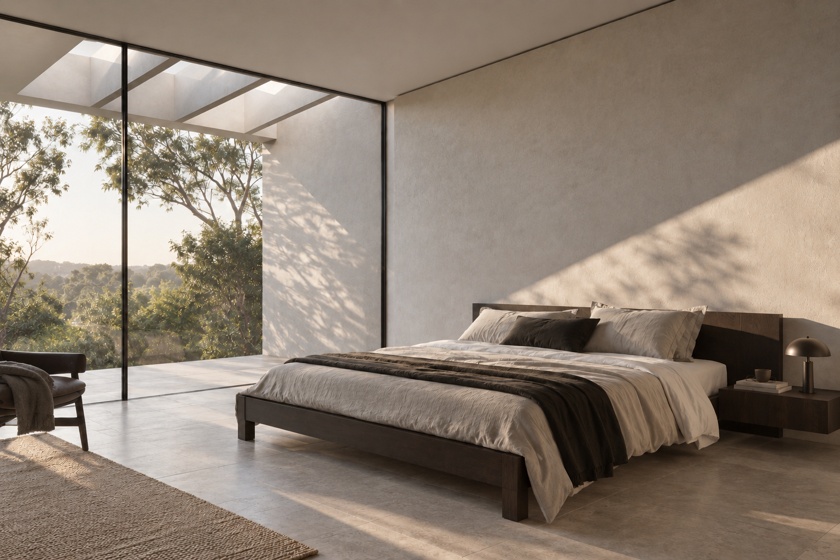
Keam House began with a family wanting a generous four-bedroom home with space to entertain, work and enjoy time together, while allowing greater independence for their growing daughter. Their steep Ivanhoe property offered distant mountain views, although its northern street frontage meant the best sunlight and outlook were in opposing directions.
The challenge was to take advantage of both while keeping the building's presence sympathetic to the surrounding neighbourhood.
We used the natural fall of the land to position the double garage below street level, accessed by a descending side driveway. This allowed the home to present as a modest single-storey building from the street, while a second level opens beneath the main living areas as the land drops towards the rear.
The upper level contains the kitchen, dining and living spaces, alongside a home office and main bedroom suite. Below, three additional bedrooms and a sitting room connect directly to a private garden, raised swimming pool and outdoor terrace. This separation gives the family the convenience of everyday living on one level, with additional accommodation that can be used more independently as their needs change.
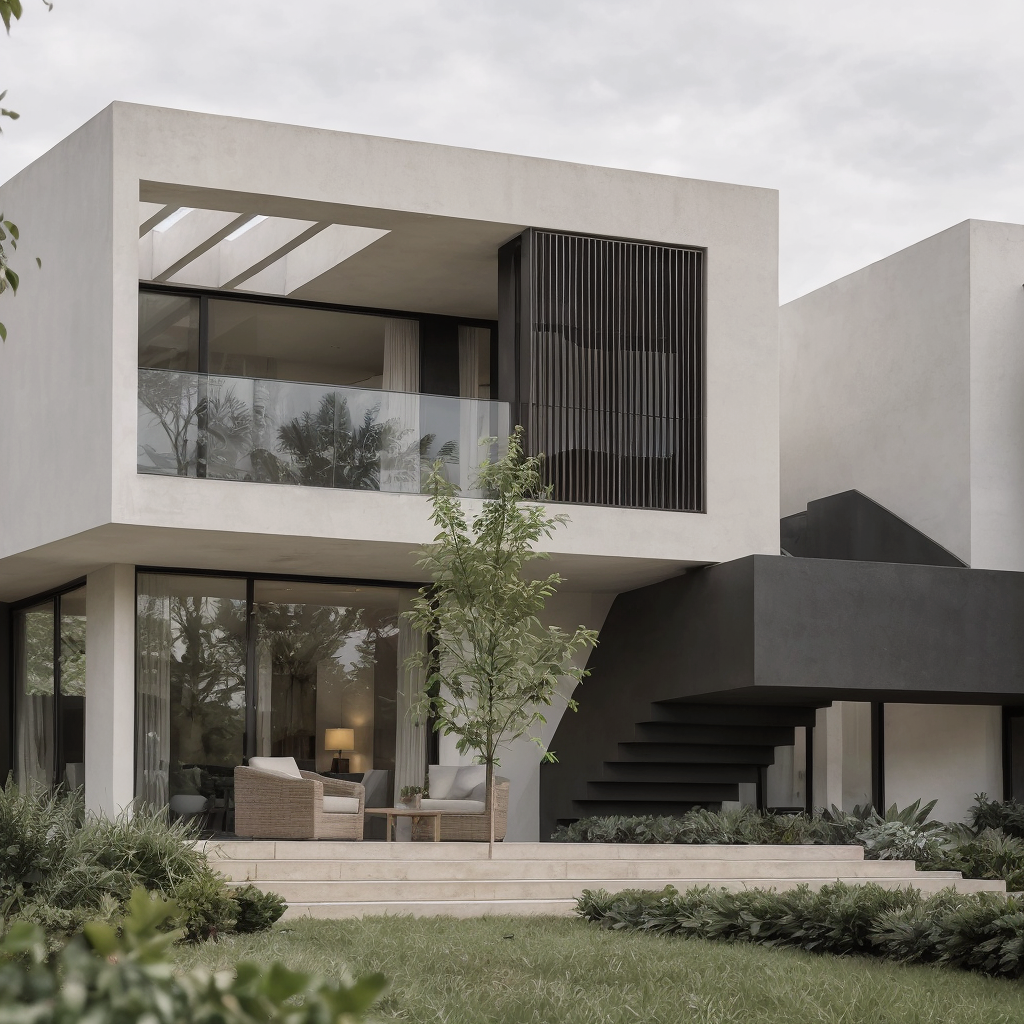
The orientation required a careful balance between sunlight and views. Generous north-facing windows bring winter sun into the main living areas, while full-height glazing on the southern side opens towards the distant mountains. Metal screening and integrated planters provide shade and privacy, allowing both aspects to contribute to the experience of the home.
The steep terrain also had significant implications for the construction budget. Excavation, retaining walls and waterproofing required substantial investment, making it important to direct the remaining funds towards the areas that would have the greatest impact.
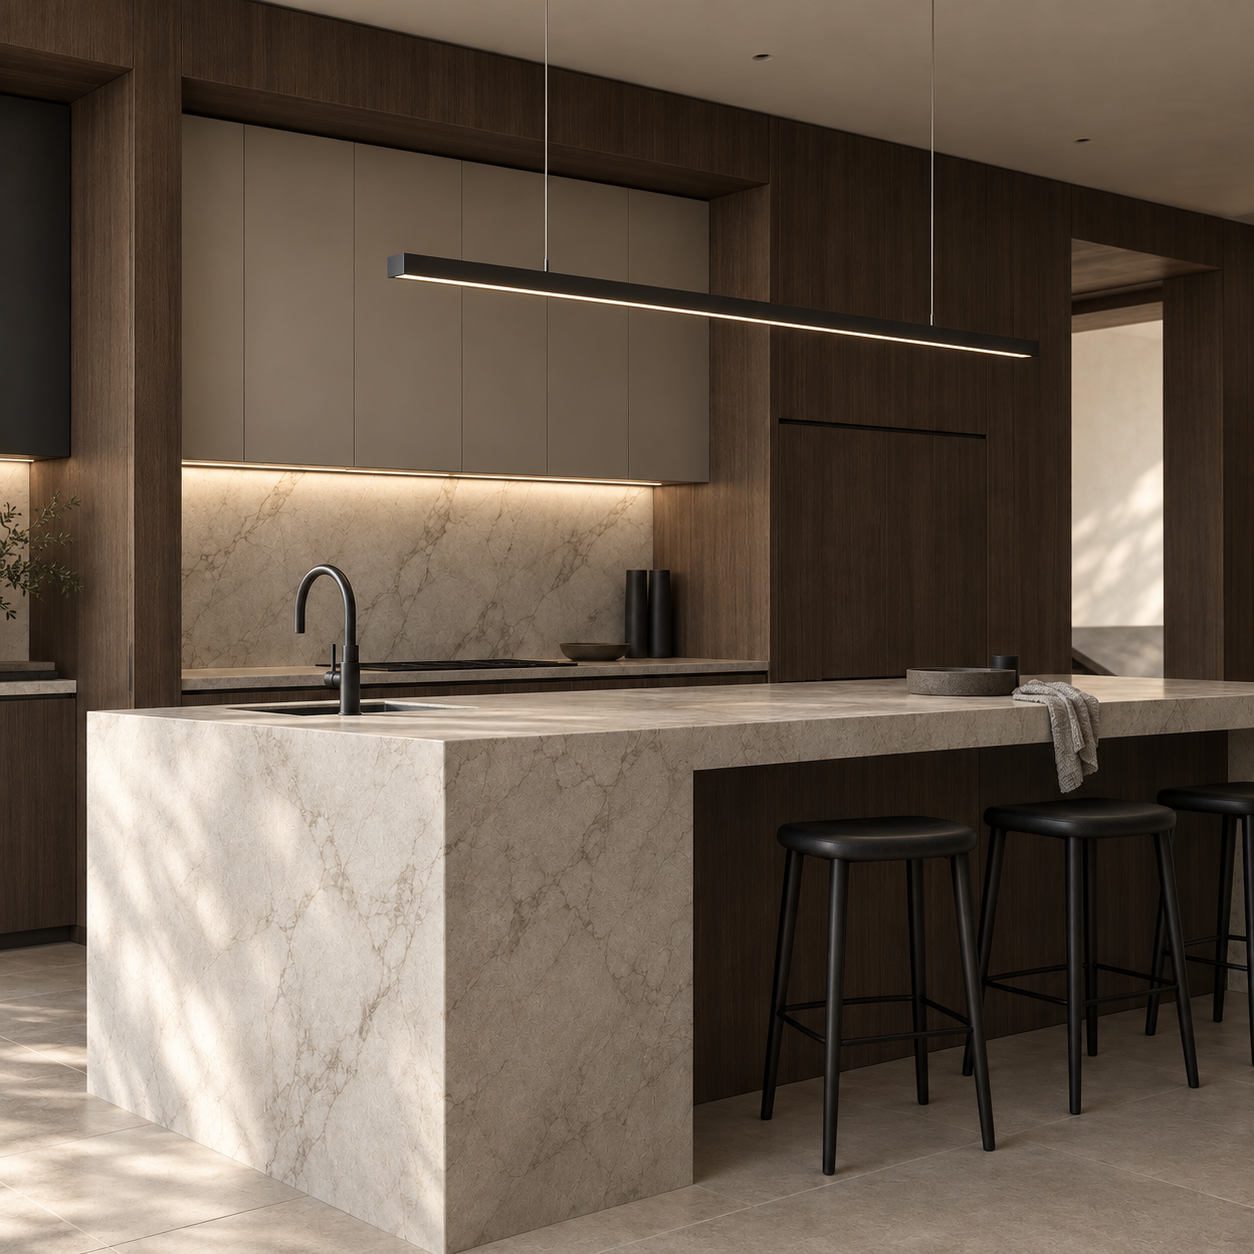
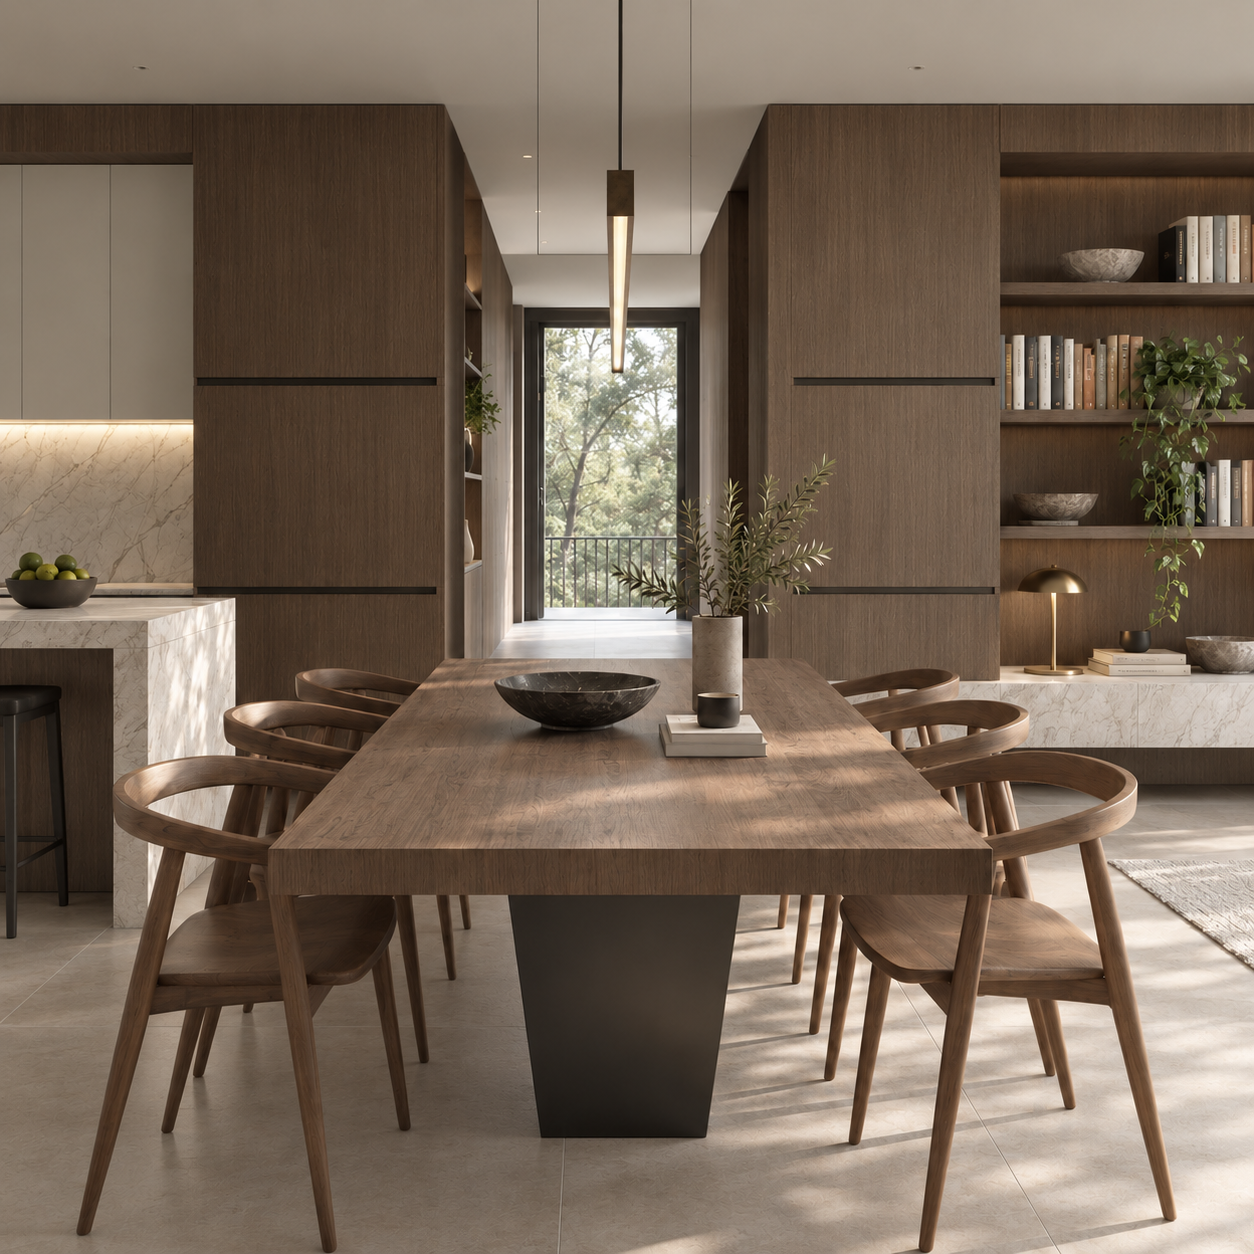
We developed a restrained palette of white render, black steel and glass, with dark timber joinery, pale stone and hand-trowelled rendered walls introducing warmth and texture inside. A sculptural steel staircase connects the main living level with the pool terrace below, providing an architectural centrepiece and a direct connection between the two floors.
The result is a home whose scale is revealed gradually. From the street, its understated form sits comfortably within the neighbourhood. Inside, the steep site becomes an advantage, allowing generous family accommodation, distinct living areas and expansive views across the landscape.
Project details
Location - Ivanhoe East, Melbourne
Project type - Private family residence
Accommodation- Four bedrooms, home office, multiple living areas and double garage
Site considerations - Steeply sloping land, northern street frontage and southern mountain views