
Lynch Townhomes
Brighton, Melbourne
Two substantial contemporary residences on an unusually shaped Brighton property, combining generous family living, architectural distinction and a considered approach to the site's development potential.
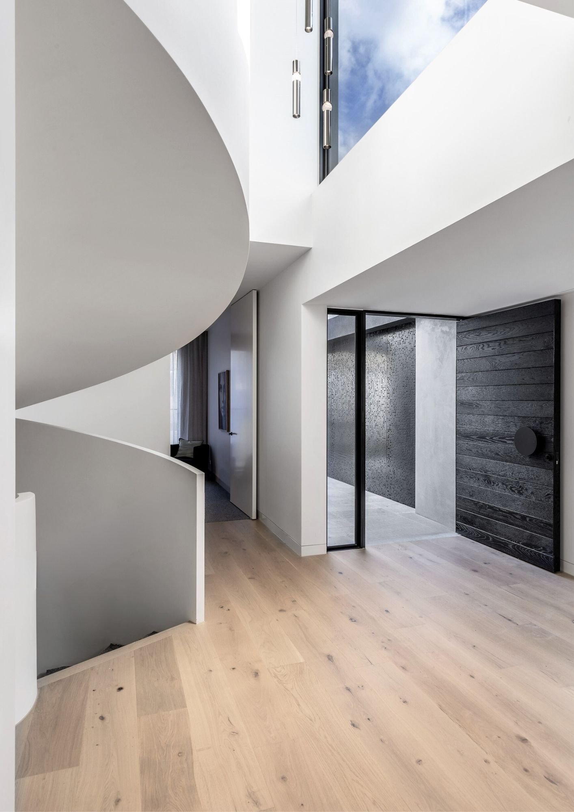
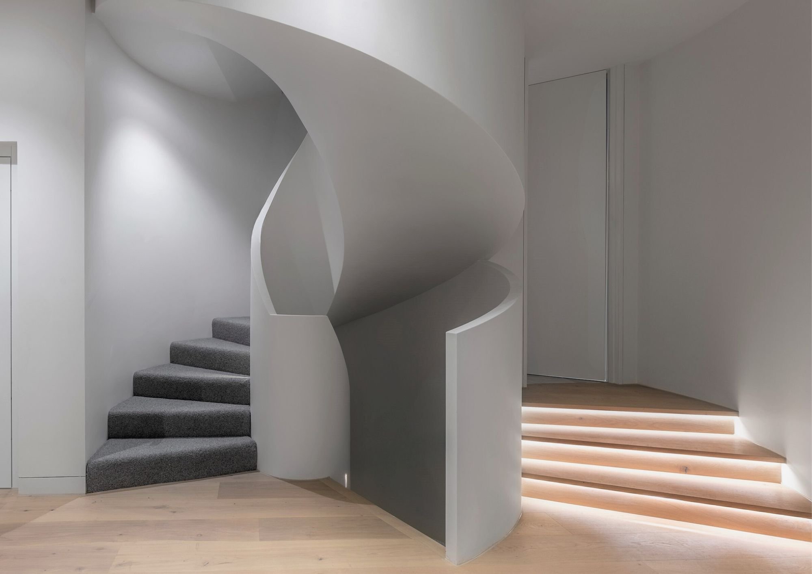
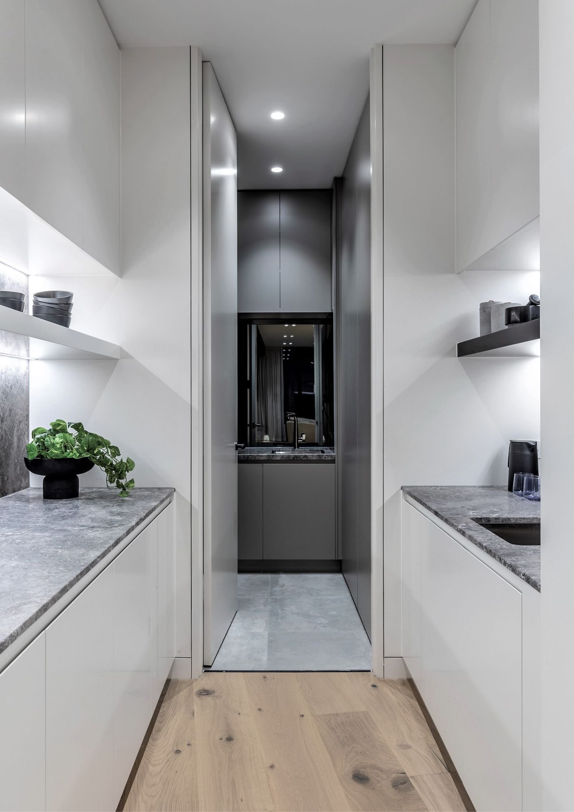
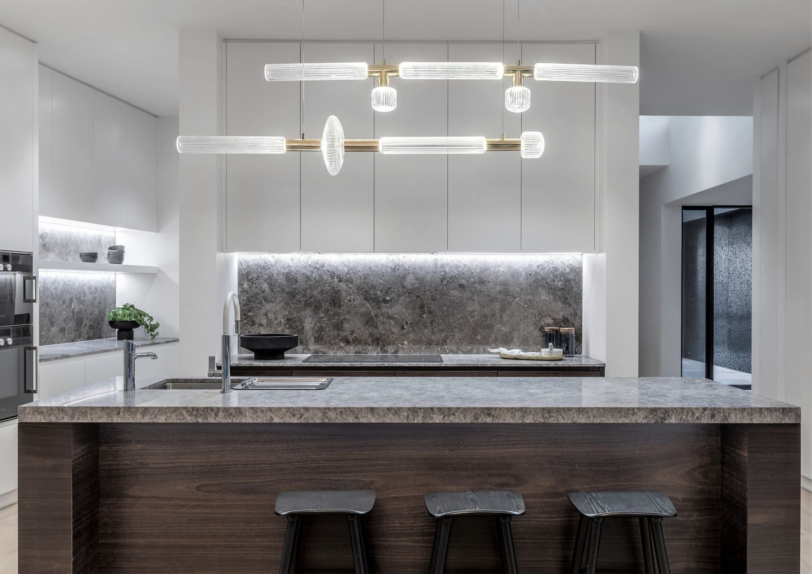
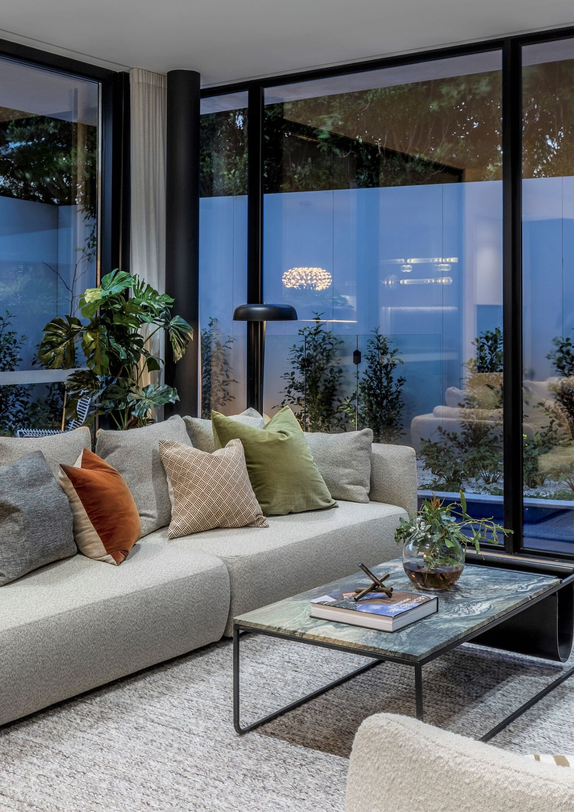
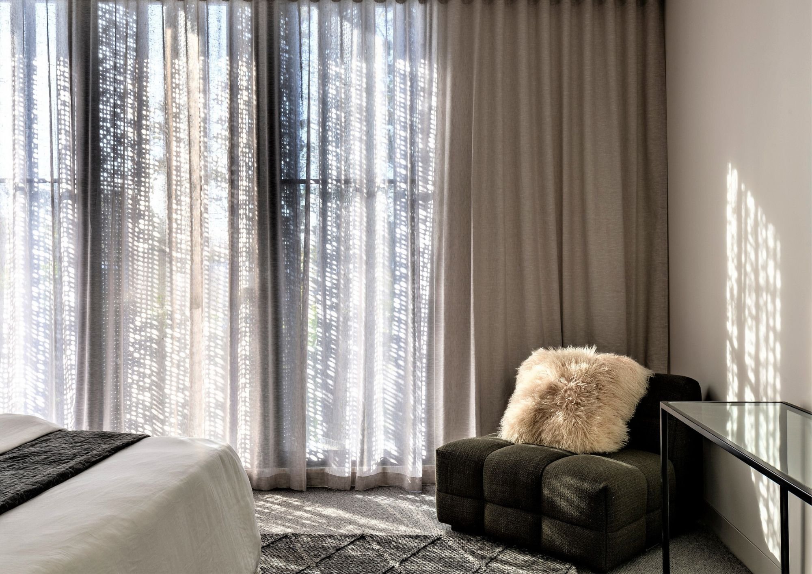
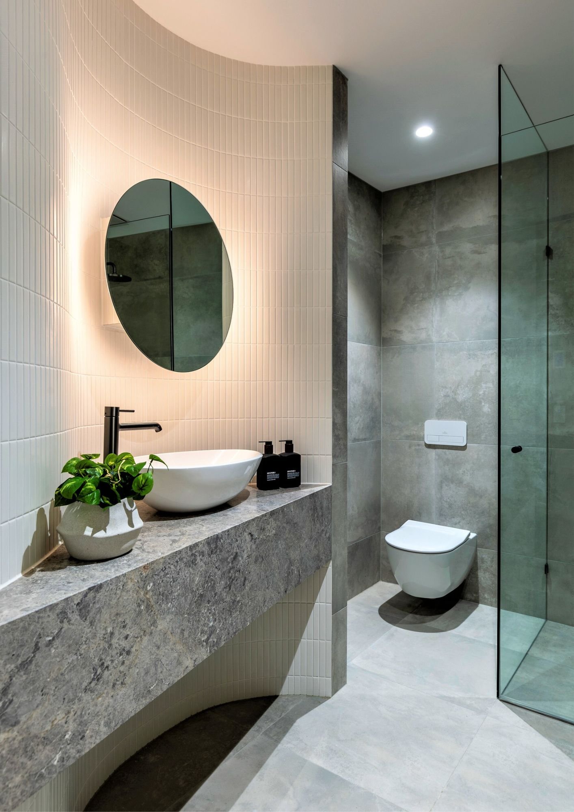
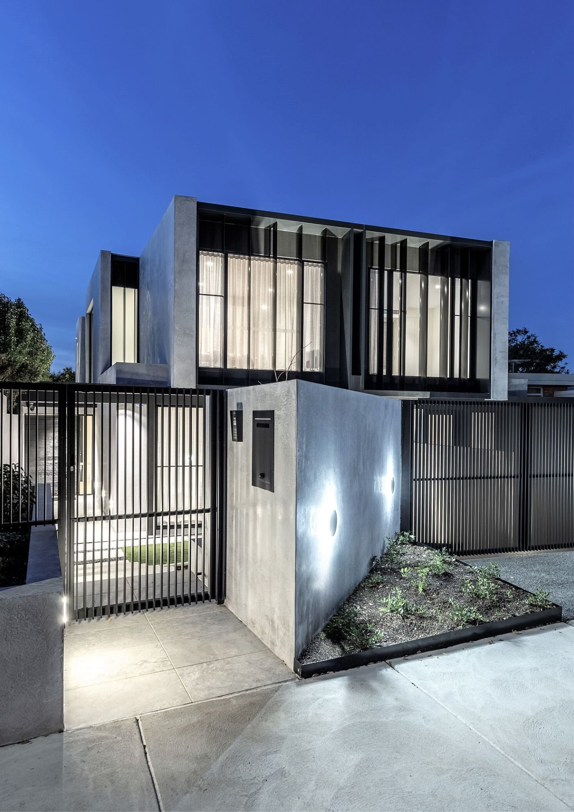
The owners of Lynch Townhomes approached us with an ambitious brief. They wanted to replace their existing Brighton property with two high-quality residences, initially intending to live in one and sell the other to help fund the development. Both homes needed to offer the space and architectural quality of a substantial family residence, with the convenience of a low-maintenance lifestyle.
Achieving this on a 625 m² wedge-shaped property required careful planning. The narrow street frontage and widening rear boundaries presented challenges for vehicle access, internal layouts and privacy, particularly given the scale of accommodation required.
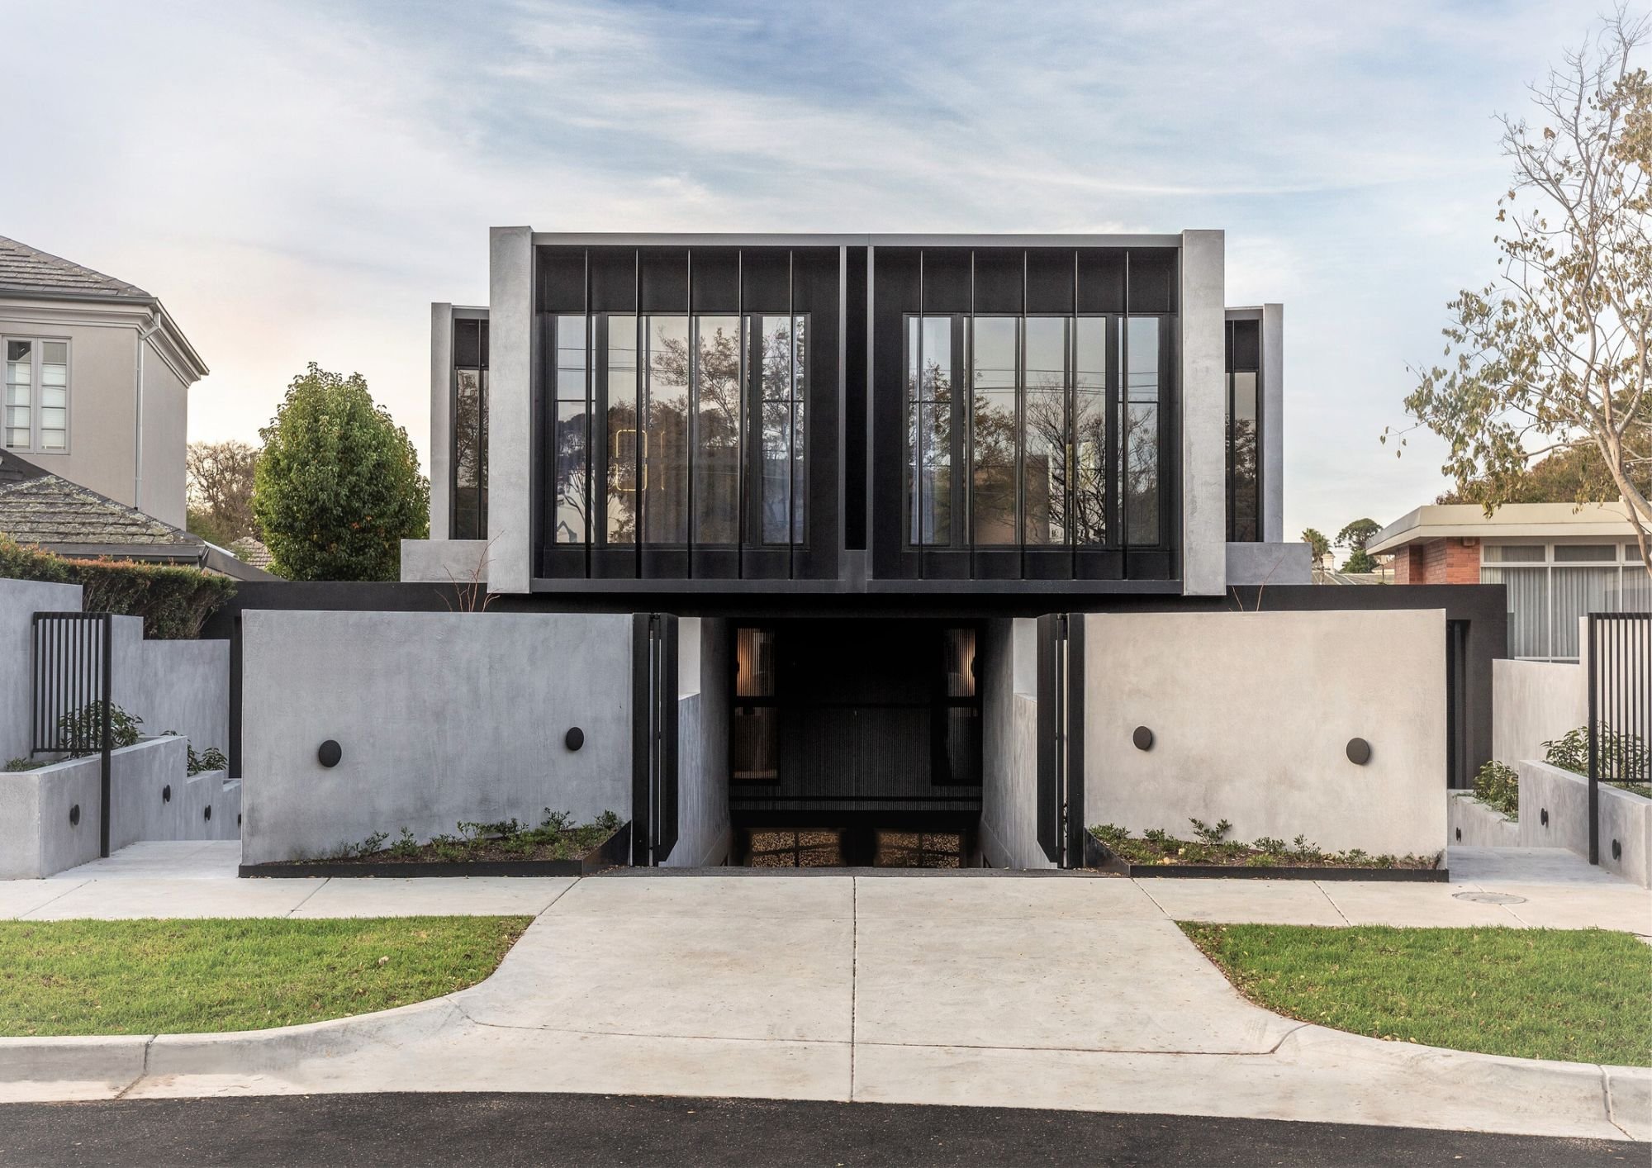
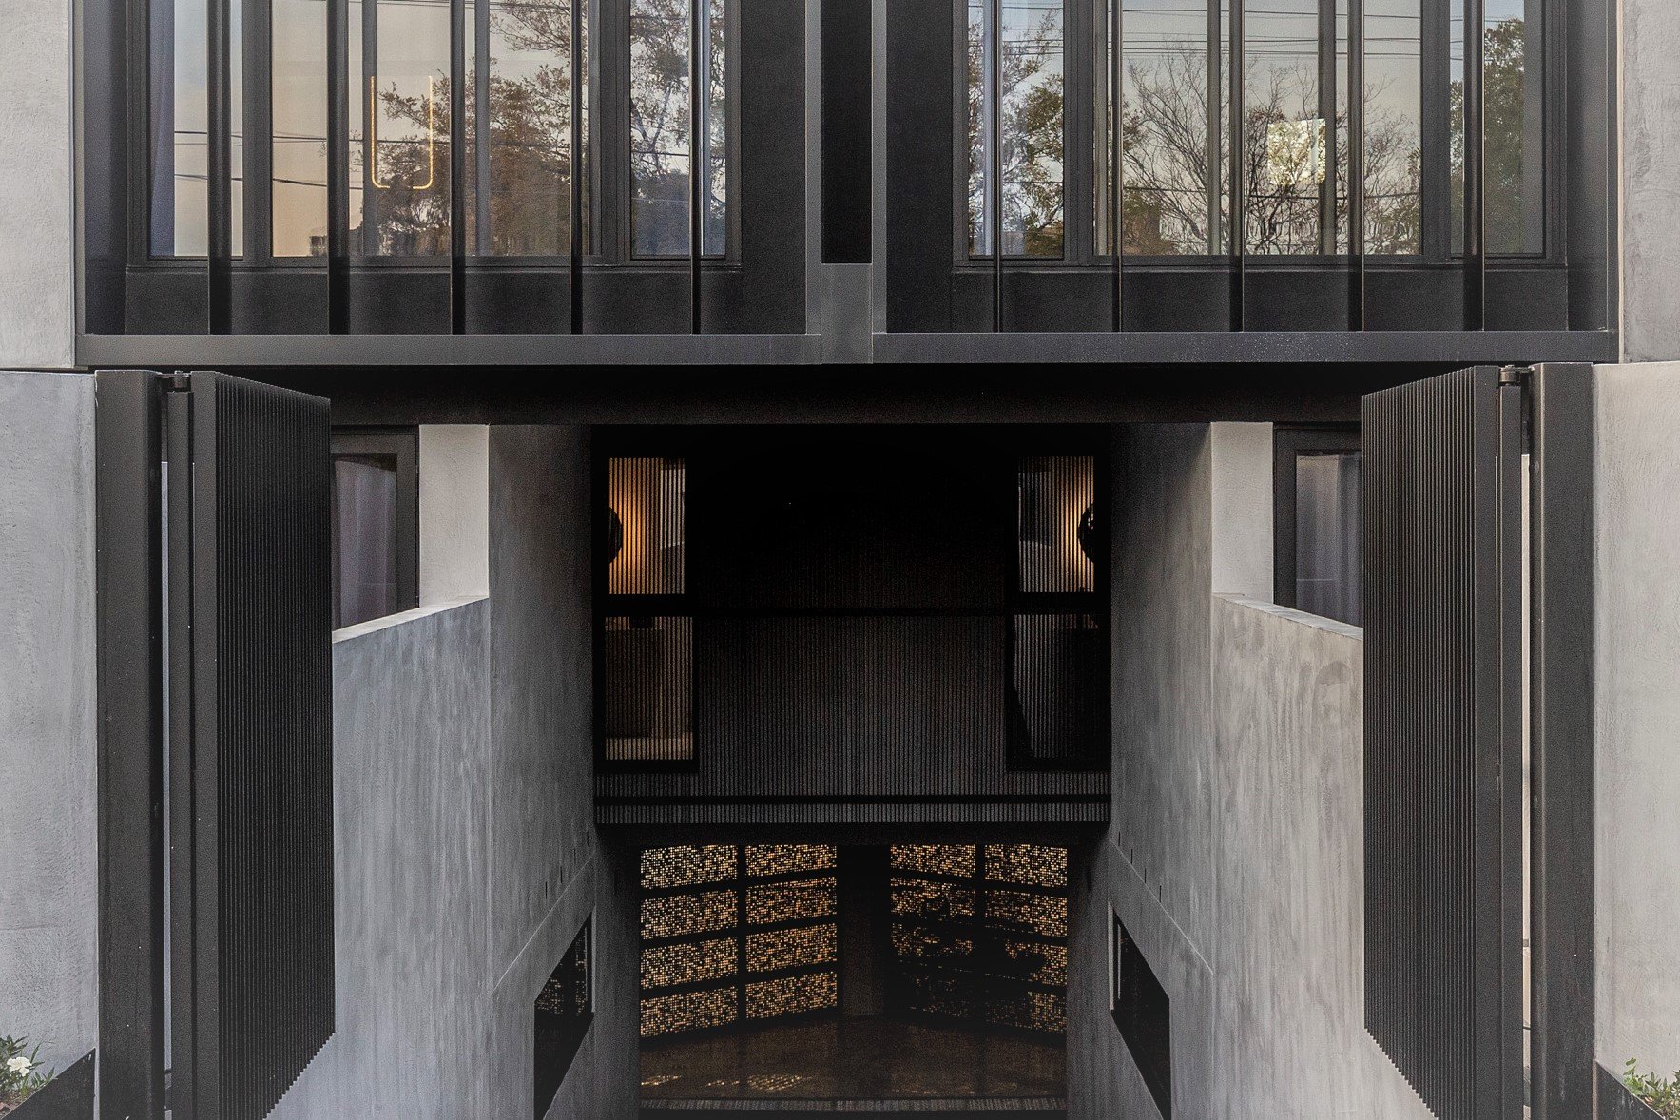
Each home was designed over three levels, with four bedrooms, two living areas and a three-car garage. A shared basement entrance consolidated vehicle access, freeing up more of the frontage for the architecture and landscaping while allowing both residences to accommodate their substantial parking requirements.
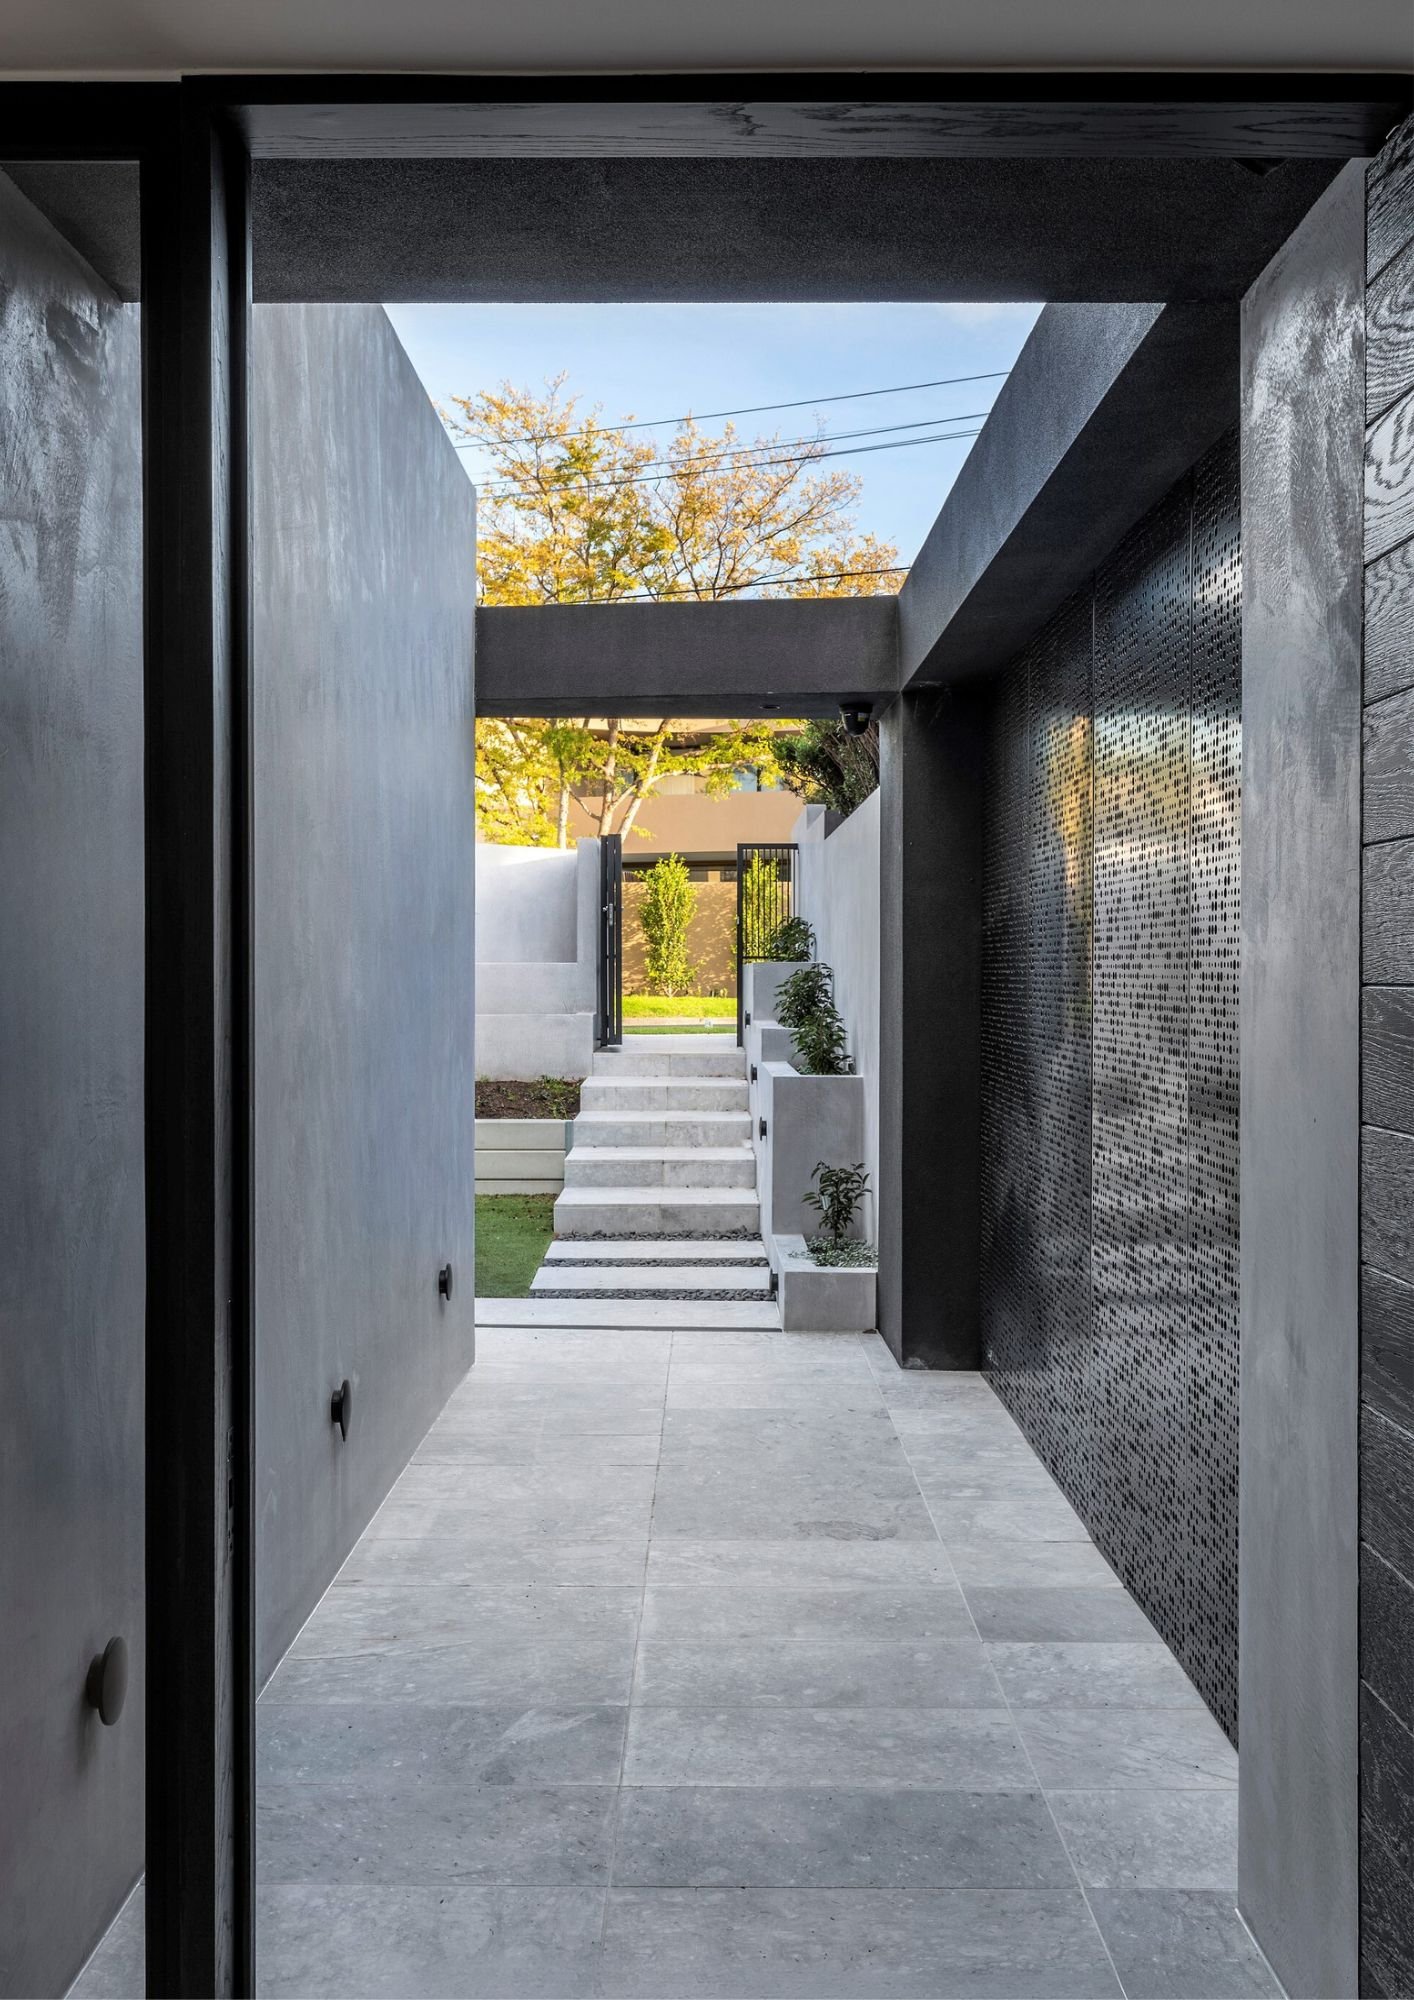
From the street, the two homes are brought together through a consistent architectural language. Deeply articulated forms, robust materials and carefully positioned planting create a strong presence, with the landscaping softening the building's edges and contributing to the privacy of each residence.
A pergola extending across the full width of the property was an important part of this composition. Its horizontal proportions help unify the two residences and give the narrow frontage a greater sense of scale. Securing planning approval for this element required considerable negotiation with council, but its contribution to the overall architecture made it worth pursuing.
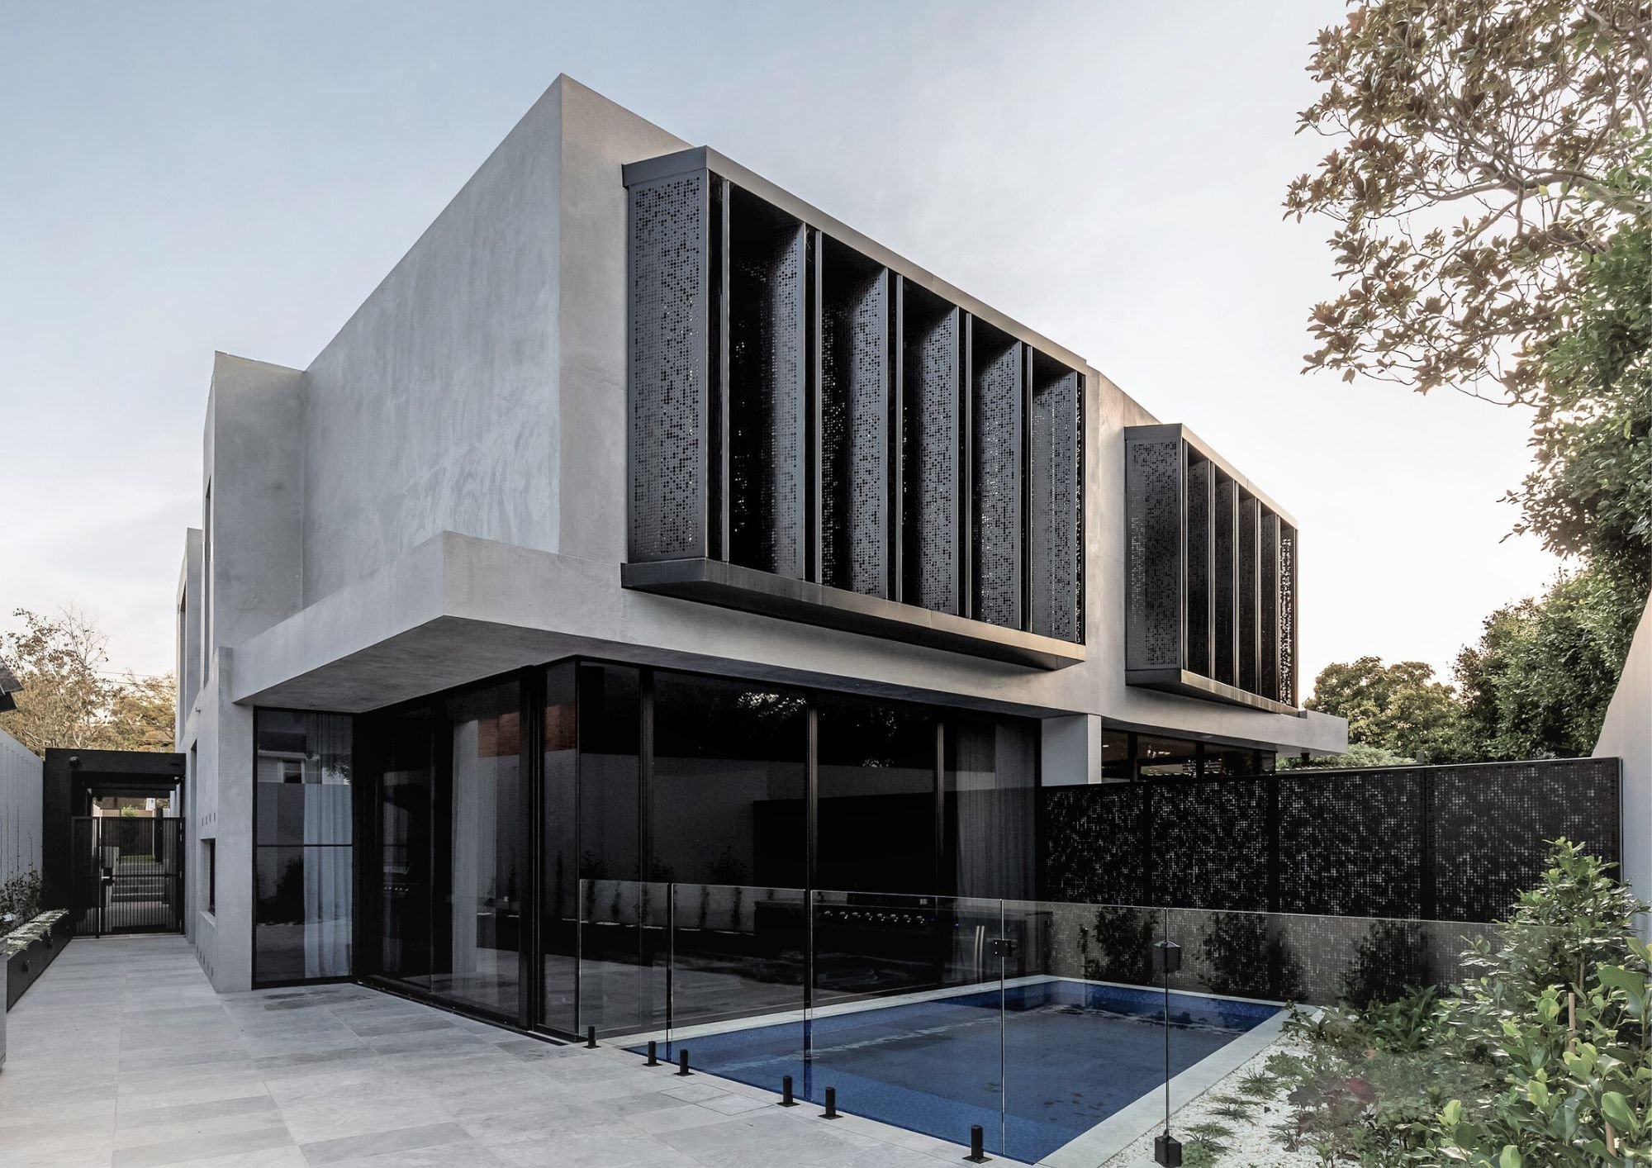
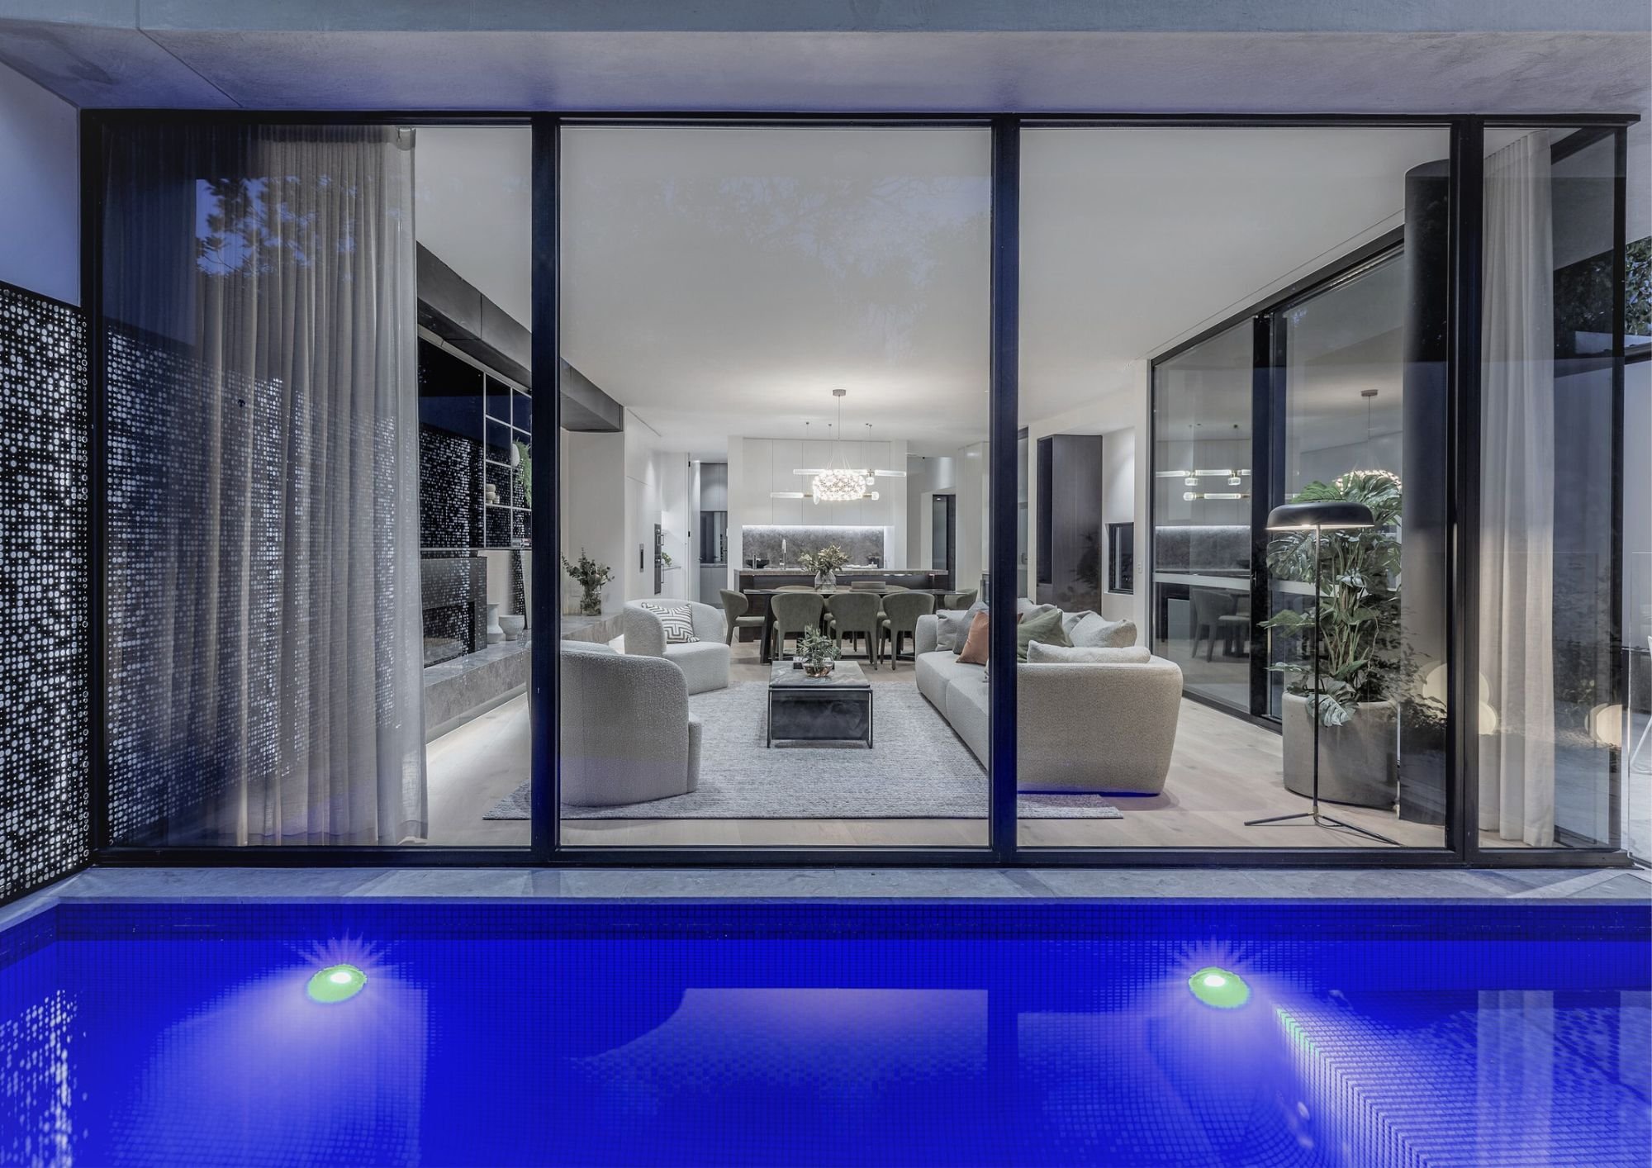
The unusual geometry of the property offered an opportunity towards the rear, where the widening boundaries allowed the principal living spaces to extend towards the gardens. Large areas of glazing bring natural light into the interiors and create a close relationship between the living areas and outdoor spaces.
Maintaining these connections while respecting neighbouring privacy required a more considered solution. We developed articulated perforated screens, adjusting their angles to restrict overlooking into adjacent private gardens while preserving views in permitted directions.
The screens allowed generous glazing to remain an important part of the design, while their changing geometry introduced depth and texture to the rear elevations. What began as a planning constraint became one of the defining architectural features of the homes.
Project details
Location - Brighton, Melbourne
Site area - 625 m²
Residences - 2
Accommodation- 4 bedrooms, 2 living areas and 3-car garage per residence
Building levels - 3, including basement
Construction contract - $4.2 million
Sale outcome - Both residences sold for more than $5 million each
Completion - 2022
The construction contract value excludes land acquisition or ownership value, professional fees, finance, statutory charges and other development costs. Sale figures represent the individual property transactions.
Built by Silverline Homes