
Polo House
Strath Creek, Victoria
A 1960s brick bungalow transformed into a contemporary country retreat, retaining much of the original building while creating generous living spaces, rural views and a more comfortable indoor environment.


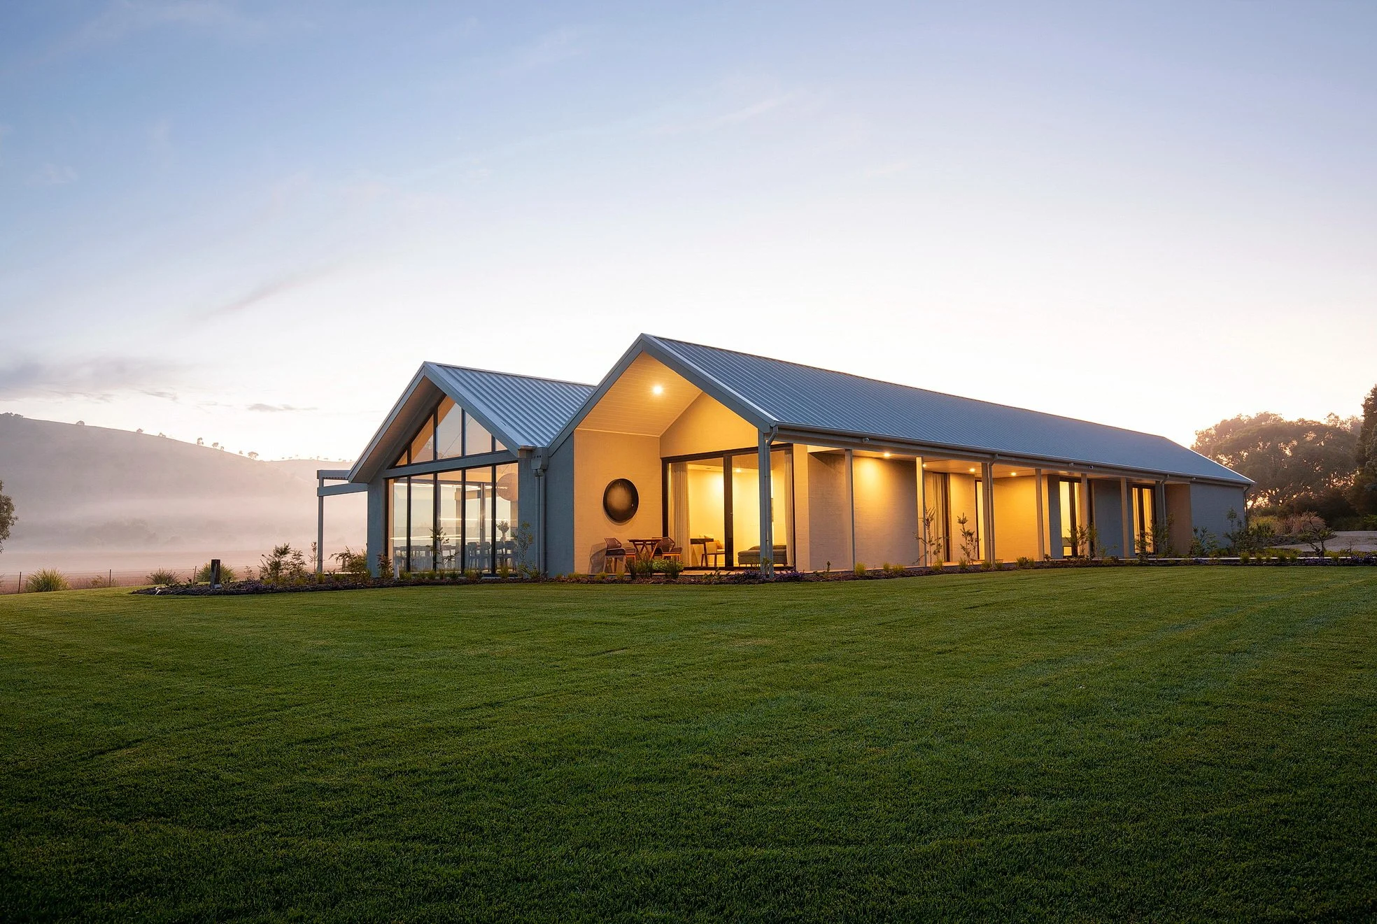


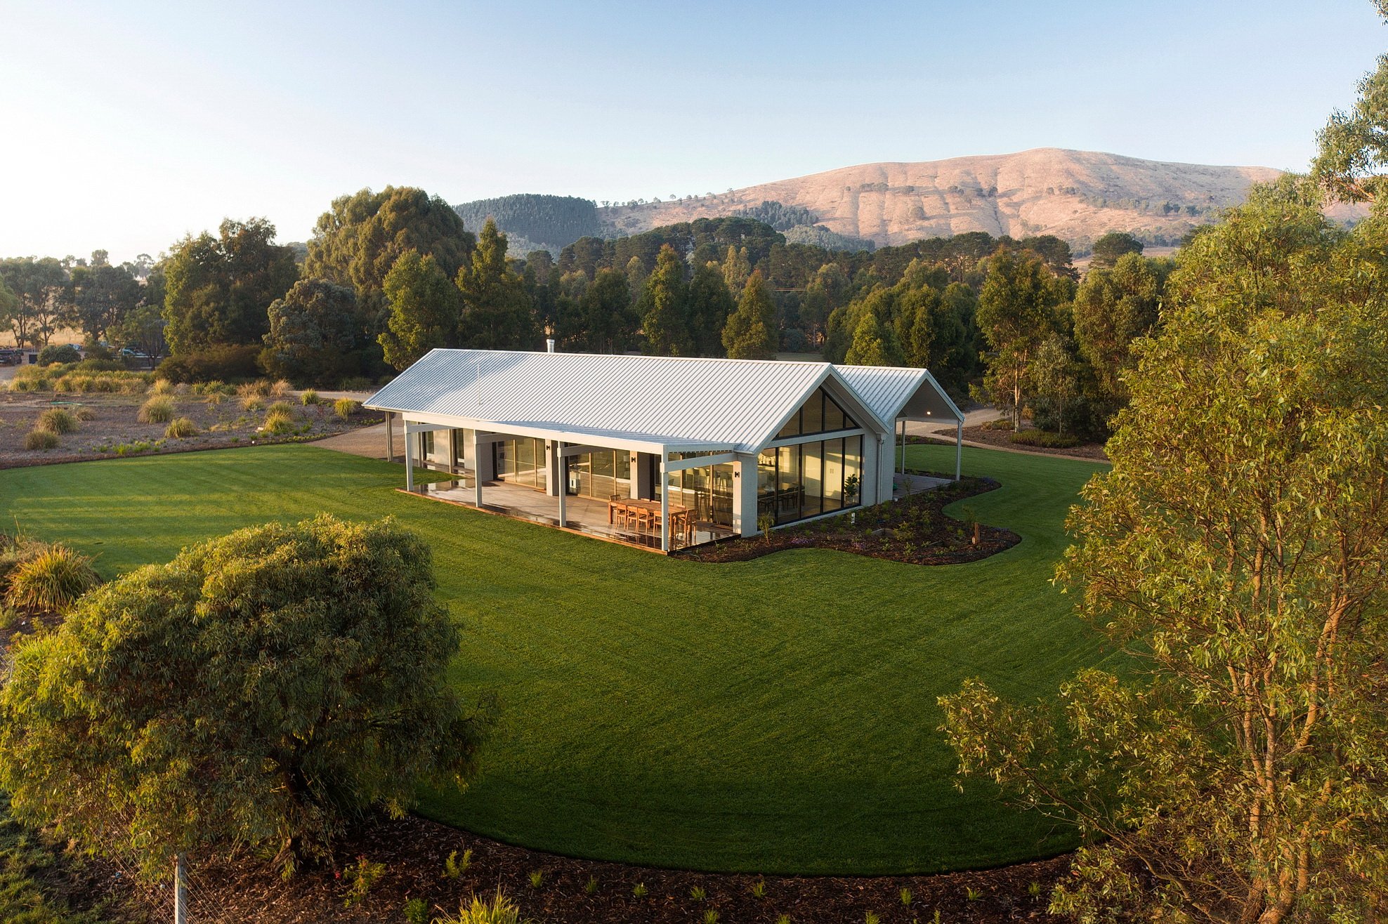


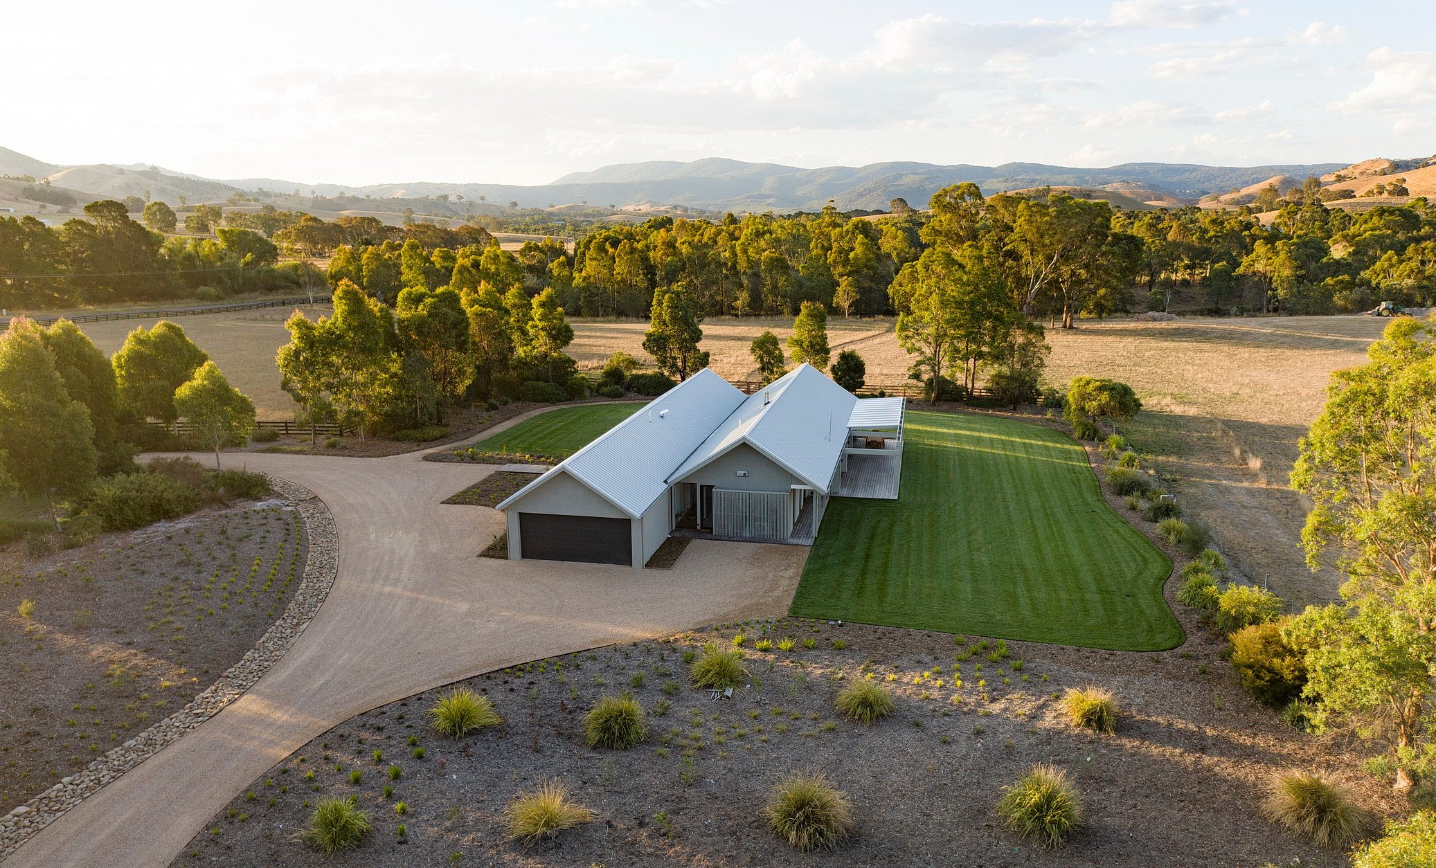
Polo House began as a modest red brick bungalow in the rolling countryside of Strath Creek. Built in the 1960s, its low ceilings and suburban layout made little of the surrounding landscape. From the outside, there was little to suggest the building could become an inviting country retreat.
Our client had already commissioned us to transform a neglected barn on the same rural property into Narandurnung House. Polo House presented a different challenge. The existing bungalow had little architectural character worth preserving, but its walls and foundations offered an opportunity to retain much of the original construction and concentrate the investment on the changes that would matter most.
The greatest transformation came from replacing the original roof with a double-gabled structure. This allowed us to introduce a generous vaulted ceiling over the main living area, dramatically changing the proportions of the interior. Higher glazing brings daylight into the space and opens views across the surrounding hills, giving the living room a connection to the countryside that the original bungalow had lacked.
The remaining accommodation was reorganised within the existing external walls, making better use of the available floor area without unnecessarily expanding the building's footprint.
Outside, a new verandah and entertaining deck extend the living spaces into the landscape. A pergola with a retractable roof provides flexibility for outdoor dining and relaxing, allowing guests to enjoy the surroundings in different weather conditions.
The renovation also presented an opportunity to address the shortcomings of the original building's thermal performance. Drawing on Passivhaus principles, the upgraded envelope incorporates high levels of insulation, improved airtightness and high-performance windows and doors. A heat recovery ventilation system supplies continuous filtered fresh air while recovering much of the heat from the outgoing air.
Together, these measures help reduce temperature fluctuations and the energy required for heating and cooling, an important consideration for a rural holiday home that may remain unoccupied between guests.
What remains of the original bungalow is largely concealed within the new architecture. Its retained structure continues to serve a useful purpose, while the vaulted living space, expansive glazing and outdoor areas have completely changed the relationship between the house and its setting.
In the client's words
“Roger’s designs are different from the norm, yet still practical.”
Bruce | Polo House Client
In the media
Read the feature in Lunchbox Architect →
Explore the companion project
The same client commissioned Borland Architecture to transform a nearby unfinished barn into Narandurnung House, applying a different approach to retaining the existing structure and creating comfortable, environmentally responsible holiday accommodation.
Builder: Up Build
Engineering: PSE Consulting Engineers
Landscape: Jim Fogarty Landscape Design
Photography: Porter Digital