Toolamba House
Toolamba, Regional Victoria
A contemporary country home designed for a family's return to regional Victoria, bringing together generous living spaces, a connection to nature and a commitment to environmental responsibility.
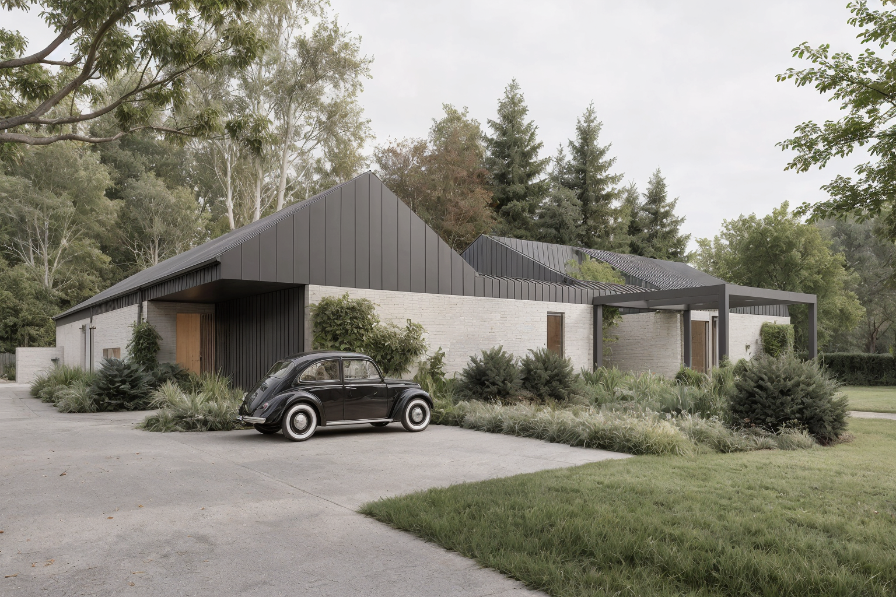
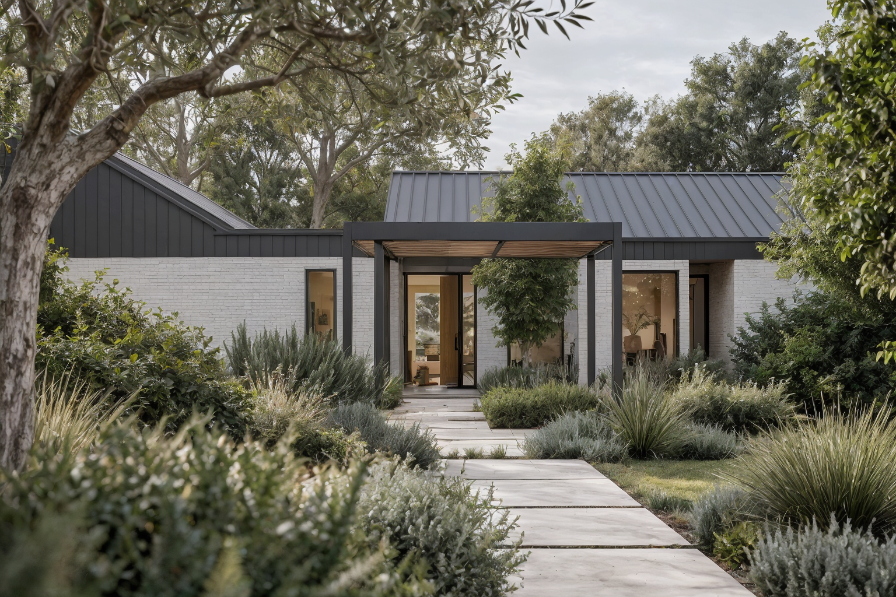
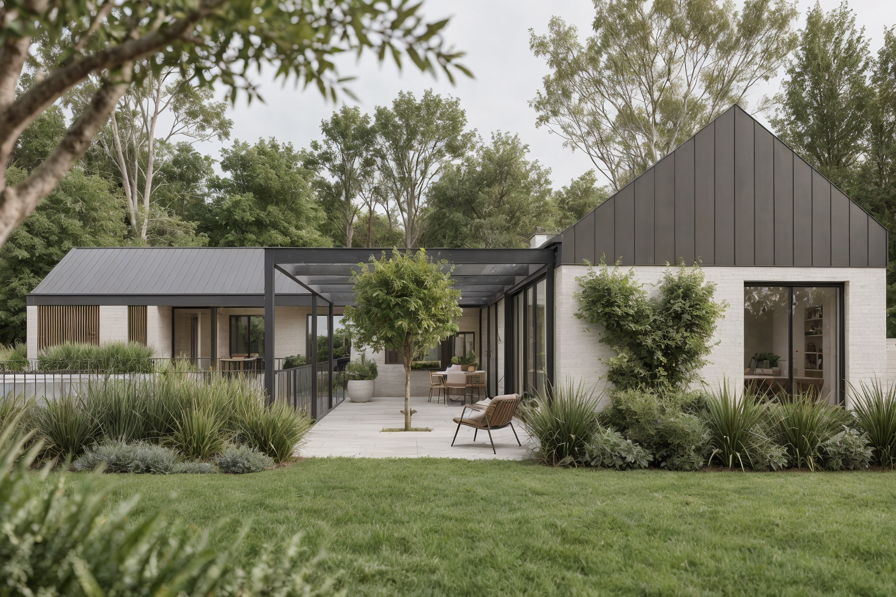
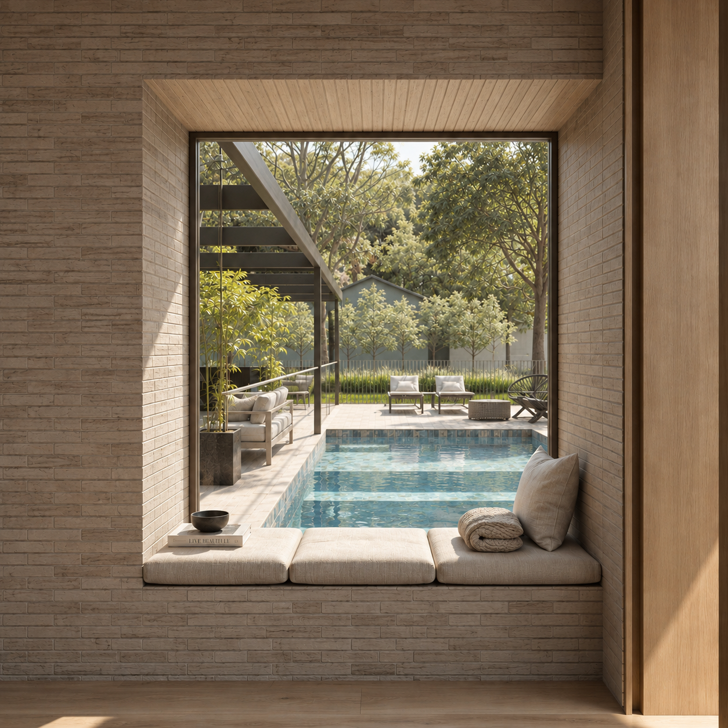
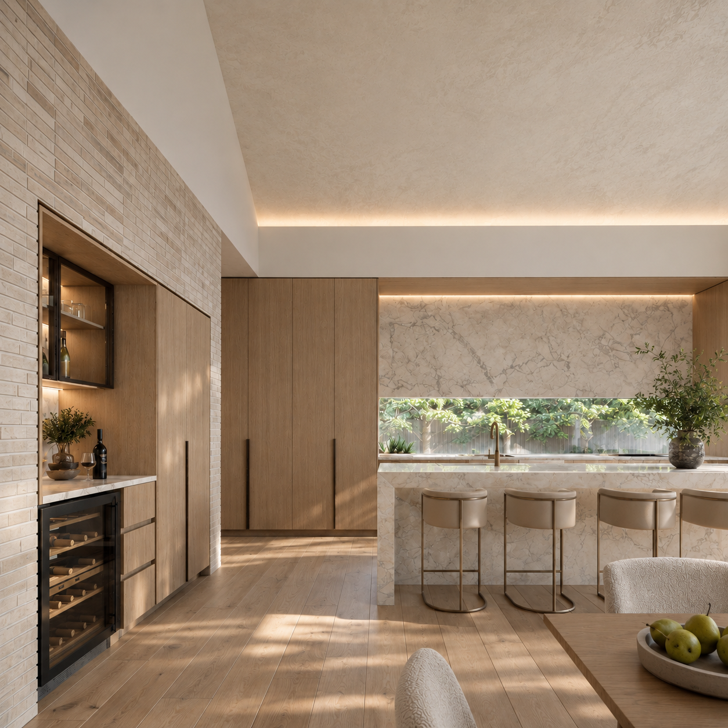
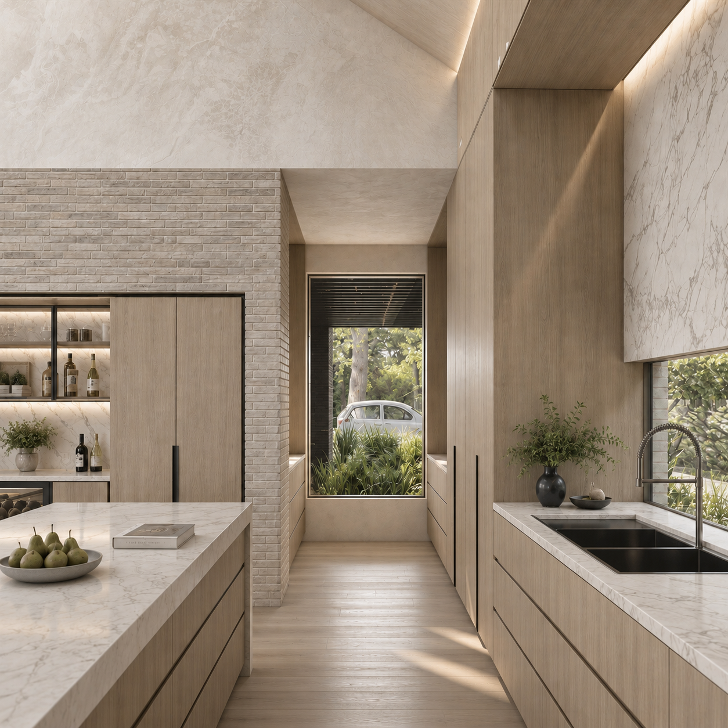
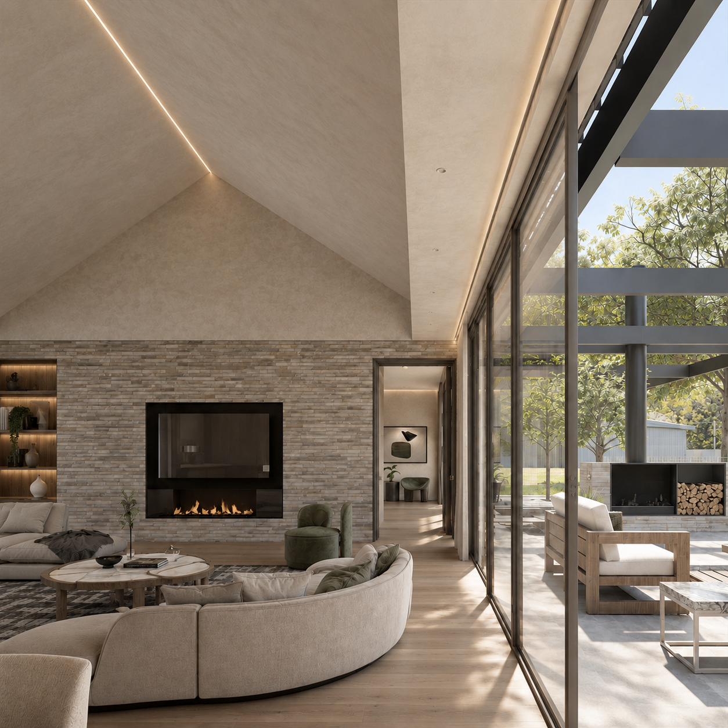
For the owners of Toolamba House, returning to their country roots after years in Melbourne offered an opportunity to create a different way of life for their family. They wanted a distinctive four-bedroom home with space to entertain, work and enjoy the surrounding landscape, designed to remain comfortable and relevant for generations.
The expansive rural property presented an interesting question about where to build and how much of the landscape to occupy. We developed an L-shaped plan that concentrates family life around a sheltered courtyard, allowing the wider garden and surrounding bushland to remain less intensively managed.
The two wings separate the children's bedrooms from the parents' suite and study, providing privacy for work and individual activities. At their intersection, a generous kitchen, dining and living area with a vaulted ceiling brings everyone together. This shared space opens towards the swimming pool and outdoor entertaining areas, with northern sunlight and views across the landscape influencing the building's orientation.
The architecture combines rustic brickwork with pitched metal roof forms that extend down the facades. The brick provides a robust, fire-resistant base, while freestanding metal pergolas define the entrance and outdoor living spaces.
The family's environmental ambitions were integral to the brief. Timber construction, natural materials and a highly insulated building envelope were proposed to reduce embodied carbon and the energy required to maintain comfortable indoor temperatures. The design draws on Passivhaus principles, with careful attention to airtightness, thermal bridging and fresh air ventilation.
Working with independent energy consultant ARKATA, we tested how different specifications would influence the home's comfort and energy demand. This helped identify improvements with measurable benefits, while giving the owners a clearer understanding of the decisions involved in creating a high-performance home.
The design brings together the family's desire for a generous country lifestyle and their ambition to create a home with a lighter environmental footprint.
In the clients' words
“Opened our minds to what's possible and new technologies.”
Lenon & Kellie | Toolamba House Clients
Project performance
NatHERS energy rating - 8.4 stars
Potential rating with improved airtightness - 8.8 stars estimated
Heating and cooling costs - Up to 68% lower than initial modelled baseline
Overall annual energy costs - Up to 87% lower than initial modelled baseline
Project status - Builder Appointed
Energy figures compare design-stage scenarios. They do not represent measured operating performance or verified net-zero outcomes.