
Buddle House
Toorak, Melbourne
A contemporary family home conceived as a court within a court, with a modest street presence concealing generous living spaces, private gardens and a sun-filled courtyard.
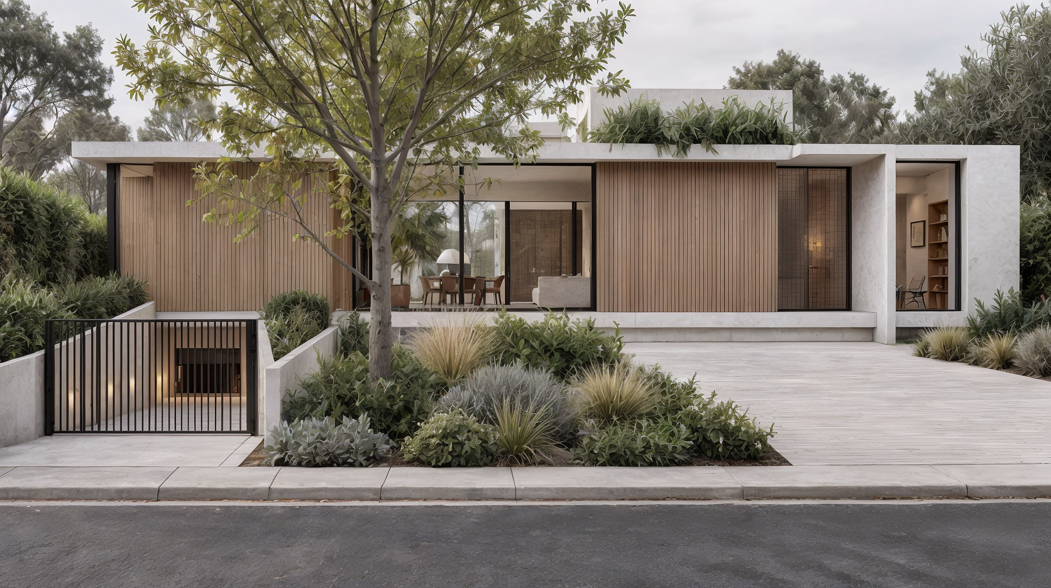
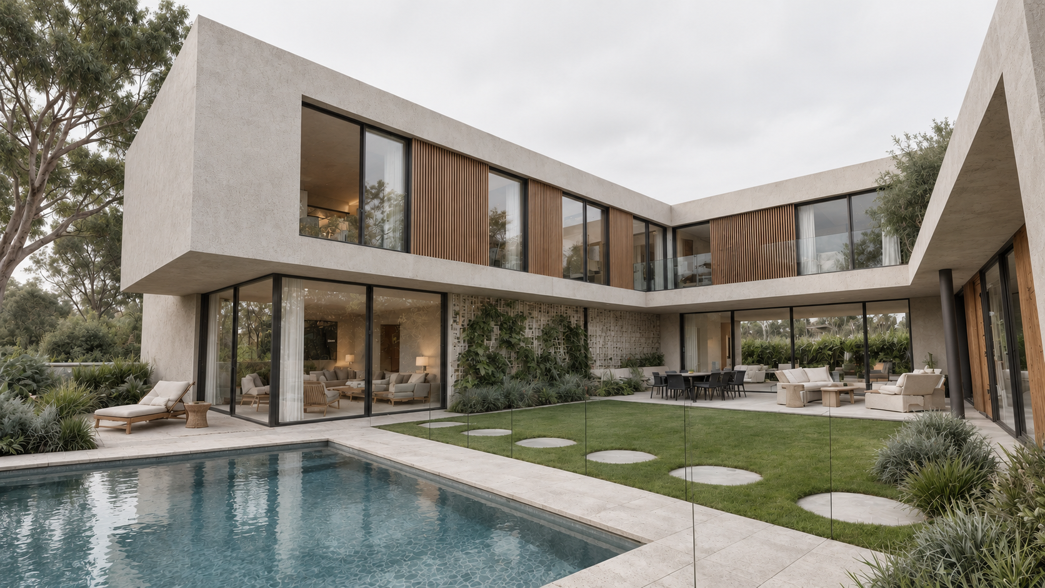
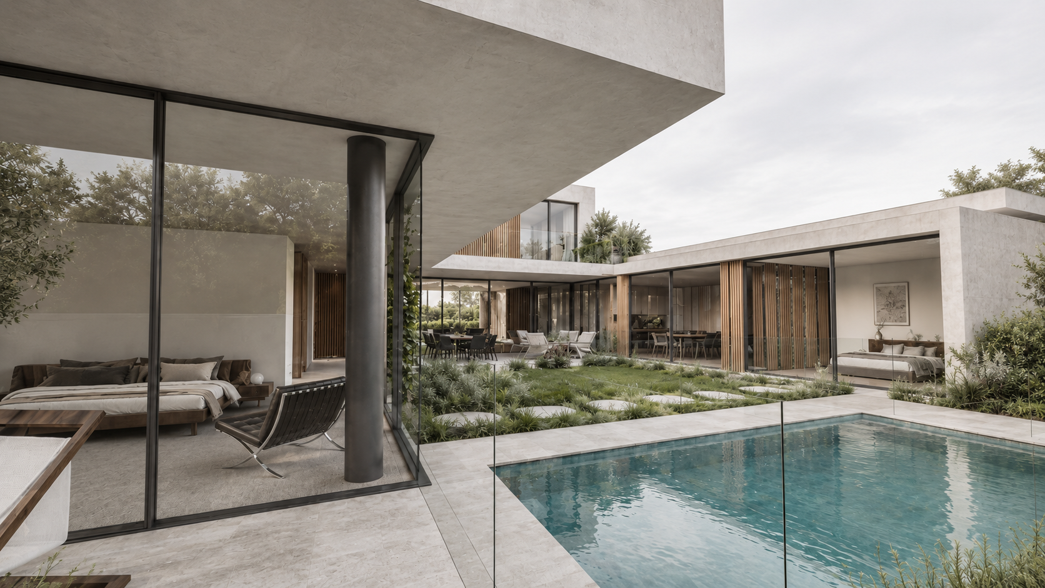
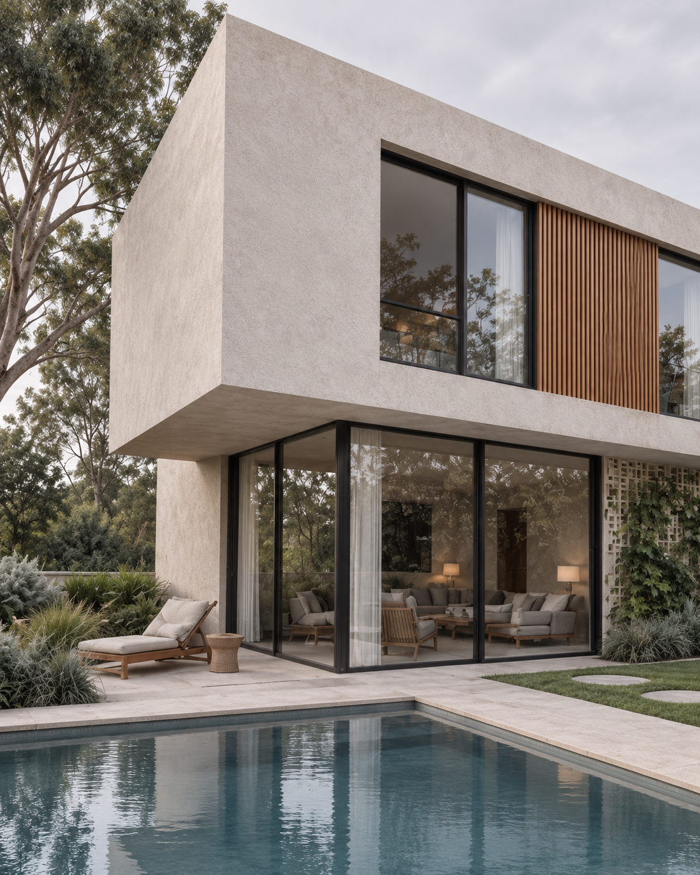
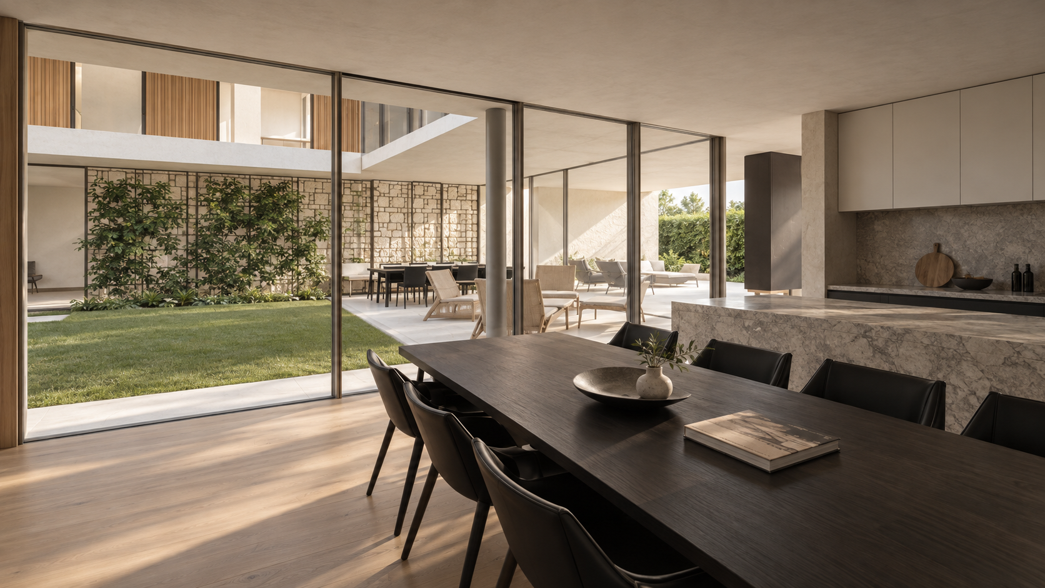
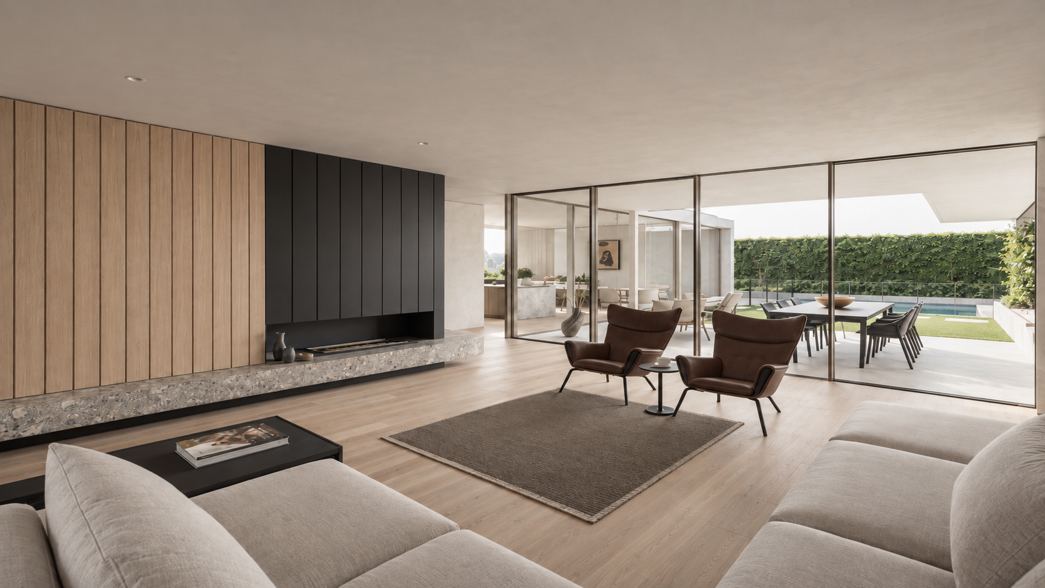
Buddle House was designed for a family looking to replace their ageing residence in a secluded Toorak court. The ambition was to create a substantial contemporary home that offered greater space, privacy and opportunities for family life, while maintaining a restrained presence within the surrounding neighbourhood.
Rather than allowing the scale of the accommodation to dominate the street, we concentrated much of the building towards the rear of the property. From the court, the architecture appears as an elevated linear form, with rendered concrete and timber cladding creating the impression of a building floating above the landscape.
The defining idea was to create a second court within the property itself. Enclosed by the house on three sides and opening to the north, this private courtyard brings sunlight deep into the interior while providing a sheltered garden and swimming pool at the centre of family life.
The arrangement allows different parts of the home to share a connection with the landscape. Generous glazing opens the living spaces towards the courtyard, maintaining views across the garden and pool while allowing family activities and entertaining to extend outdoors.
The accommodation is organised across three levels, with the main bedroom suite on the ground floor and three further bedrooms upstairs. A separate living area on each level, including the basement, provides flexibility for different activities and a degree of independence as the family's needs change. Parking for four cars is also accommodated below ground.
The contrast between the home's street presence and its interior is central to the design. What appears as a relatively modest, elevated building from the secluded court opens into a substantial family residence organised around sunlight, privacy and a garden shared by its principal spaces.
Project details
Location - Toorak, Melbourne
Project type - Bespoke family residence
Accommodation - Four bedrooms and three living areas
Parking - Four-car basement garage
Defining feature - North-facing courtyard and swimming pool
Status - Unbuilt