
Rest House
Mornington Peninsula, Victoria
A contemporary home nestled among the trees, where a bold architectural exterior gives way to calm interiors and expansive views across the surrounding landscape.
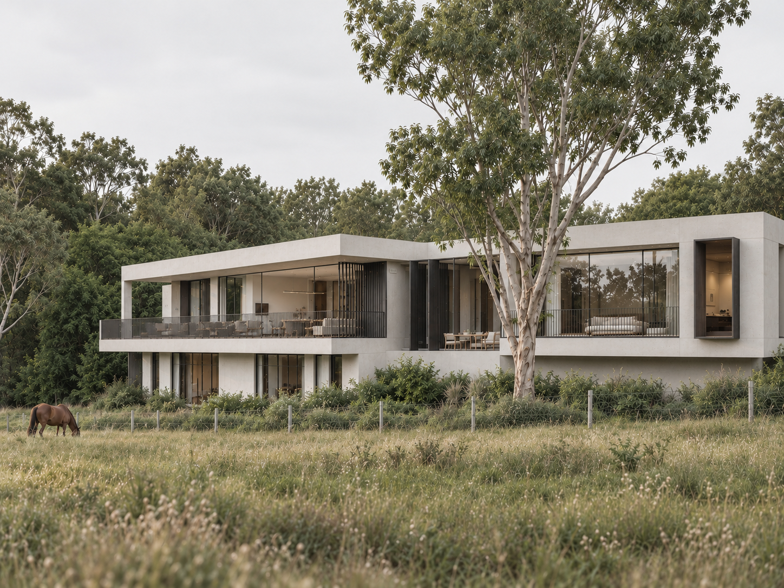
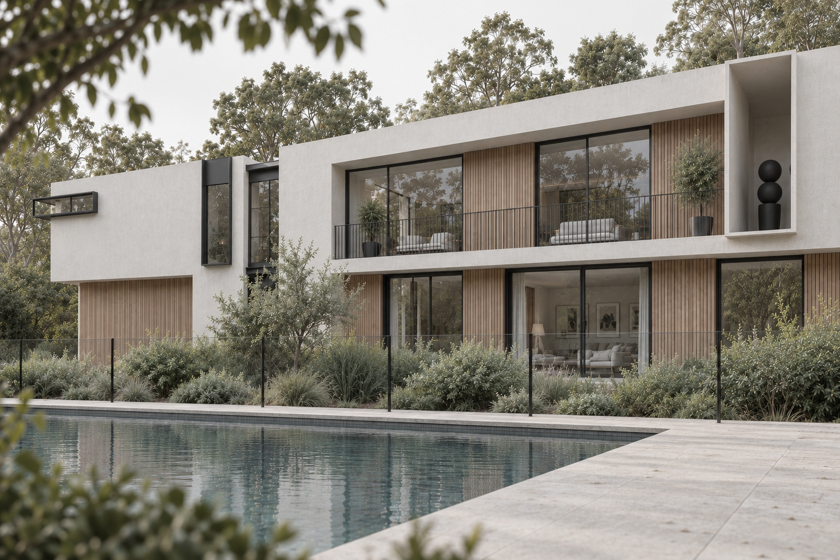
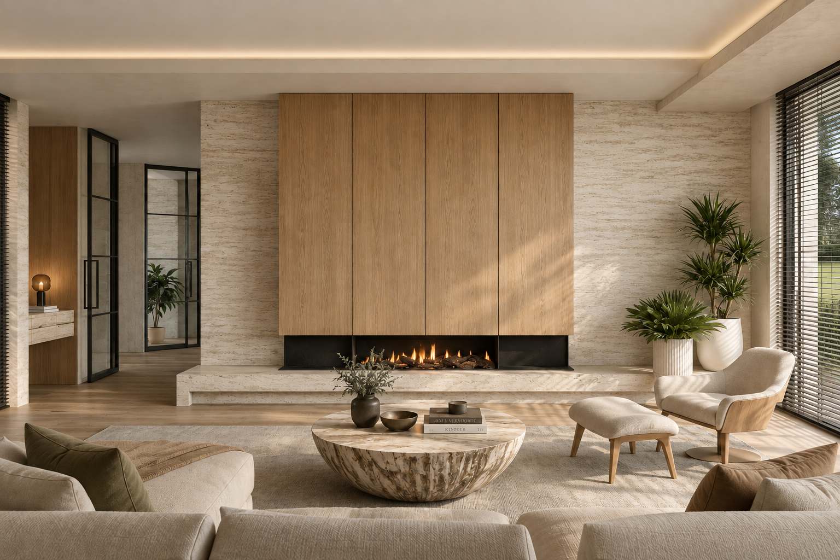
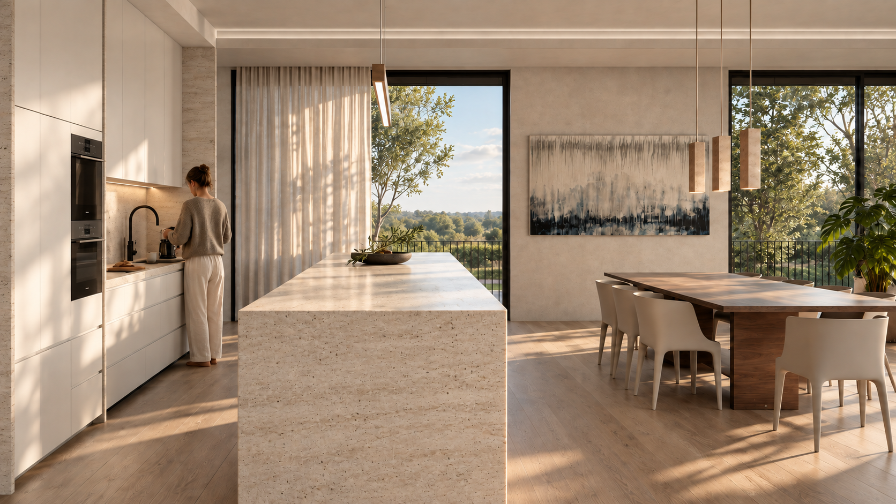
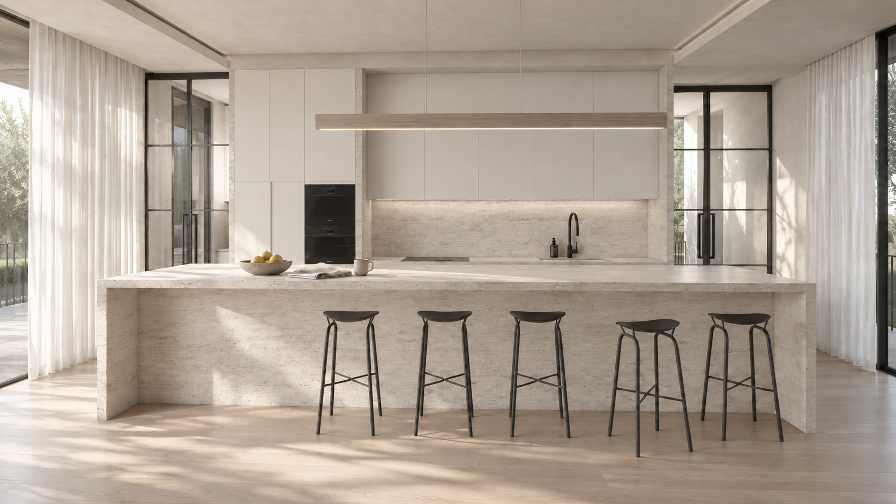
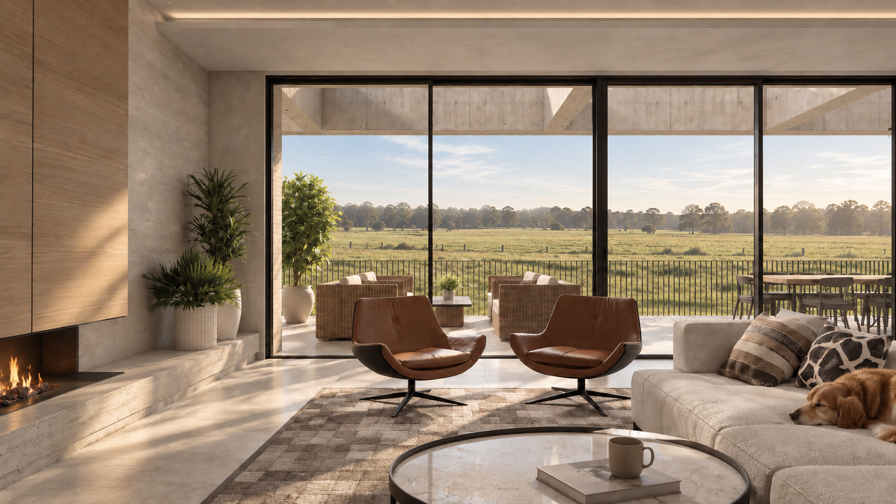
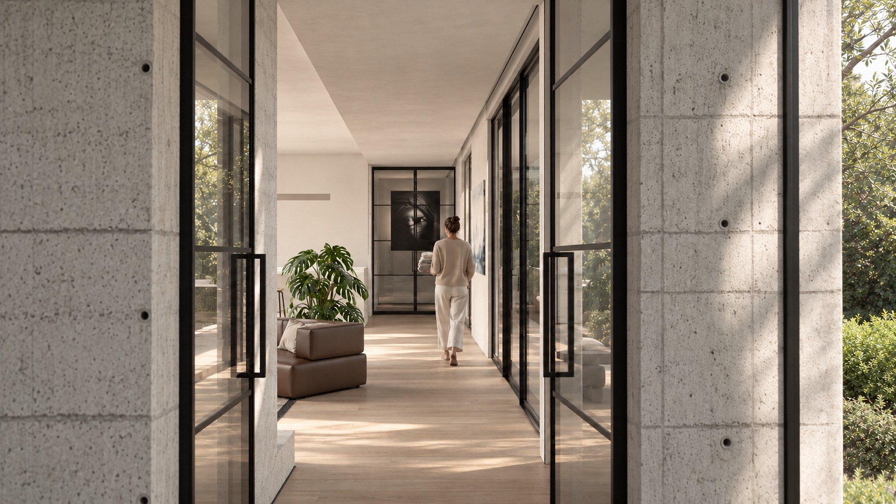
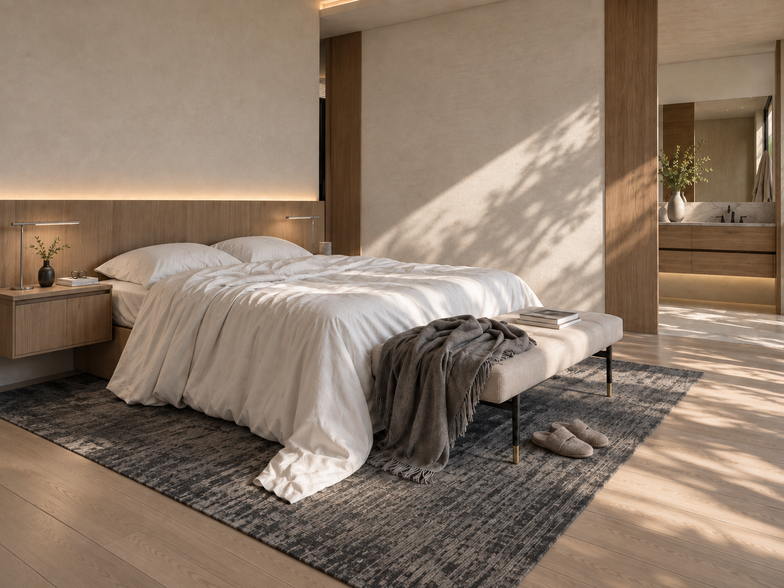
Rest House replaces an existing timber-framed home on a secluded Mornington Peninsula property. With established gardens, open paddocks and mature trees surrounding the site, the opportunity was to create a home that would take full advantage of its setting while providing comfortable, private spaces for everyday living.
The property's outlook presented an interesting design challenge. Expansive views extended north across the paddocks and south towards the private garden, swimming pool and tennis court. We wanted to capture both without compromising the natural light and thermal comfort of the interior.
Our response was a narrow, linear building form that places the principal living spaces among the trees. Generous north-facing glazing welcomes winter sunlight, with carefully designed shading to manage summer heat. The slender floor plan allows northern light to reach rooms facing the southern garden, while avoiding east and west-facing windows reduces exposure to low-angle summer sun.
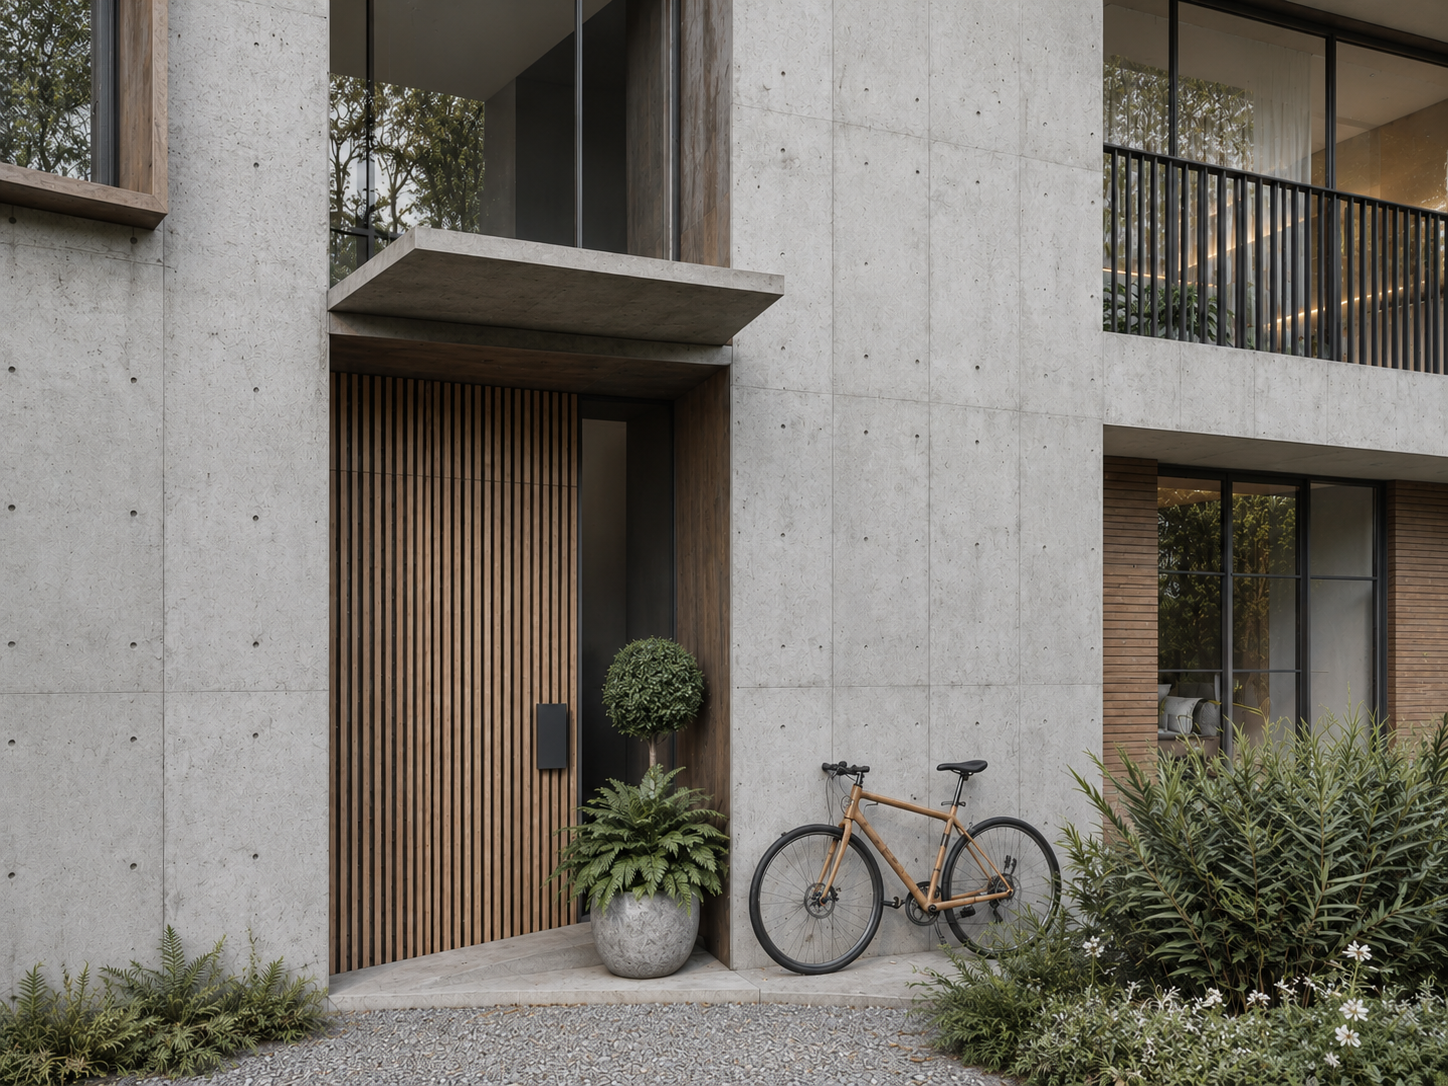
The building divides and pivots around a central entrance and staircase, creating two distinct wings with different functions. This change in direction reduces the perceived scale of the home and provides separation between the main bedroom suite and shared living areas. Below, the garage is partially embedded in the sloping landscape, further reducing its visual presence.
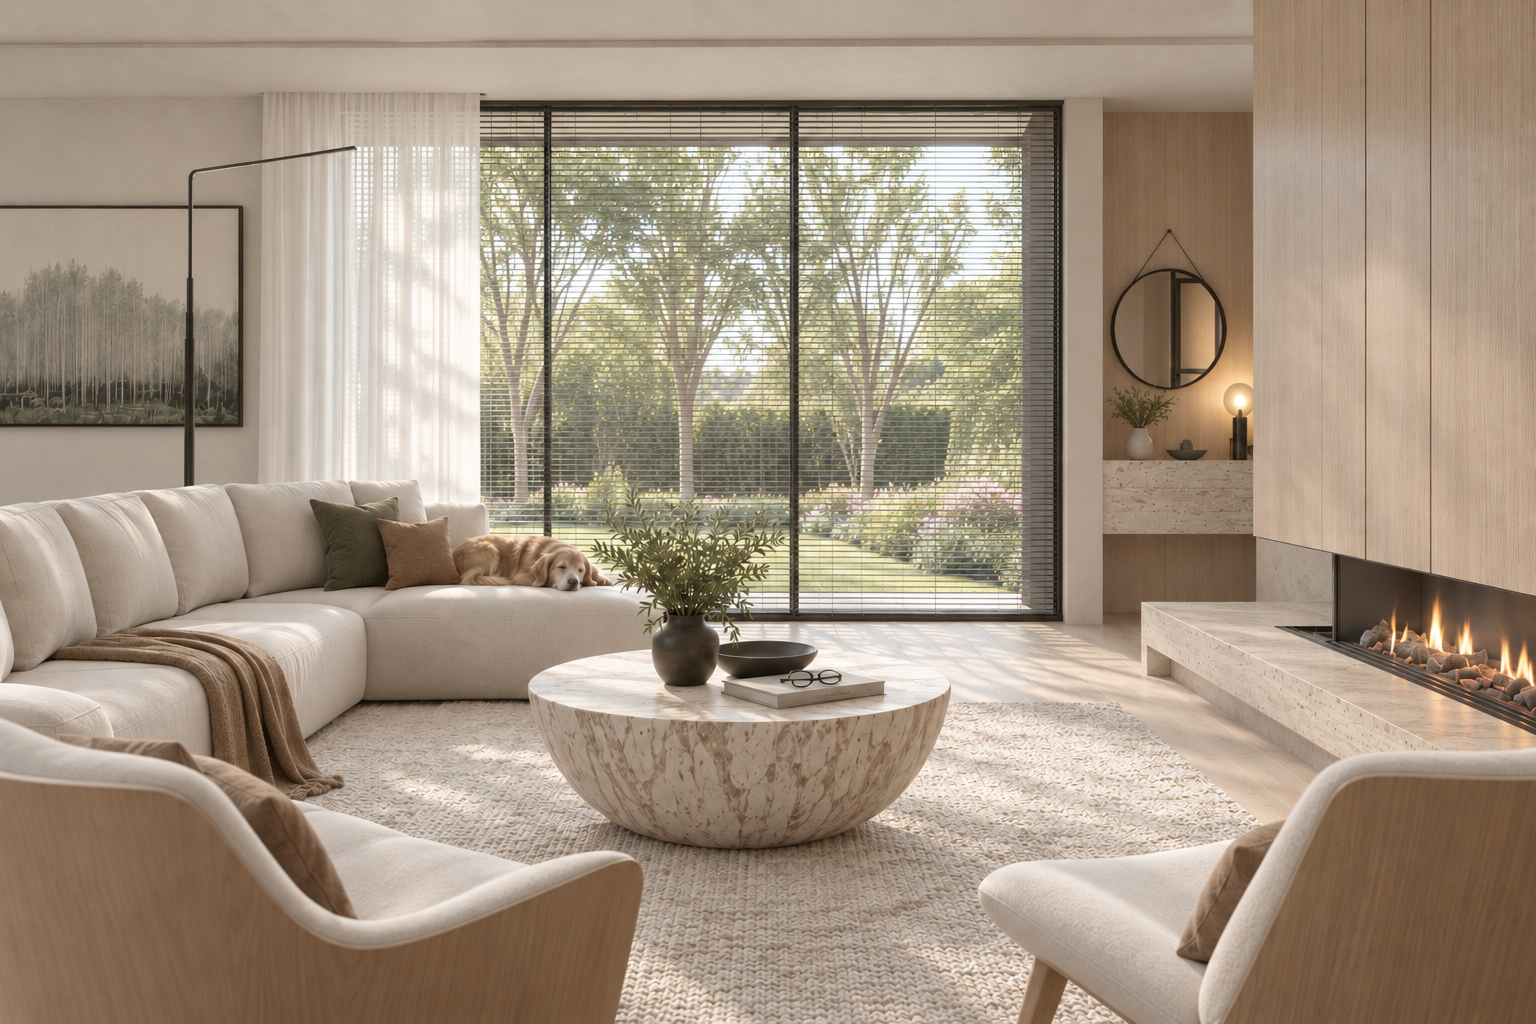
From the elevated living spaces, the landscape becomes an integral part of the interior. Views extend through the surrounding trees towards the paddocks on one side and across the pool, tennis court and gardens on the other. The placement of windows allows these different outlooks to be enjoyed throughout the day, with the changing light and seasons bringing variety to the spaces.
The exterior combines strong architectural forms with a restrained palette of durable, natural materials selected to weather gracefully within the landscape. Inside, softer finishes and carefully considered detailing provide a sense of warmth, allowing the surrounding gardens and trees to become the focus.
Project details
Location - Mornington Peninsula, Victoria
Project type - Private residence
Scope - Replacement of an existing home
Design priorities - Thermal comfort, privacy and connection to landscape
Status - Completed 2025