
Eva House
Malvern, Melbourne
A sculptural family home inspired by Salvador Dalí, where flowing forms, carefully controlled light and a sequence of unexpected spaces respond to the challenges of a narrow urban site.
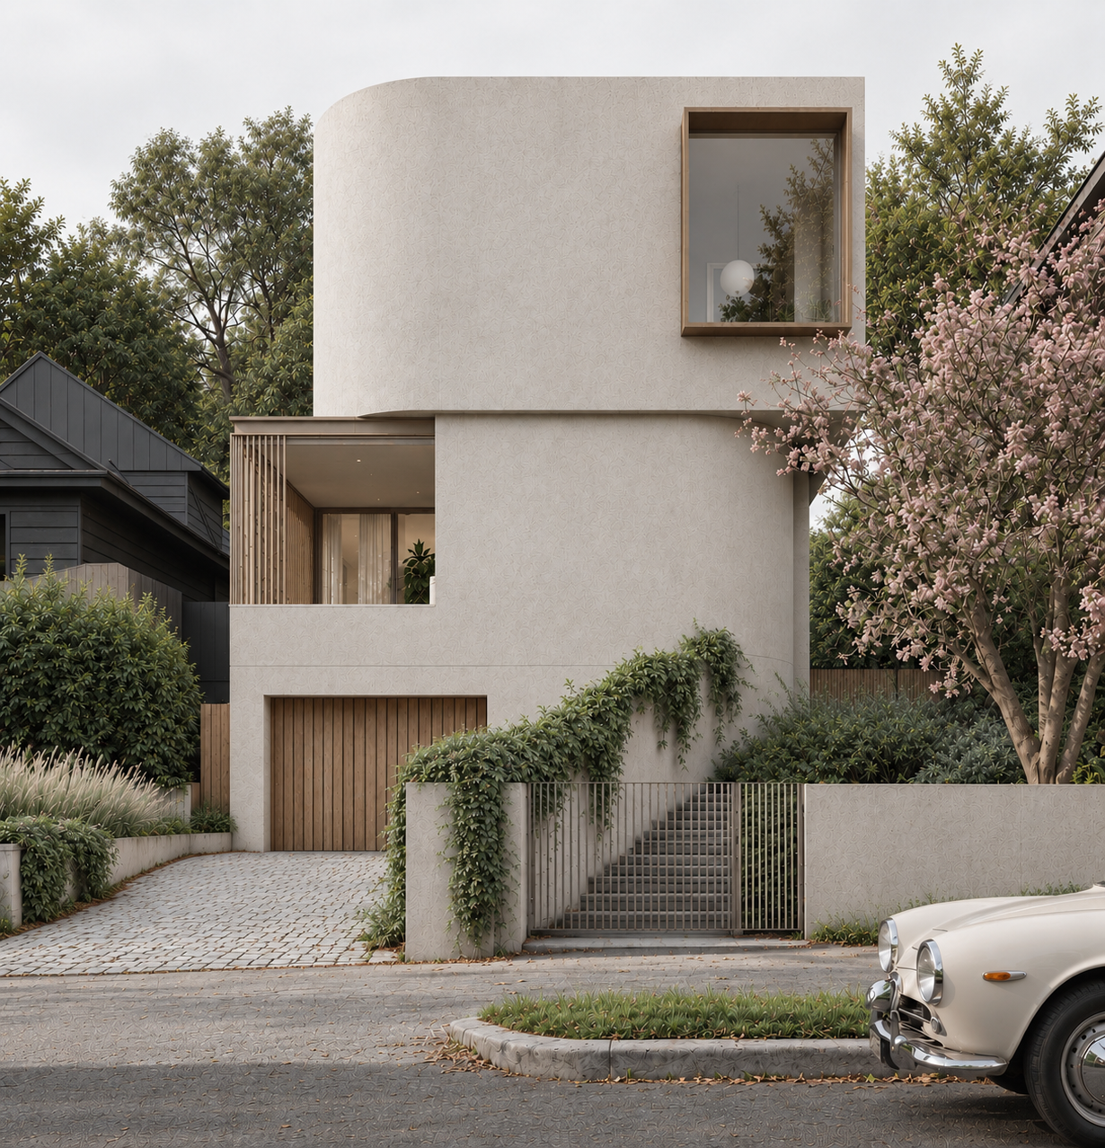
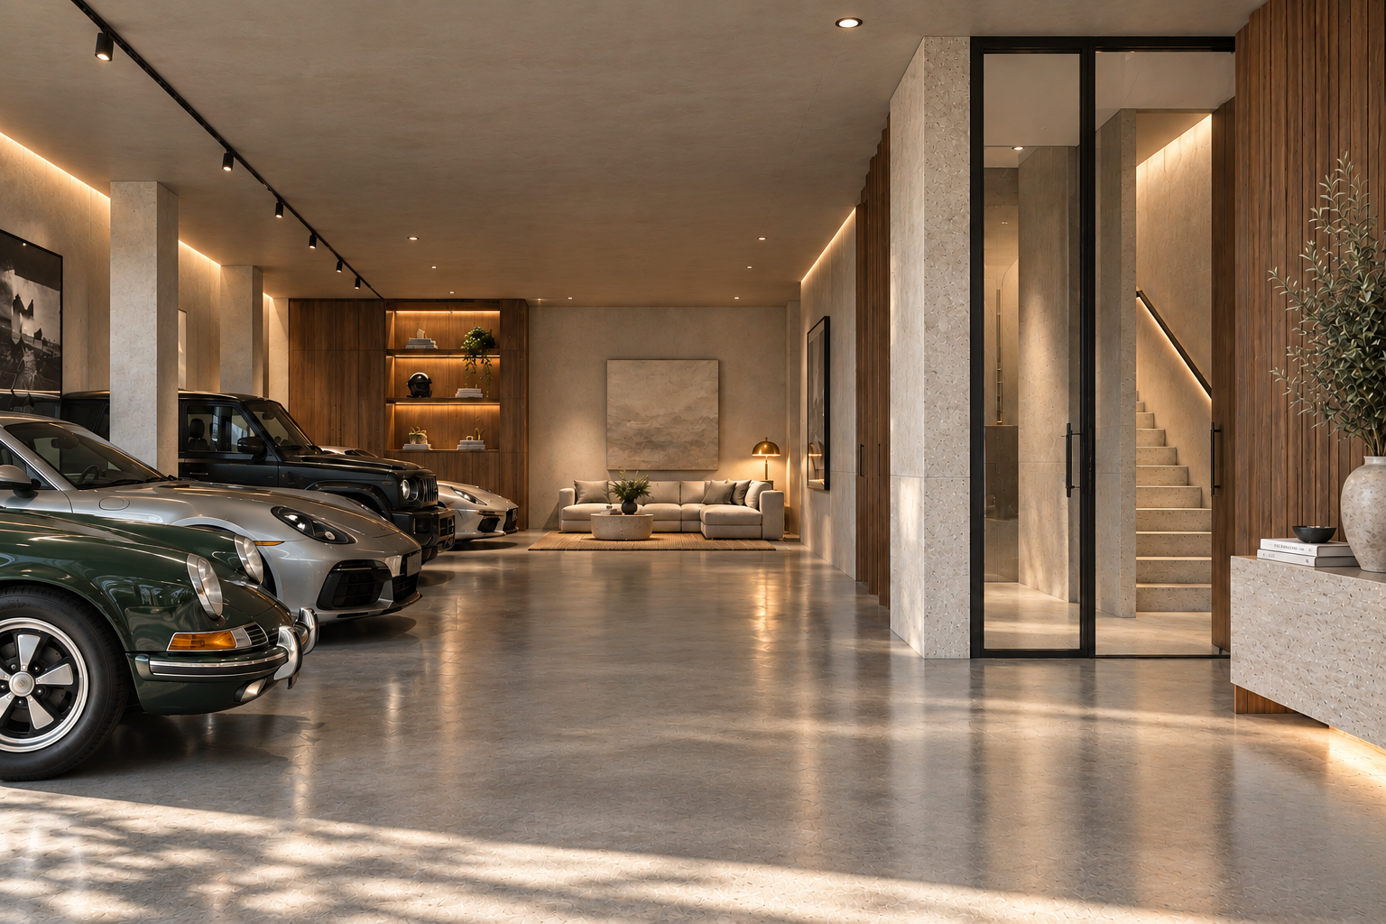
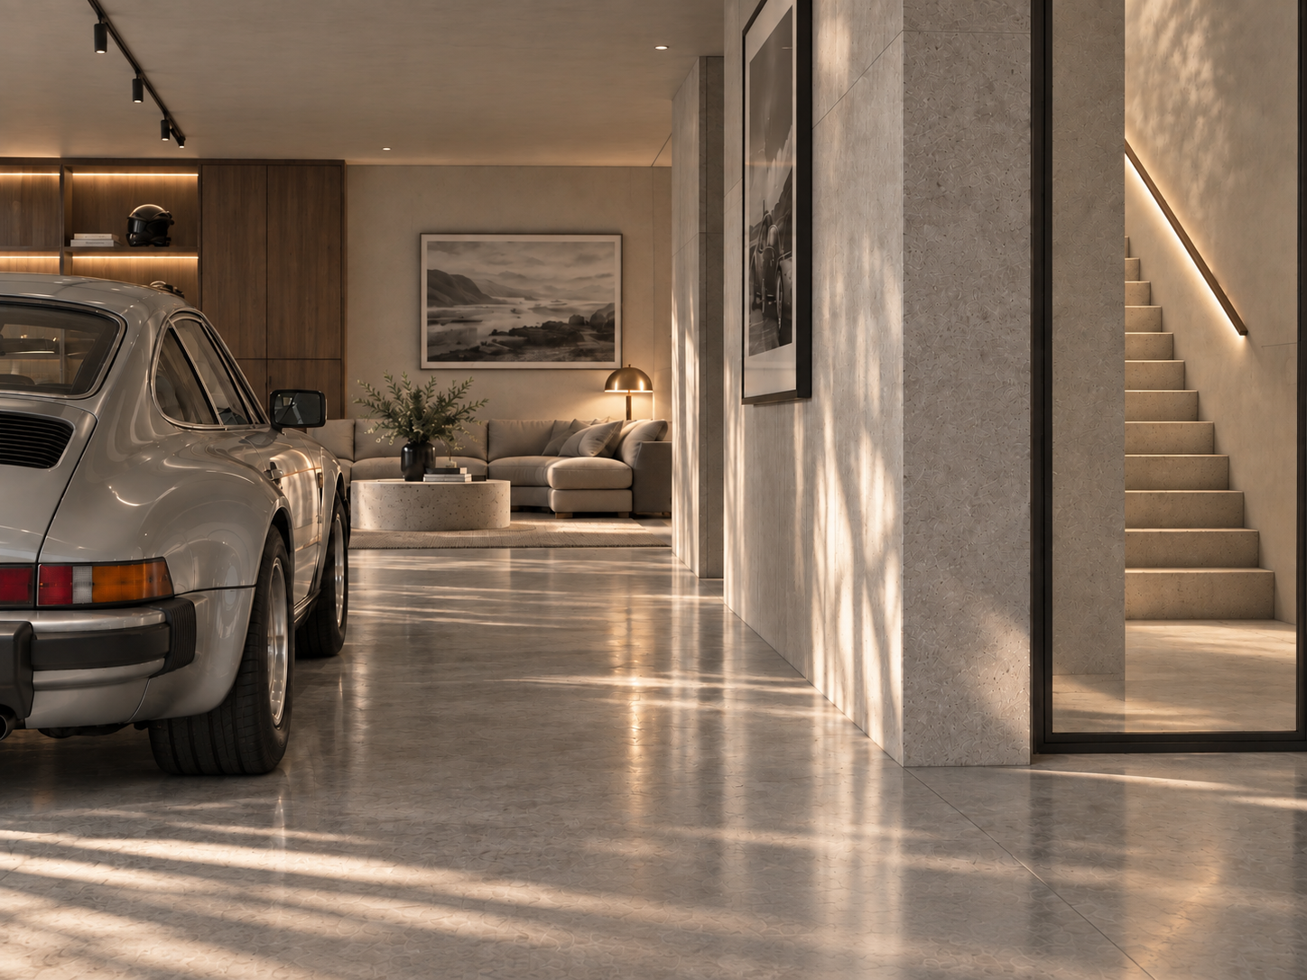
Eva House was conceived for a client with a passion for art, entertaining and collecting cars. The brief called for a substantial family home with generous spaces for displaying art, a garage for the owner's collection and an architectural character that reflected their individual tastes.
The narrow Malvern site presented an unusual combination of constraints. A flood overlay made conventional basement parking difficult, while a neighbouring three-storey development established a substantial built form along the street. Accommodating the car collection through a basement ramp would have consumed too much of the available site.
Our response was to use the natural fall of the land. The garage, wine cellar, gym and theatre were placed at street level, becoming progressively embedded in the landscape towards the rear. This allowed the main entrance and principal living spaces to occupy the elevated level above.
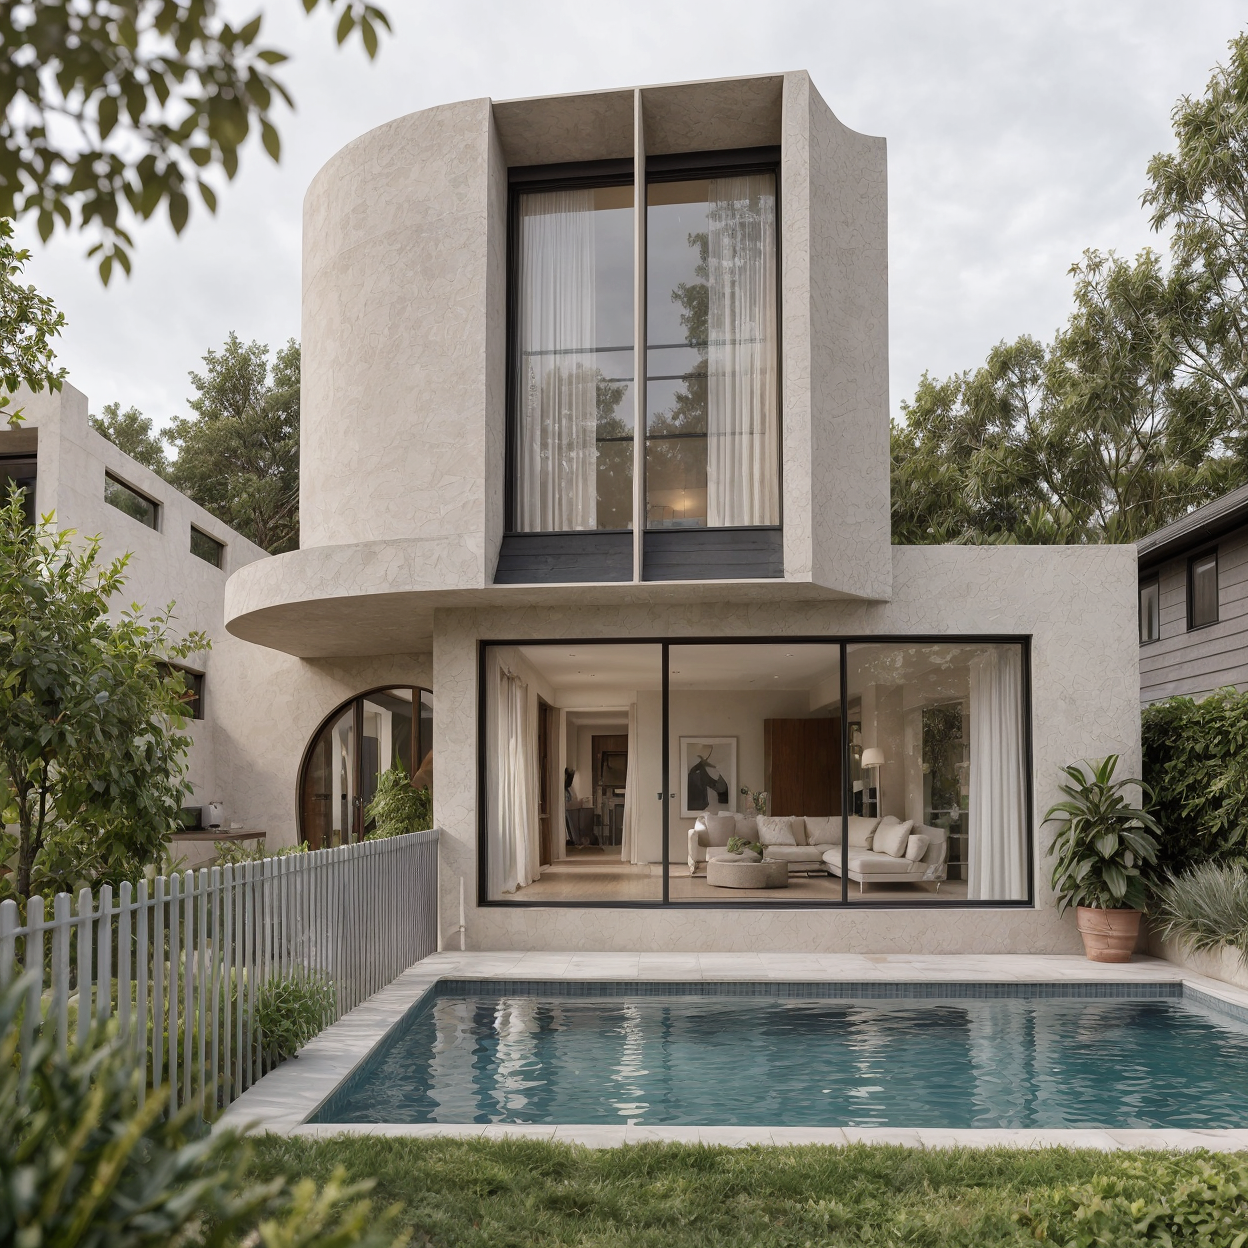
The building is composed of stacked volumes that curve and turn in different directions, creating a distinctive silhouette while responding to the site's narrow proportions. At the rear, the geometry was adjusted to preserve more sunlight for the neighbouring property to the south.
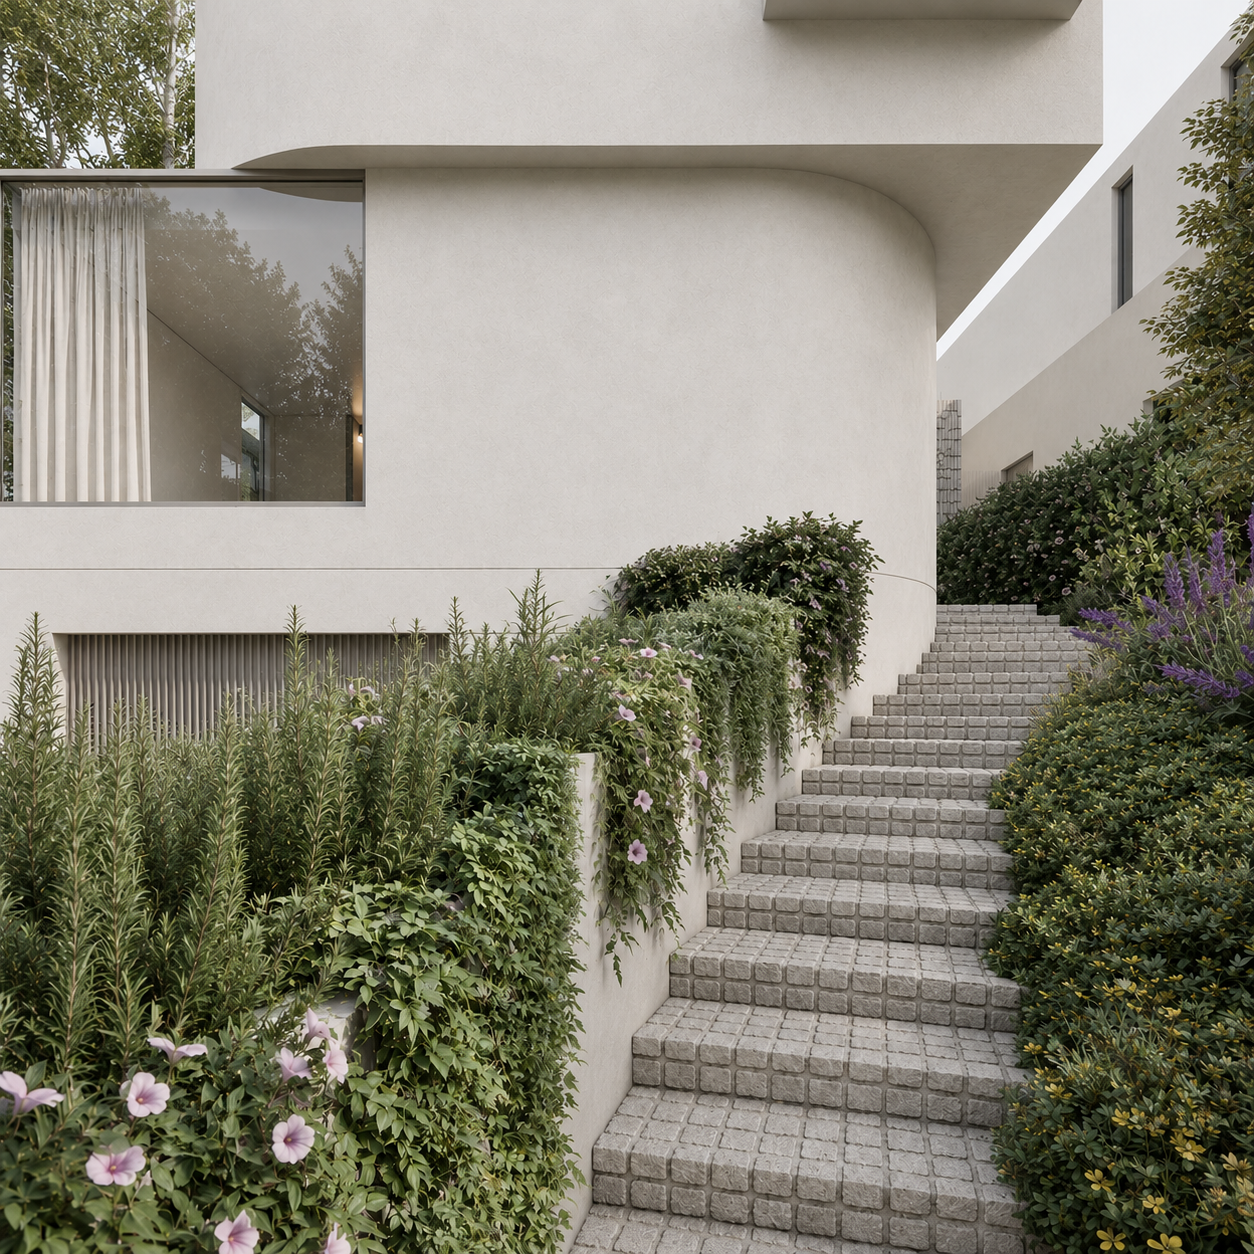
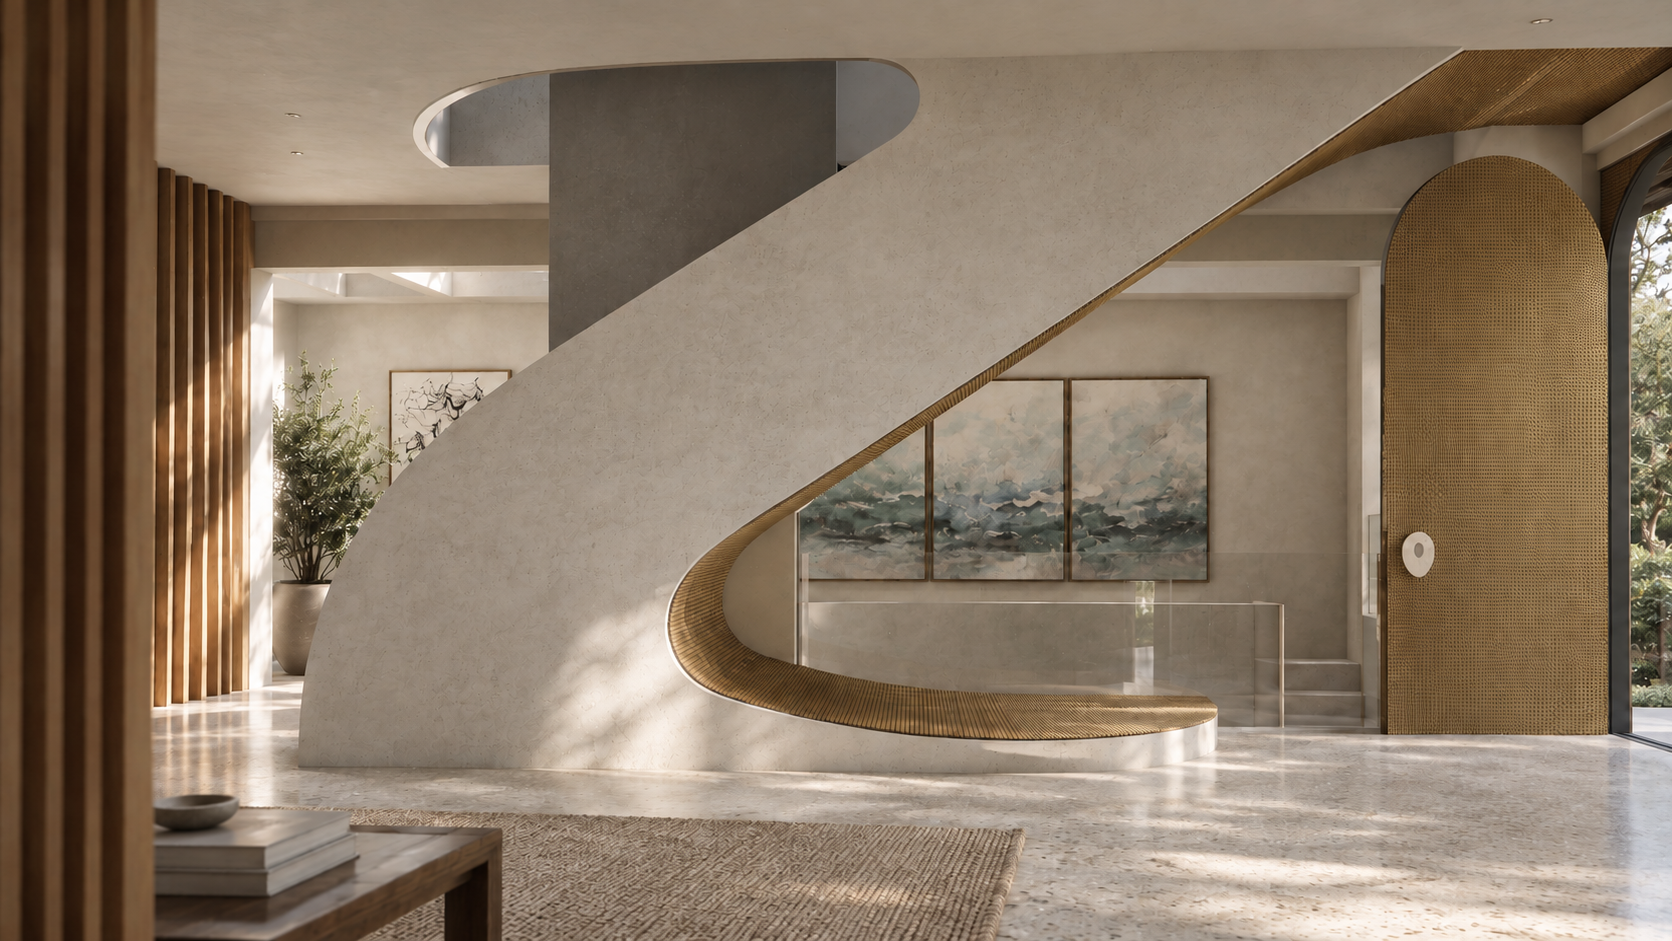
A gently rising garden path winds towards an entrance concealed behind the curved facade. The experience continues inside, where an apparent sculptural installation stands against a curved antique brass backdrop. Moving further into the home reveals that the installation is the back of a sweeping staircase, its fluid form drawing inspiration from the surrealist work of Salvador Dalí.
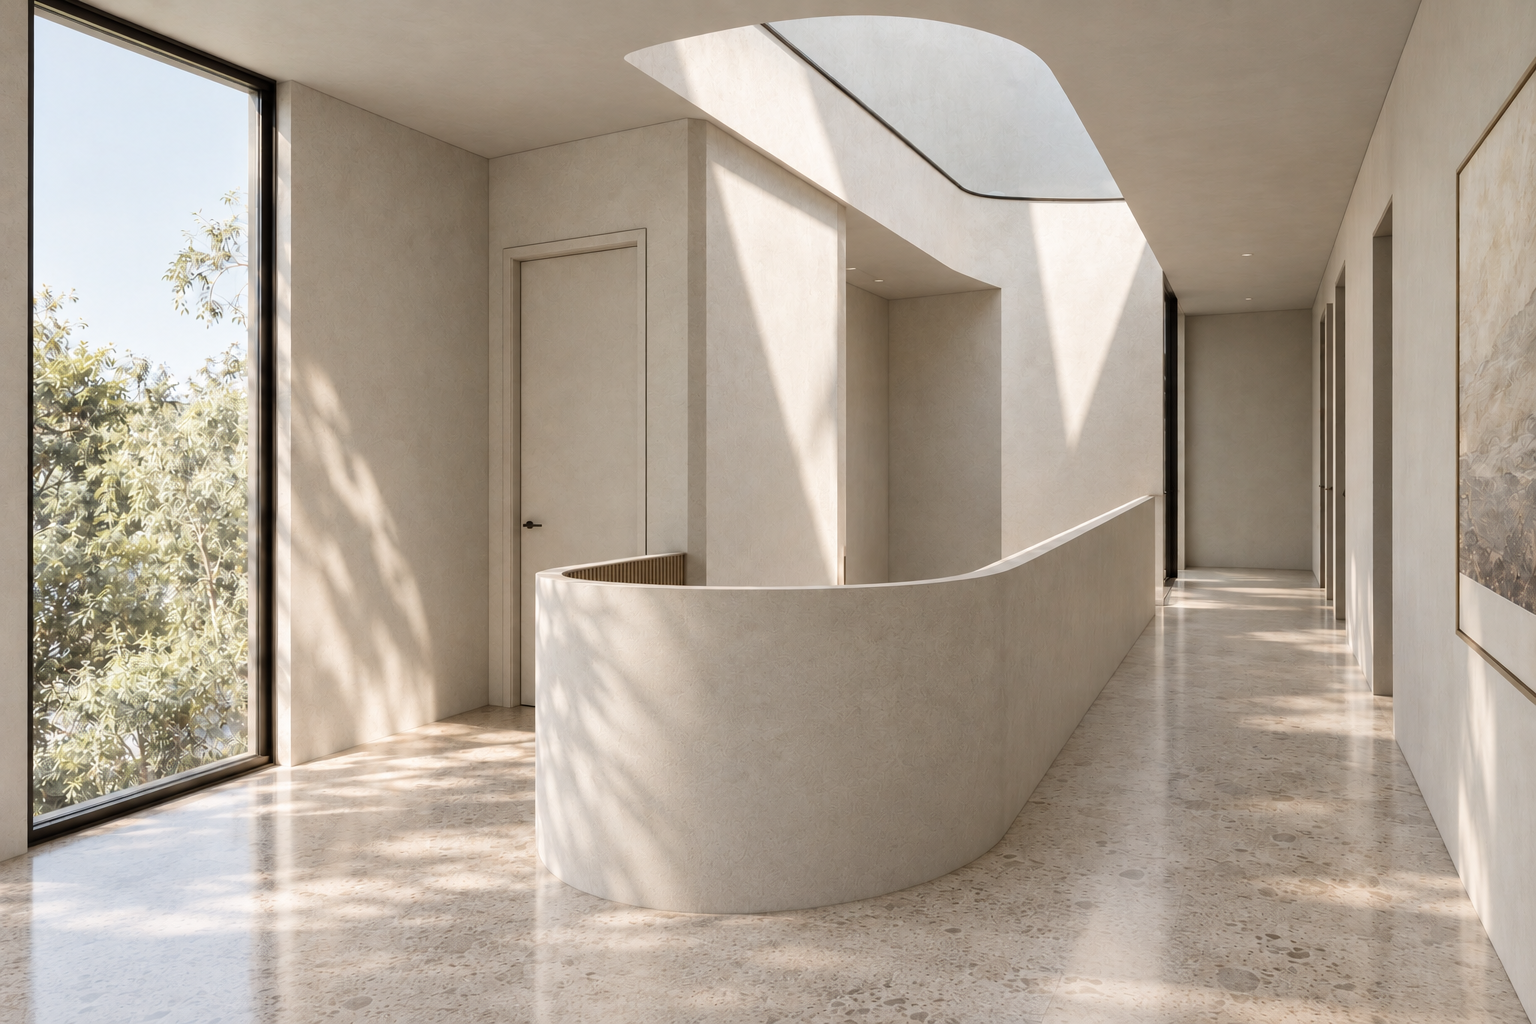
A narrow skylight extends approximately 15 metres above the stair and adjoining gallery, bringing natural light deep into the building. Carefully positioned baffles temper the sunlight as it reaches the gallery walls, creating a controlled environment for the display of art.
Beyond the staircase, timber posts define the dining area before folding across the ceiling towards the garden. This treatment gives the dining room its own identity while maintaining a connection with the adjoining kitchen and family living spaces.
The remaining accommodation includes private sitting and study areas, guest accommodation and an upper level containing the main bedroom suite, additional bedroom and second workspace. In the main suite, a brass-lined skylight introduces daylight into the walk-in robe, continuing the interplay of sculptural form, material and light found elsewhere in the home.
Project details
Location - Malvern, Melbourne
Project type - Bespoke private residence
Defining features - Sculptural staircase, art gallery and car collection garage
Site constraints - Narrow frontage, sloping land and flood overlay
Status - Unbuilt design