
Wonga House
Arthurs Seat, Mornington Peninsula
A contemporary vineyard retreat designed for retirement, bringing together the privacy of everyday living, space for extended family and the beauty of the surrounding landscape.
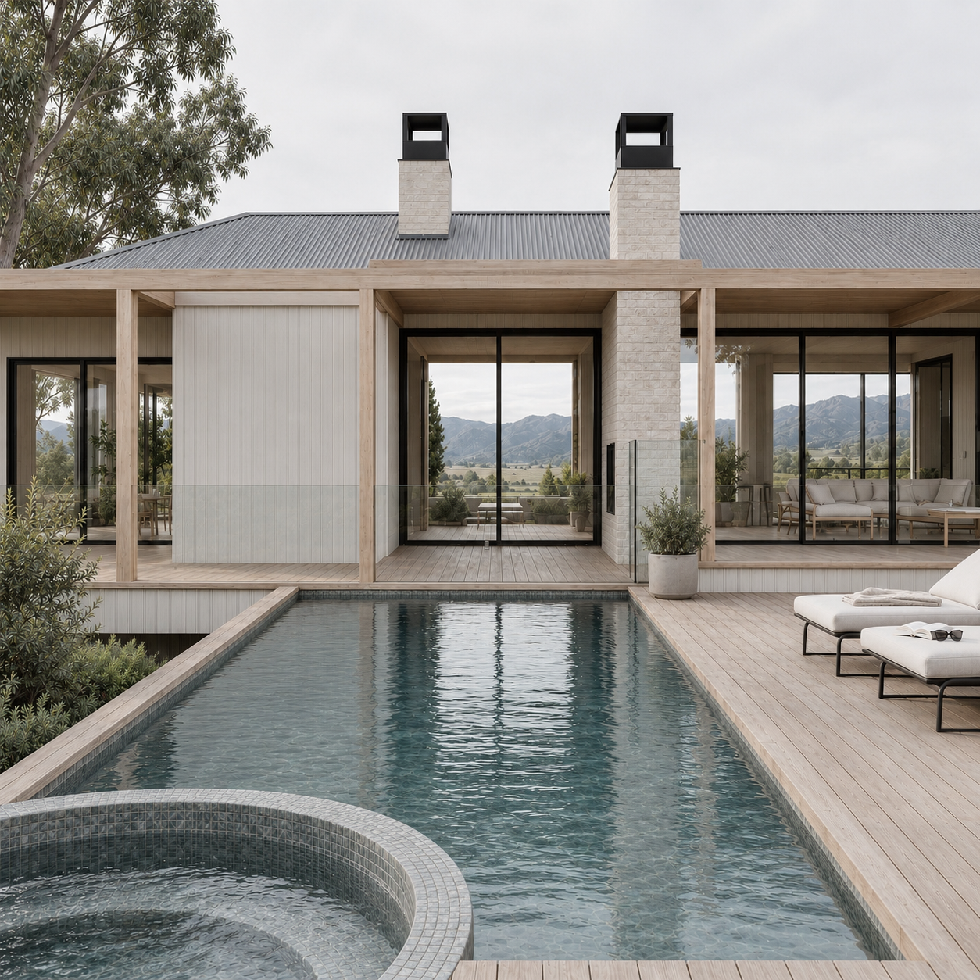
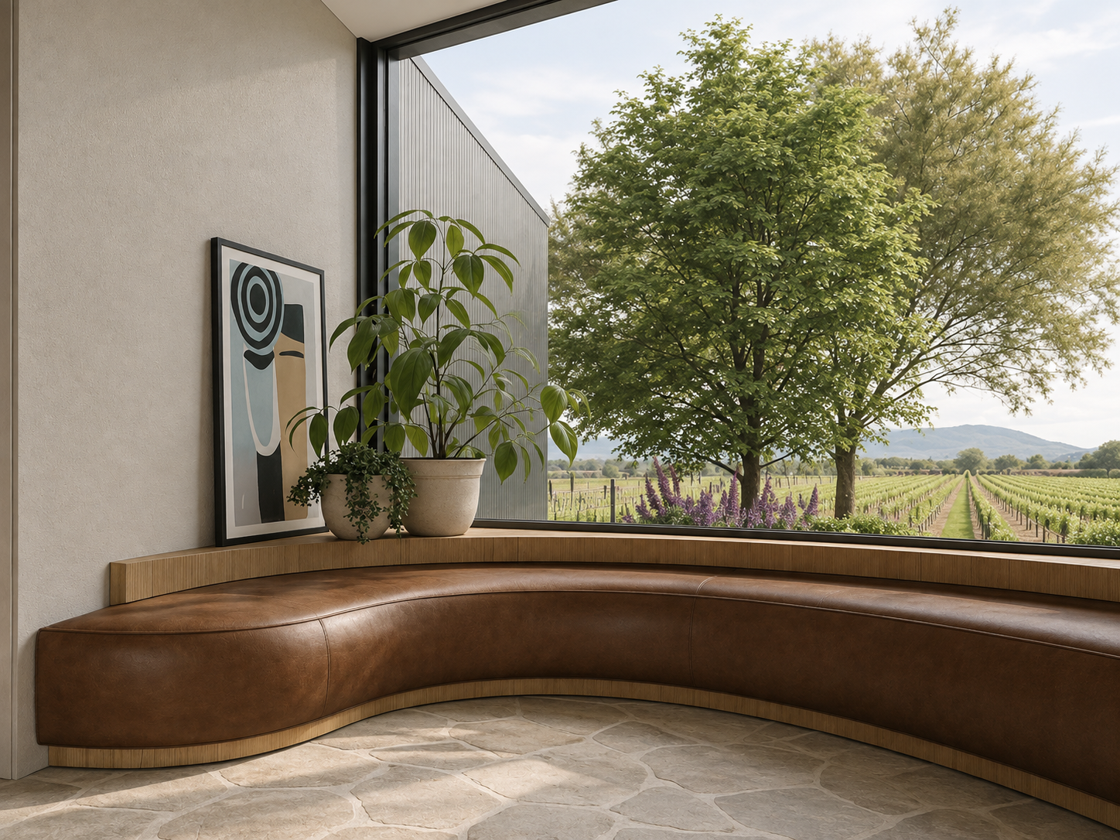
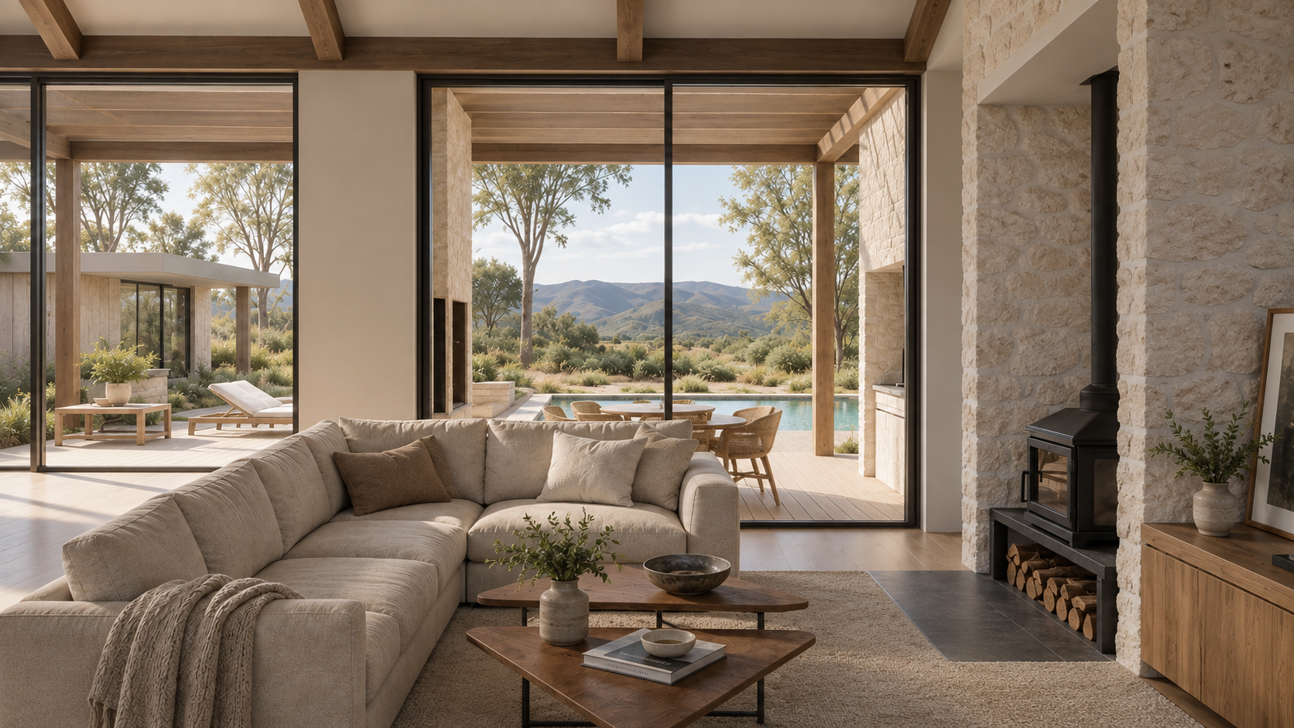
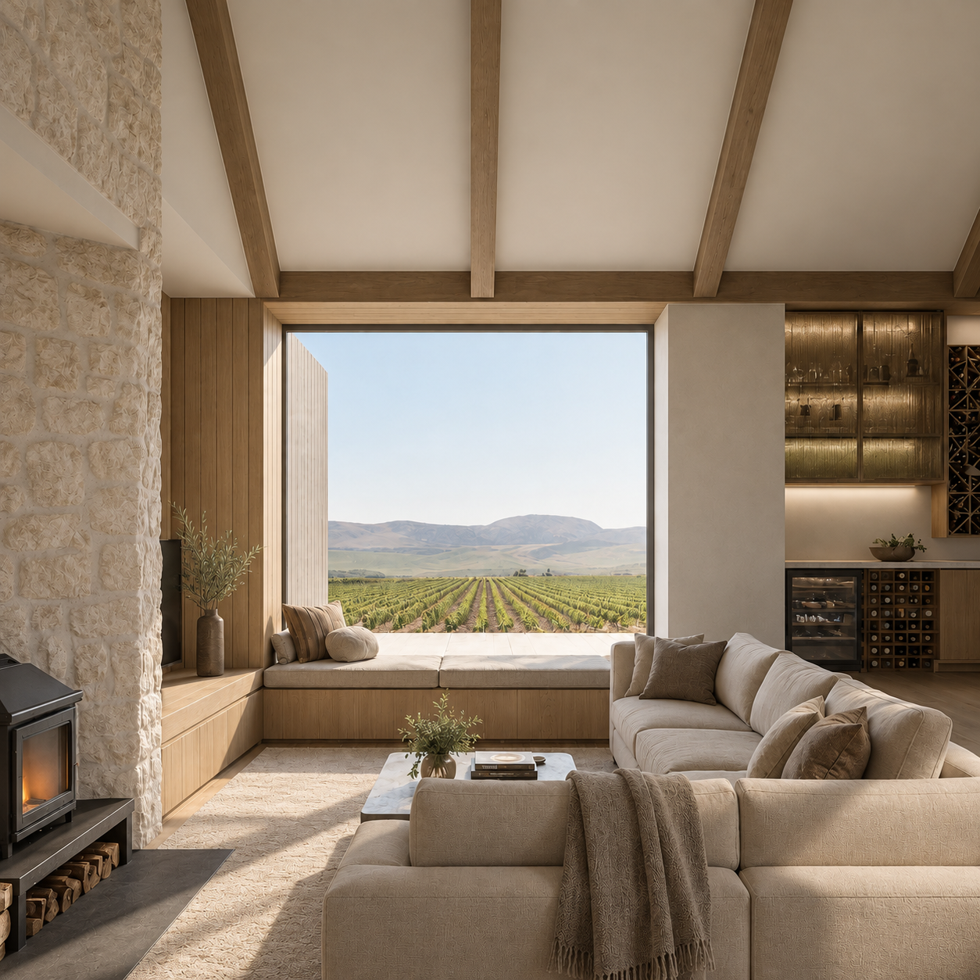
Wonga House was designed for a couple approaching retirement who wanted to spend more time at their working vineyard in Arthurs Seat. Their vision was to create a comfortable, peaceful home where they could enjoy the next chapter of their lives, with enough space to welcome children, grandchildren and friends without compromising their own privacy.
The property sits among established vines and mature gums, with views across the rolling hills of the southern Mornington Peninsula. An existing 1970s brick bungalow occupied an elevated position on the land, although its limited accommodation and poor thermal comfort made it unsuitable for the owners' changing needs.
We saw an opportunity to retain the original cottage and give it a new purpose as a self-contained guest residence. A separate contemporary wing would provide everything the owners needed for daily life, allowing visiting family to enjoy greater independence while keeping everyone connected.
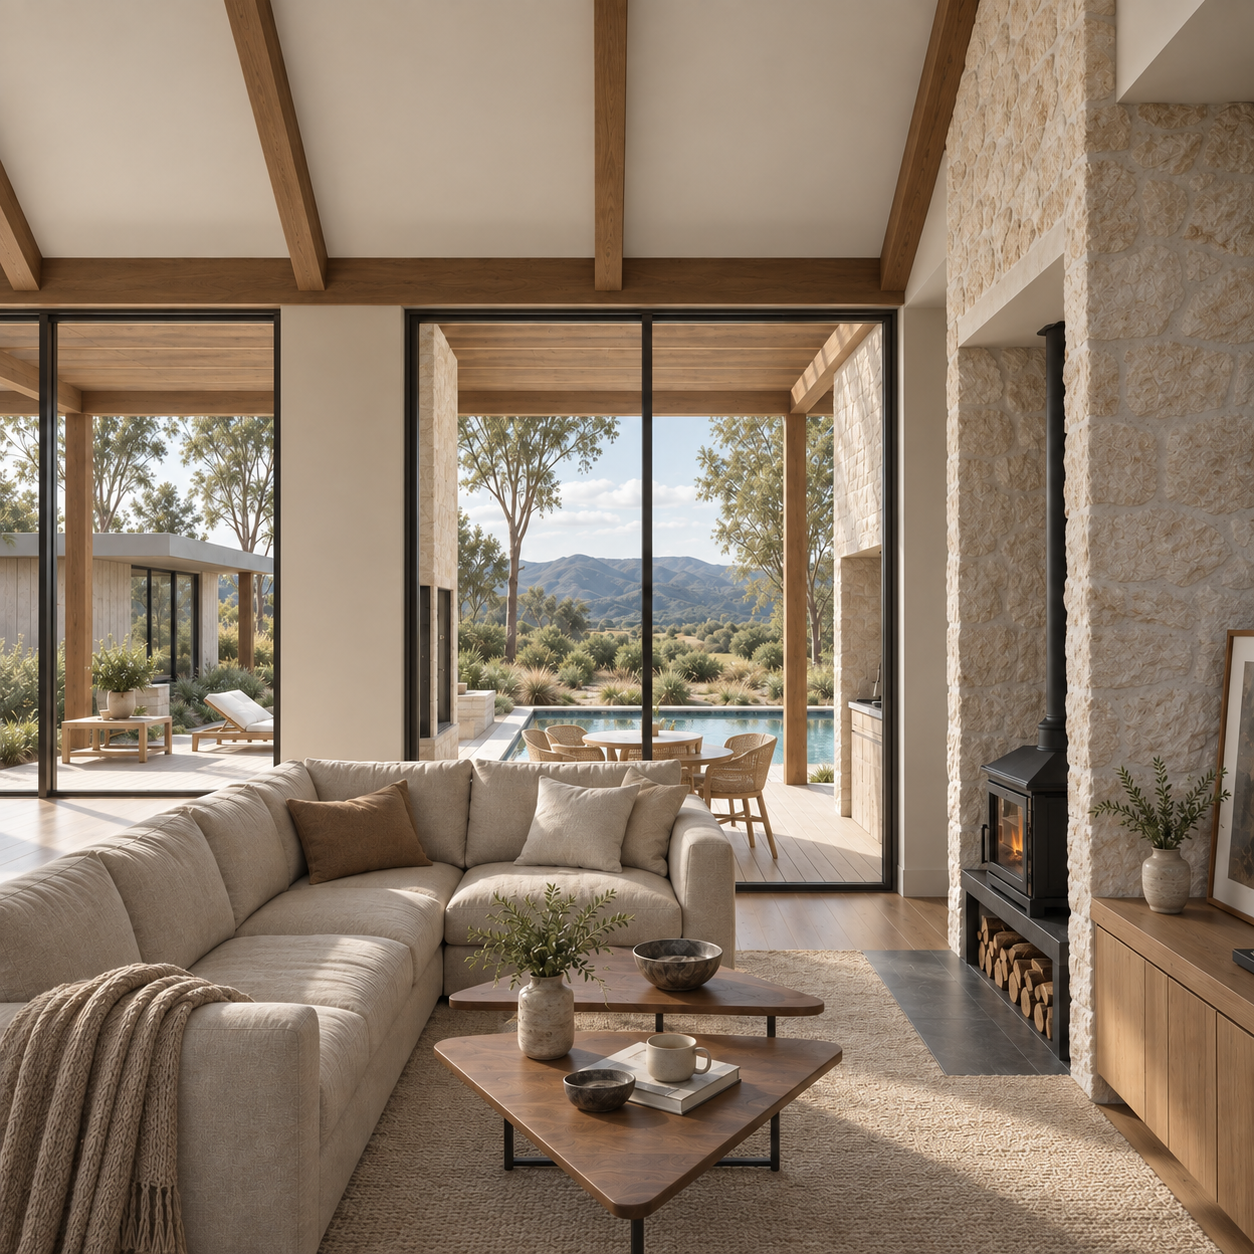
Rather than extending directly from the bungalow, we positioned the new wing at an angle, creating a protected courtyard between the two buildings. A generous timber deck, swimming pool and spa provide a shared outdoor space, with the surrounding architecture offering shelter and privacy.
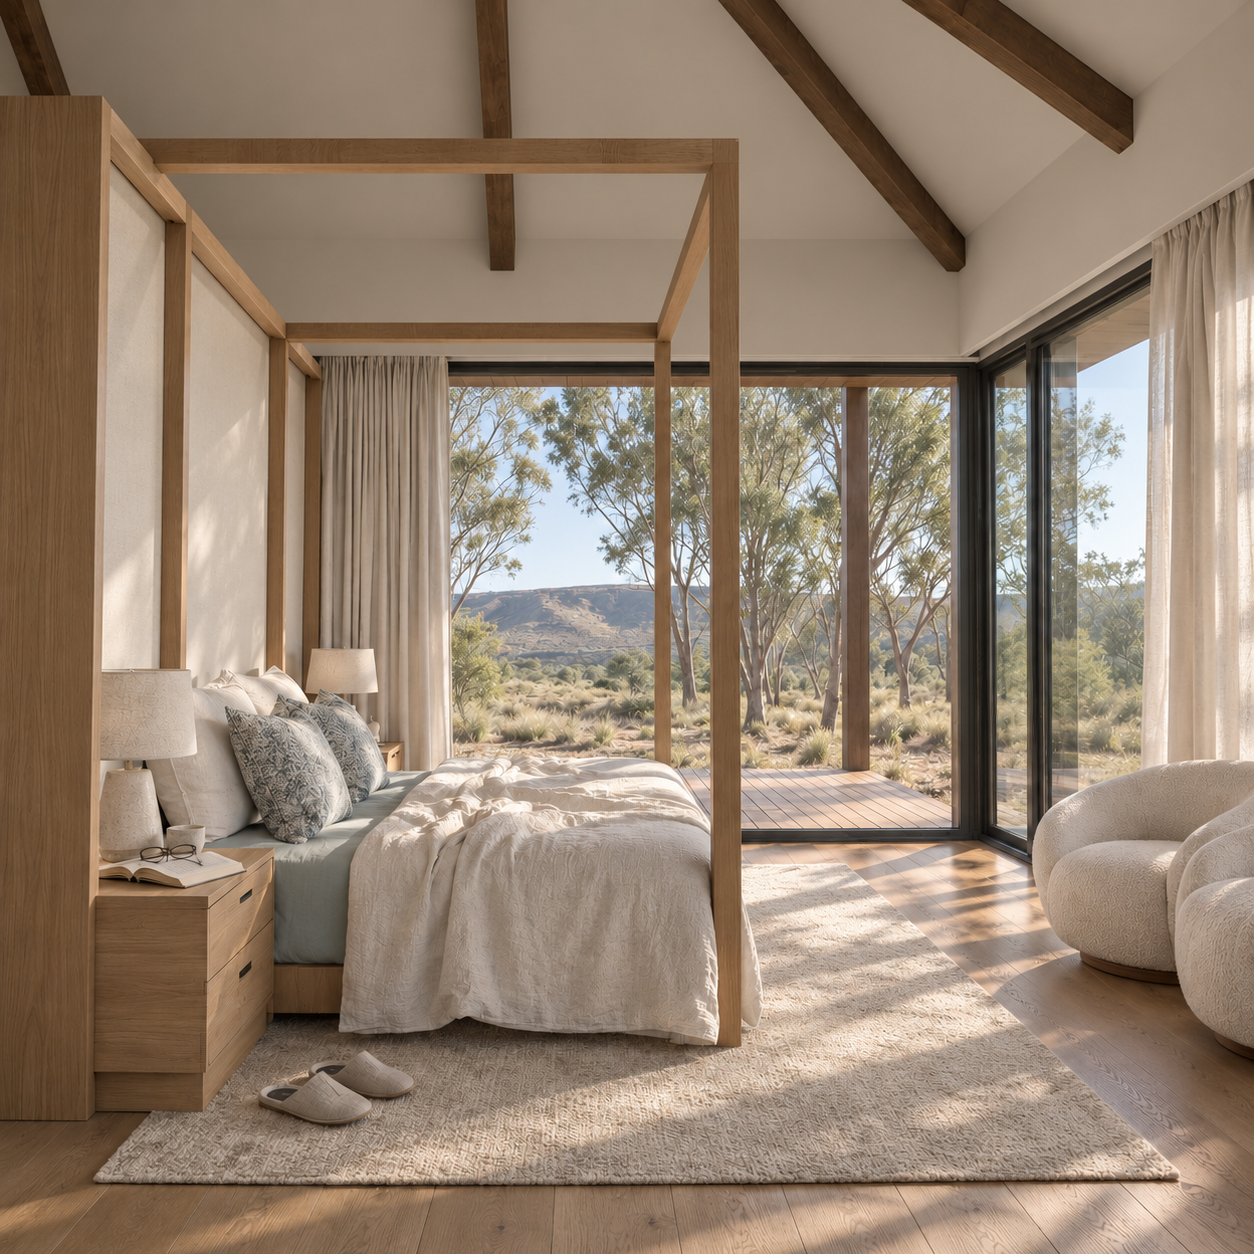
The orientation required particular consideration. The vineyard and distant hills offered their best views to the south, while northern sunlight was essential for comfortable living throughout the cooler months. The new wing was arranged to accommodate both, with carefully positioned glazing bringing winter sun into the interior and opening the principal rooms towards the landscape. A shaded southern deck provides another place to enjoy the views during warmer weather.
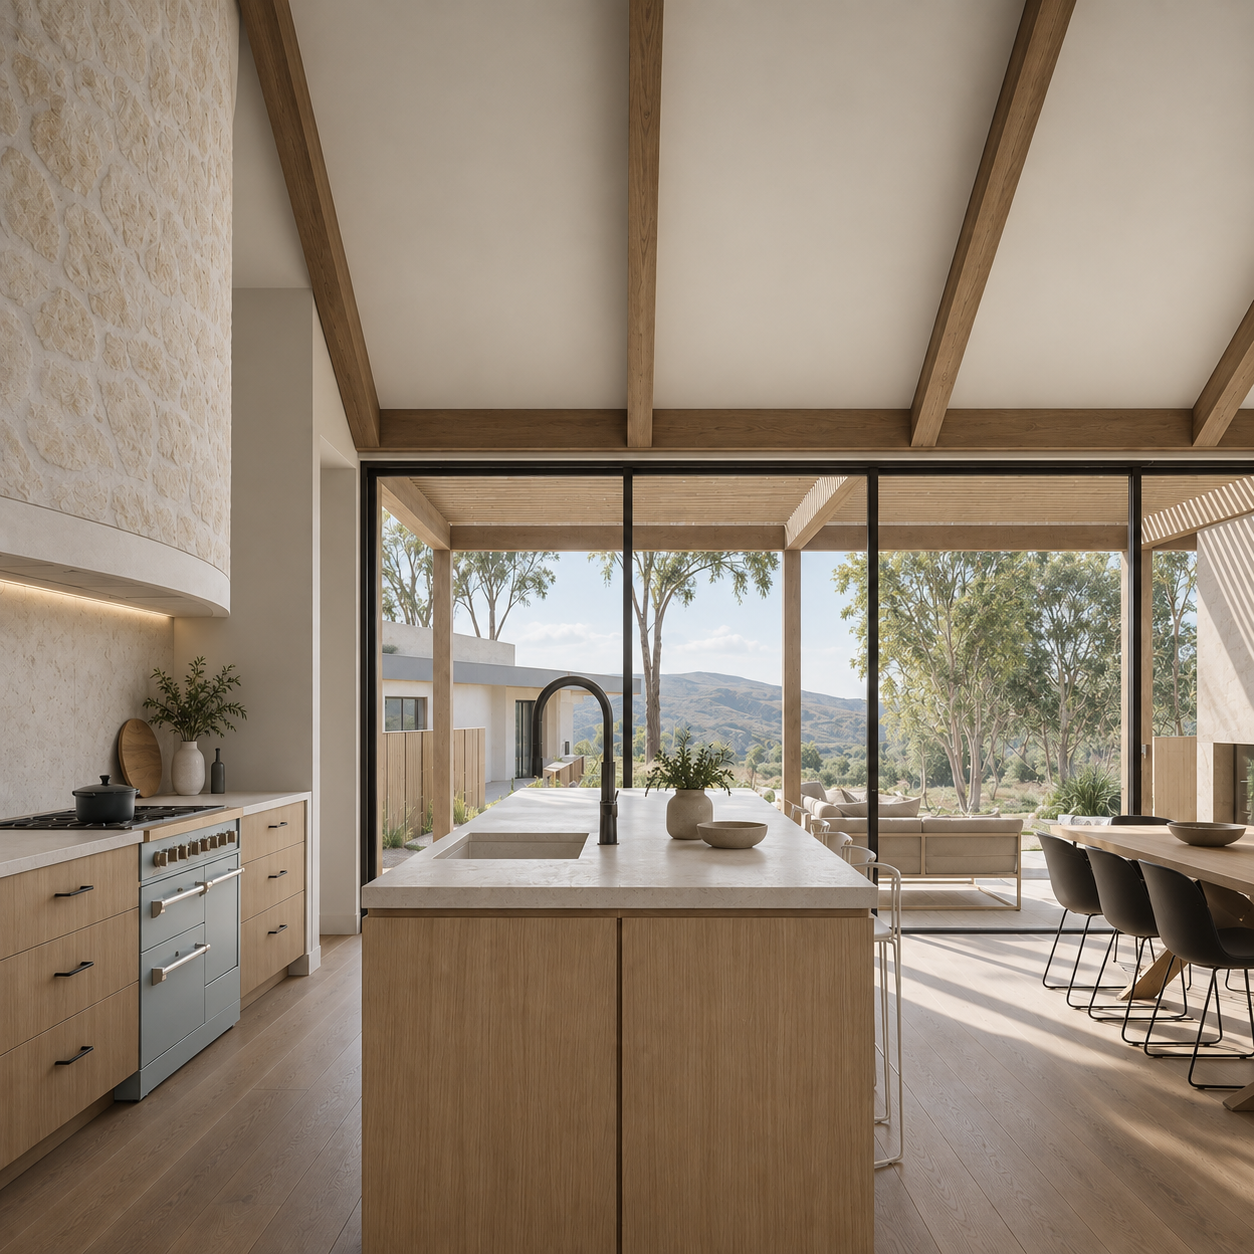
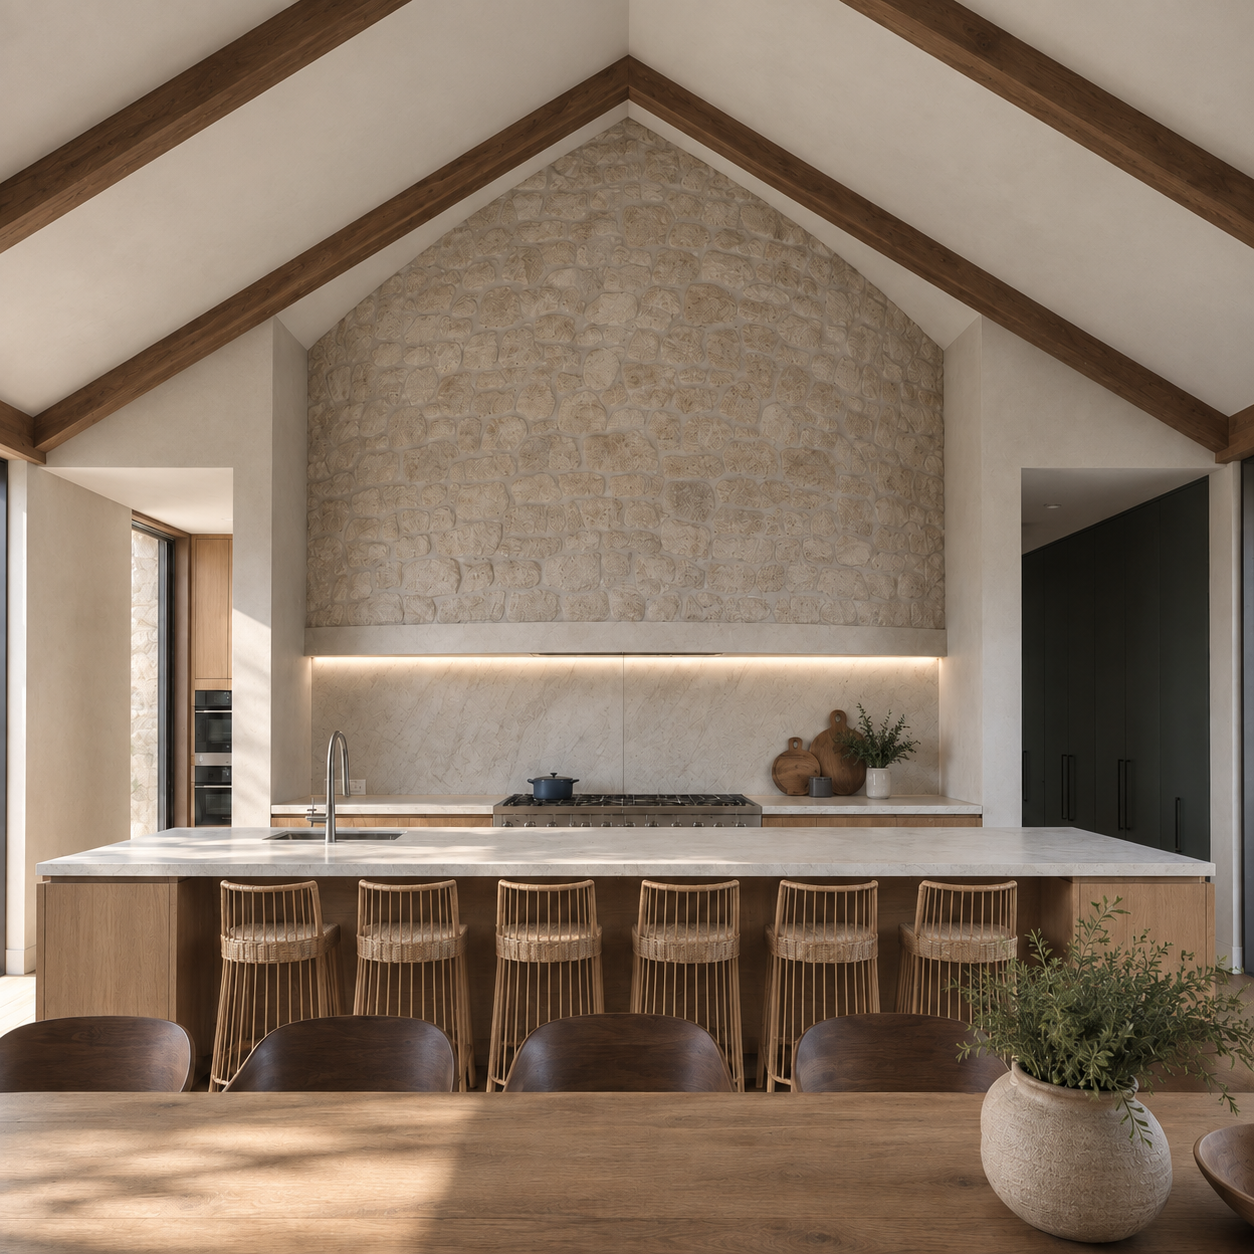
The architecture takes its cues from the property's agricultural setting. Simple barn-like forms, pitched roofs and natural materials establish a relationship with the existing cottage and surrounding vineyard. Inside, cathedral ceilings and exposed timber beams give the living areas generous proportions, while limewashed walls, natural stone and timber joinery create a warm, tactile interior.
Entertaining was central to the brief. The kitchen was designed with substantial preparation and storage areas, including a walk-in fridge and pantry, with direct access to the outdoor living spaces. The main bedroom suite, additional guest accommodation, gym and supporting rooms complete the new wing, allowing the owners to live comfortably without relying on the original cottage which would serve as a guest wing.
Environmental performance was considered throughout the design. Drawing on Passivhaus principles, the proposed construction incorporates high levels of insulation, carefully detailed airtightness, high-performance glazing and heat recovery ventilation. Solar panels, battery storage and rainwater harvesting were also included to reduce ongoing energy demand and reliance on external resources.
Retaining and upgrading the original bungalow formed an important part of this approach, preserving much of the existing construction while extending its useful life.
Project details
Location - Arthurs Seat, Mornington Peninsula
Project type - Vineyard residence and existing cottage renovation
Design priorities - Retirement living, family accommodation and environmental performance
Status - Unbuilt