
Myvore House
Toorak, Melbourne
A private contemporary residence where sculptural stone forms, generous living spaces and expansive gardens create a home designed around family life, entertaining and personal retreat.
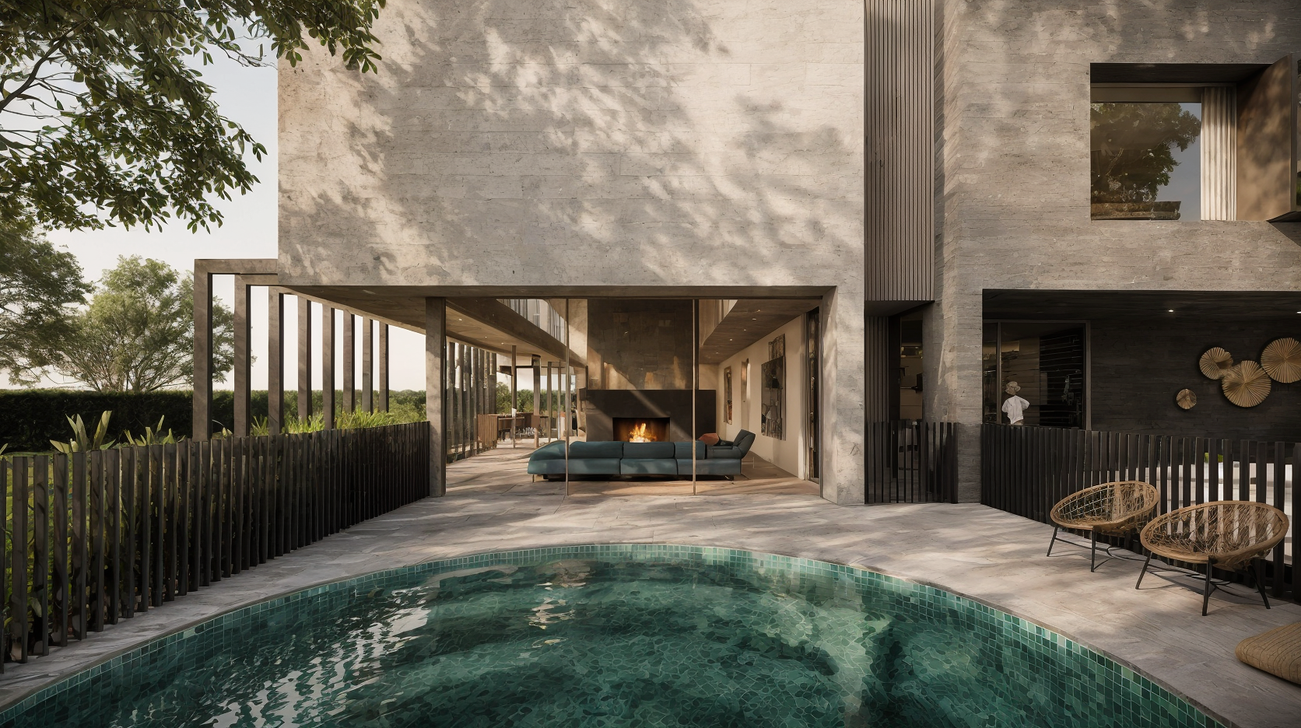
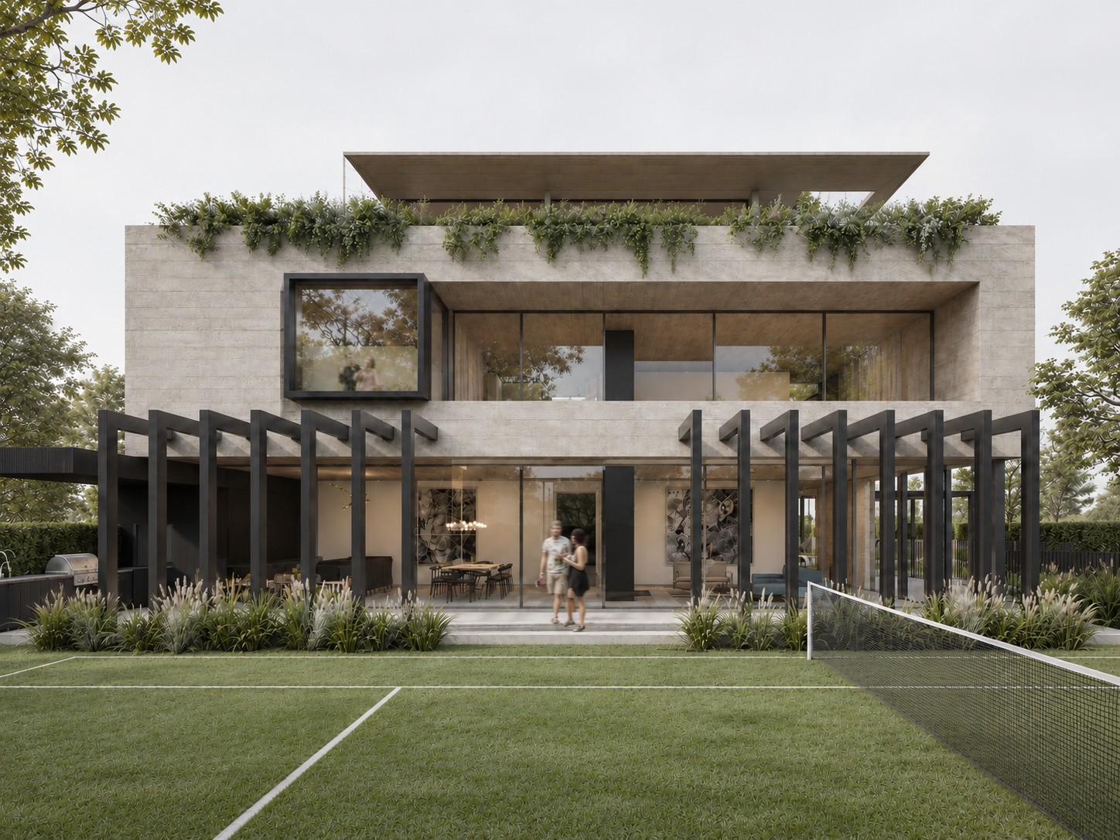
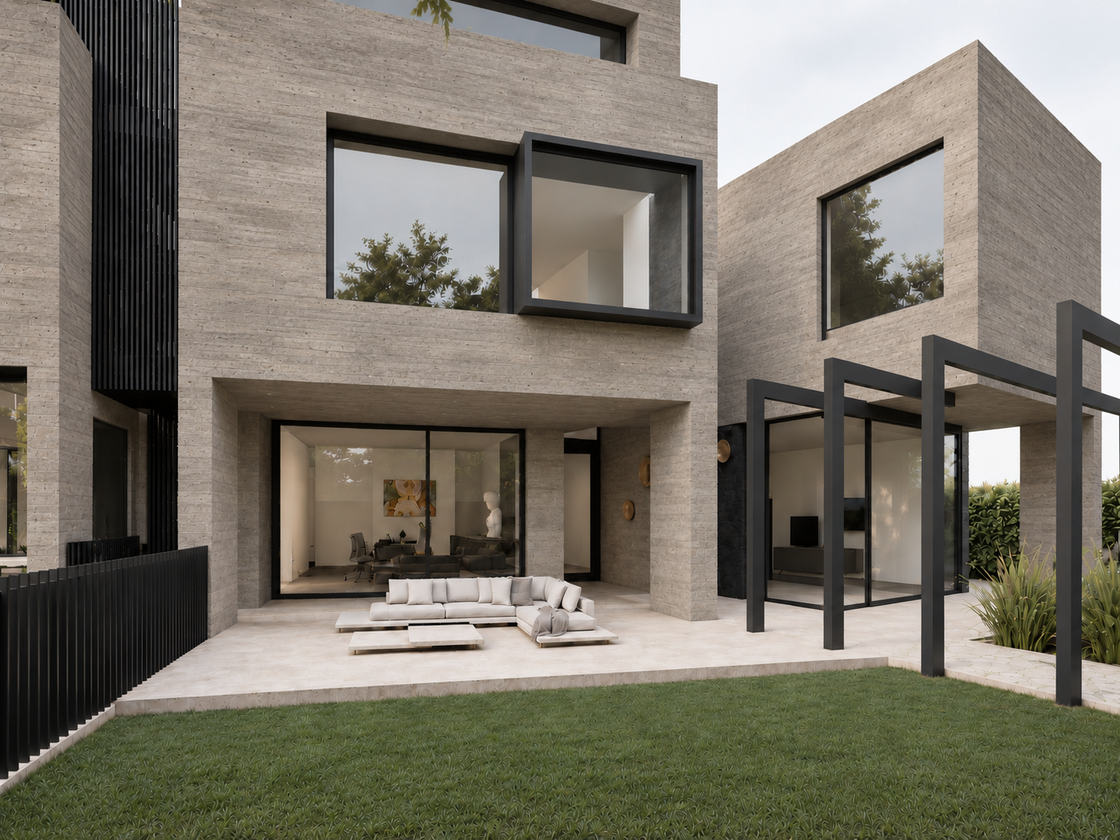
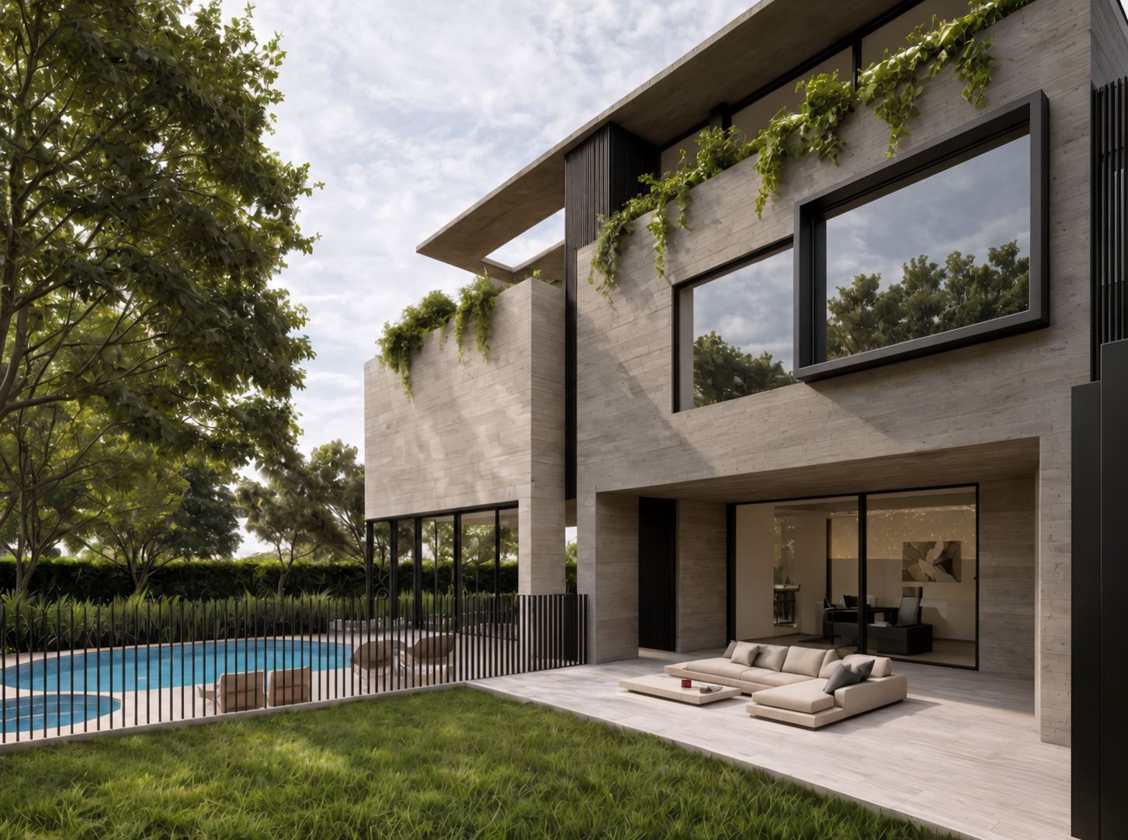
Positioned at the end of a secluded Toorak court, Myvore House occupies a substantial property with very little street frontage. The unusual arrangement offered an opportunity to create a home of considerable scale while maintaining a remarkable degree of privacy from the surrounding neighbourhood.
Rather than revealing the house immediately, we developed an approach that gradually introduces its architecture. A series of pergolas leads visitors from the street towards the entrance, where a double-height passage curves gently towards the north. As the passage unfolds, glimpses of the garden appear before the space opens into the expansive family living areas beyond.
The building was conceived as a collection of large stone forms emerging from the landscape. Deep recesses are carved into rough-textured surfaces, with variations in stone colour giving definition to the individual volumes. Cascading planting softens their edges, while a lighter upper level appears to rest above the more substantial forms below.
Despite its scale, the design places considerable emphasis on natural light and the relationship between interior and landscape. Double-height living spaces open towards the northern gardens, with generous glazing bringing sunlight deep into the home. The arrangement of the building volumes creates sheltered outdoor areas and more intimate spaces within the larger composition.
The brief called for six bedrooms, each with its own ensuite and walk-in robe, alongside five entertaining areas, a cinema, gym, rooftop sports bar and parking for eight cars. Accommodating these different functions required careful consideration of how the family would use the house, allowing private living, recreation and entertaining to take place independently.
The gardens provide a further series of spaces to enjoy. A circular swimming pool and separate spa introduce softer forms against the angular architecture, while a sunken outdoor lounge and alfresco dining area extend the living spaces into the landscape. A private tennis court completes the recreational facilities.
From the controlled arrival sequence to the relationship between the stone architecture and surrounding gardens, Myvore House explores how a substantial private residence can offer moments of intimacy, discovery and retreat alongside spaces designed for larger gatherings.
Project details
Location - Toorak, Melbourne
Project type - Bespoke private residence
Accommodation - Six bedrooms with ensuites and walk-in robes
Living and entertaining - Five entertaining areas, cinema and rooftop sports bar
Additional facilities - Gym, eight-car garage, swimming pool, spa and tennis court
Status - Unbuilt