
Kent House
Brighton, Melbourne
A sculptural residential concept exploring the potential of a prestigious Brighton property, where a bold architectural framework brings together generous living spaces, natural light and a private landscaped courtyard.
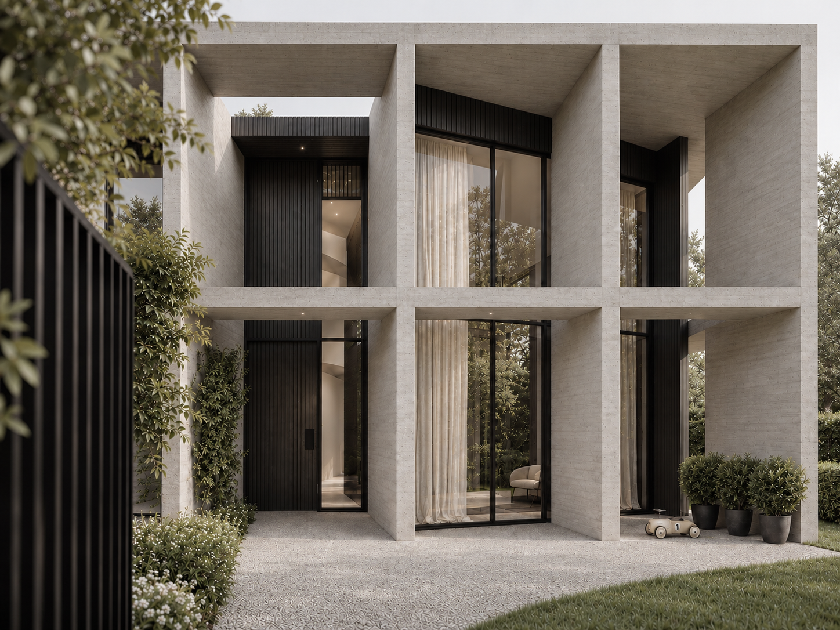
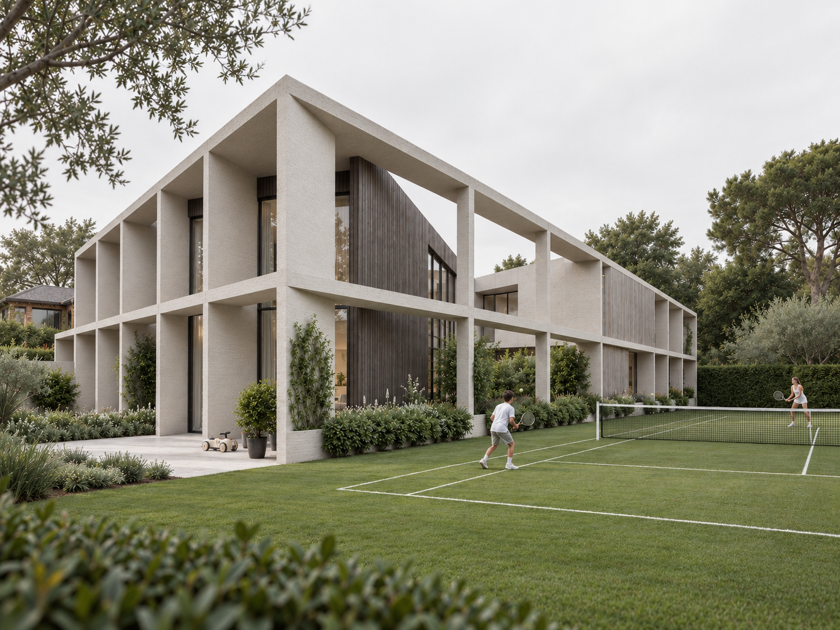
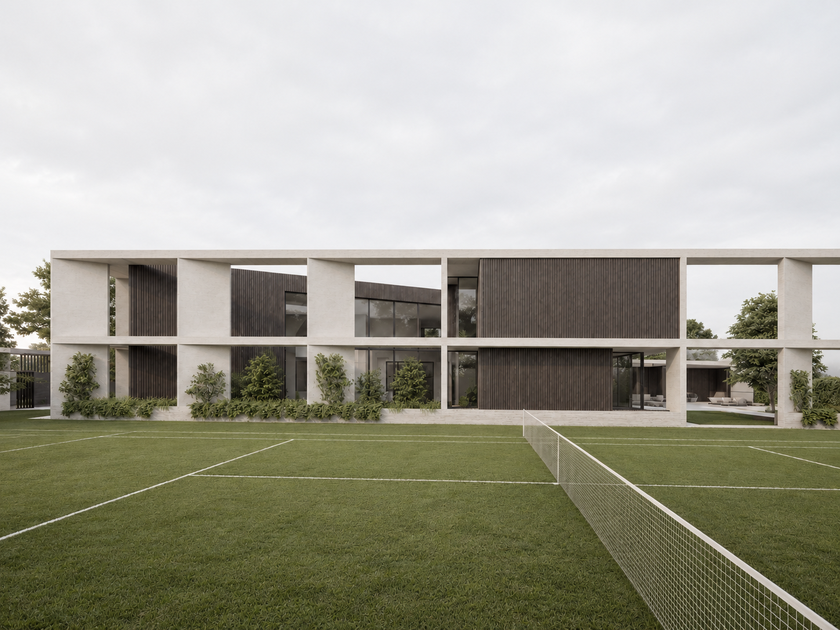
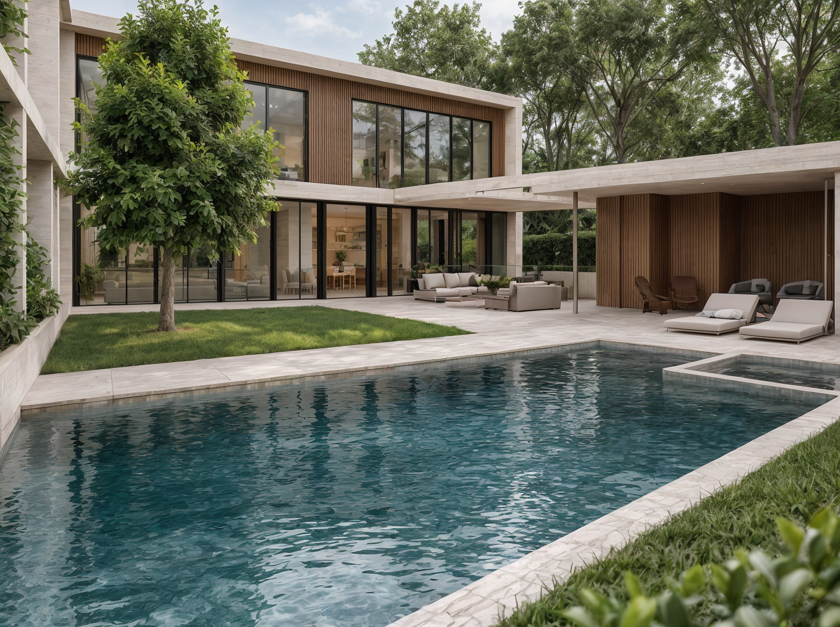
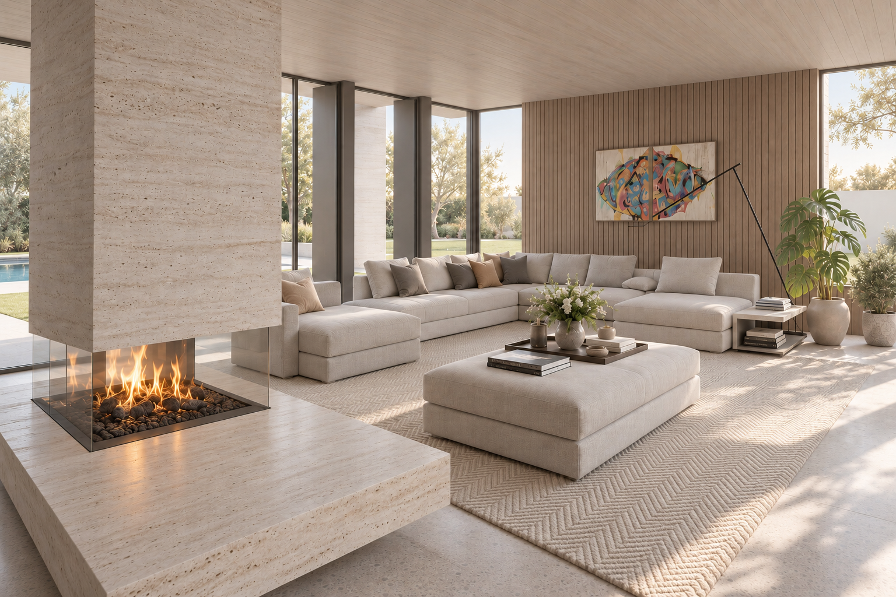
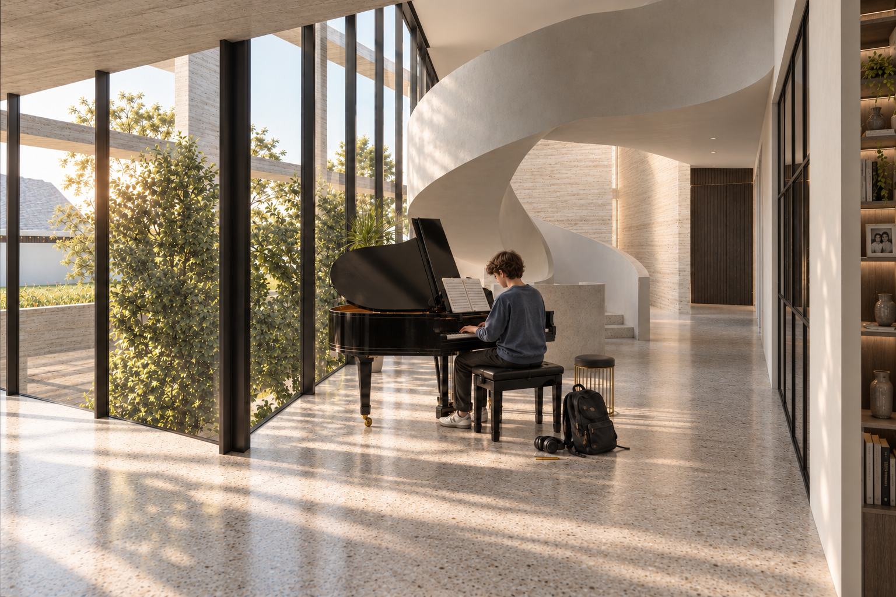
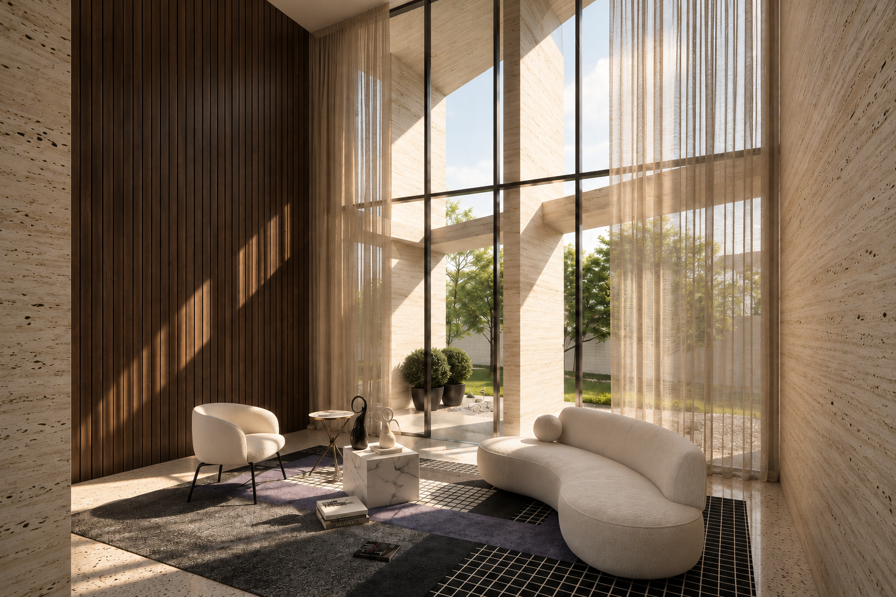
Kent House was developed to demonstrate the architectural potential of a valuable Brighton property and support its sale. Without a specific homeowner's brief to resolve, the project gave us an opportunity to explore how an ambitious contemporary residence could make the most of the site and offer prospective purchasers a compelling vision for its future.
The design centres on a distinctive external framework that wraps the building and extends into the garden to define a private courtyard. Its deeply recessed elements give the architecture a sense of strength and permanence, contrasting with the lighter glazed forms within.
The framework also performs an important environmental function. Its vertical elements are angled to moderate direct sunlight from the east and west, reducing unwanted summer heat while maintaining daylight and views. This relationship between structure, shading and architectural expression became one of the defining ideas of the design.
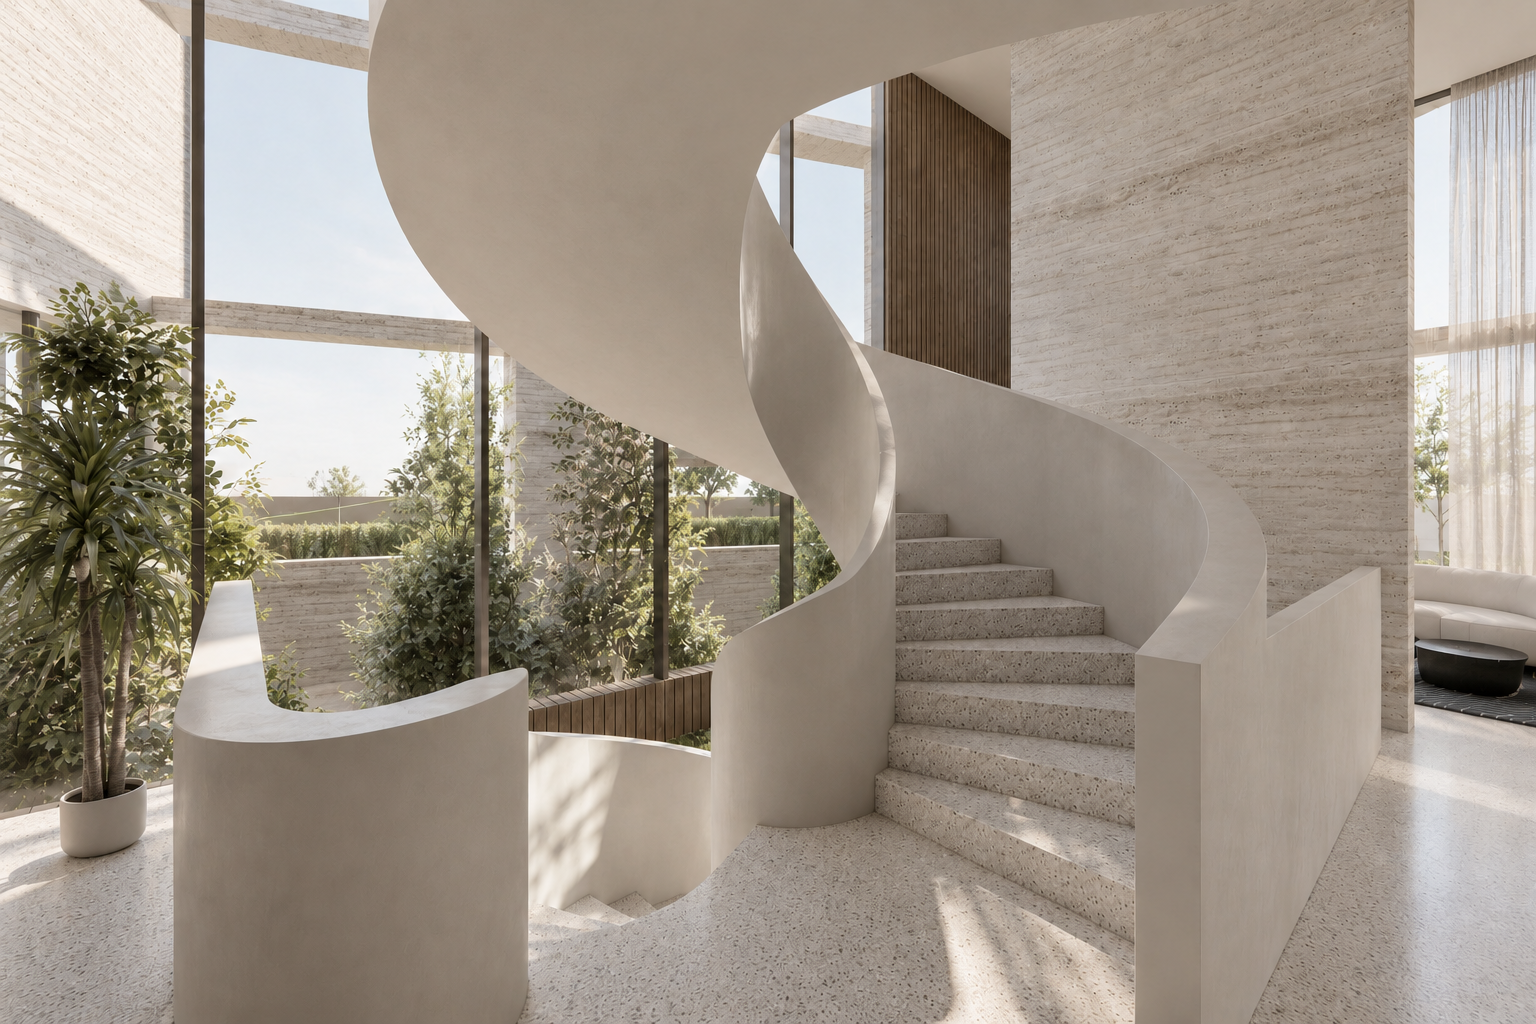
Inside, a sculptural curved staircase rises through a three-storey void, bringing natural light into the centre of the home and establishing a visual connection with the landscaped courtyard. The contrast between the substantial exterior framework and the open, light-filled interiors creates a different experience as you move through the building.
The concept accommodates six bedrooms and three living areas, a cinema, alongside a gym, wine cellar with tasting bar and parking for six cars. These spaces were conceived to support both private family life and larger gatherings, with the courtyard providing an outdoor setting at the heart of the home.
Kent House demonstrates how exploring a property's architectural possibilities can help prospective purchasers understand its potential. The concept gave the site a tangible future identity, illustrating how substantial accommodation, distinctive architecture and environmental considerations could be brought together in a single design.
Project details
Location - Brighton, Melbourne
Project type - Residential architectural concept
Purpose - Demonstrating development potential to support land sale
Accommodation - Six bedrooms and three living areas
Additional facilities - Cinema, gym, wine cellar with tasting bar and six-car parking
Status - Unbuilt concept