
Matthews House
Toorak, Melbourne
A contemporary family home shaped by a steep, irregular site, where sculptural architecture, established trees and carefully framed garden views come together.
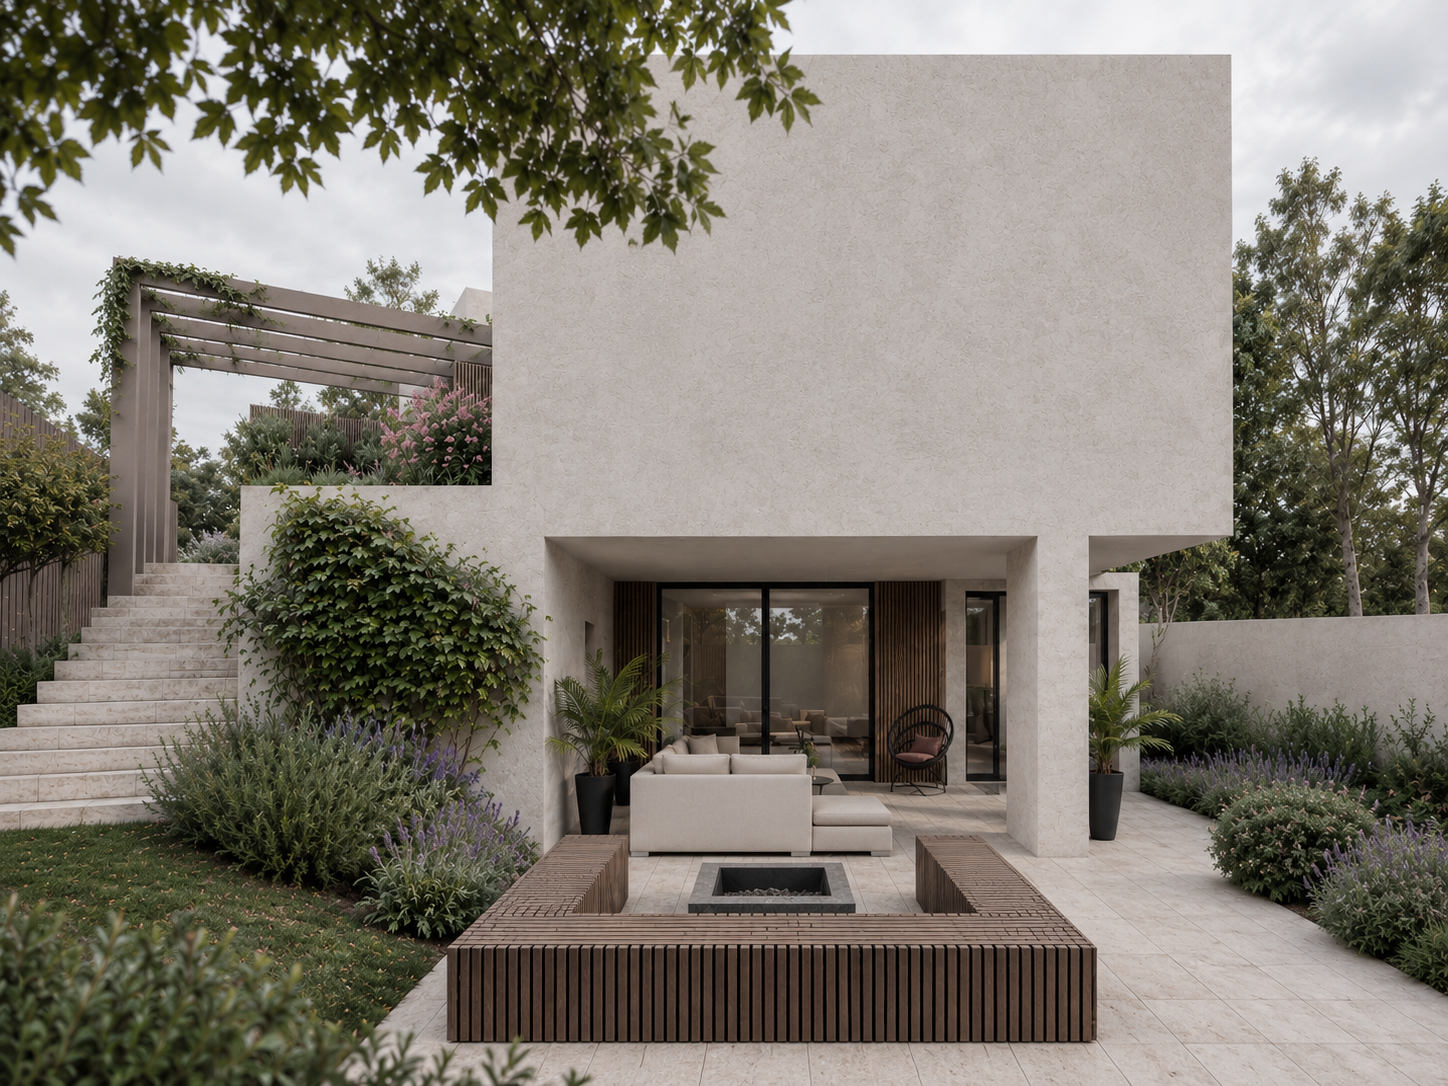
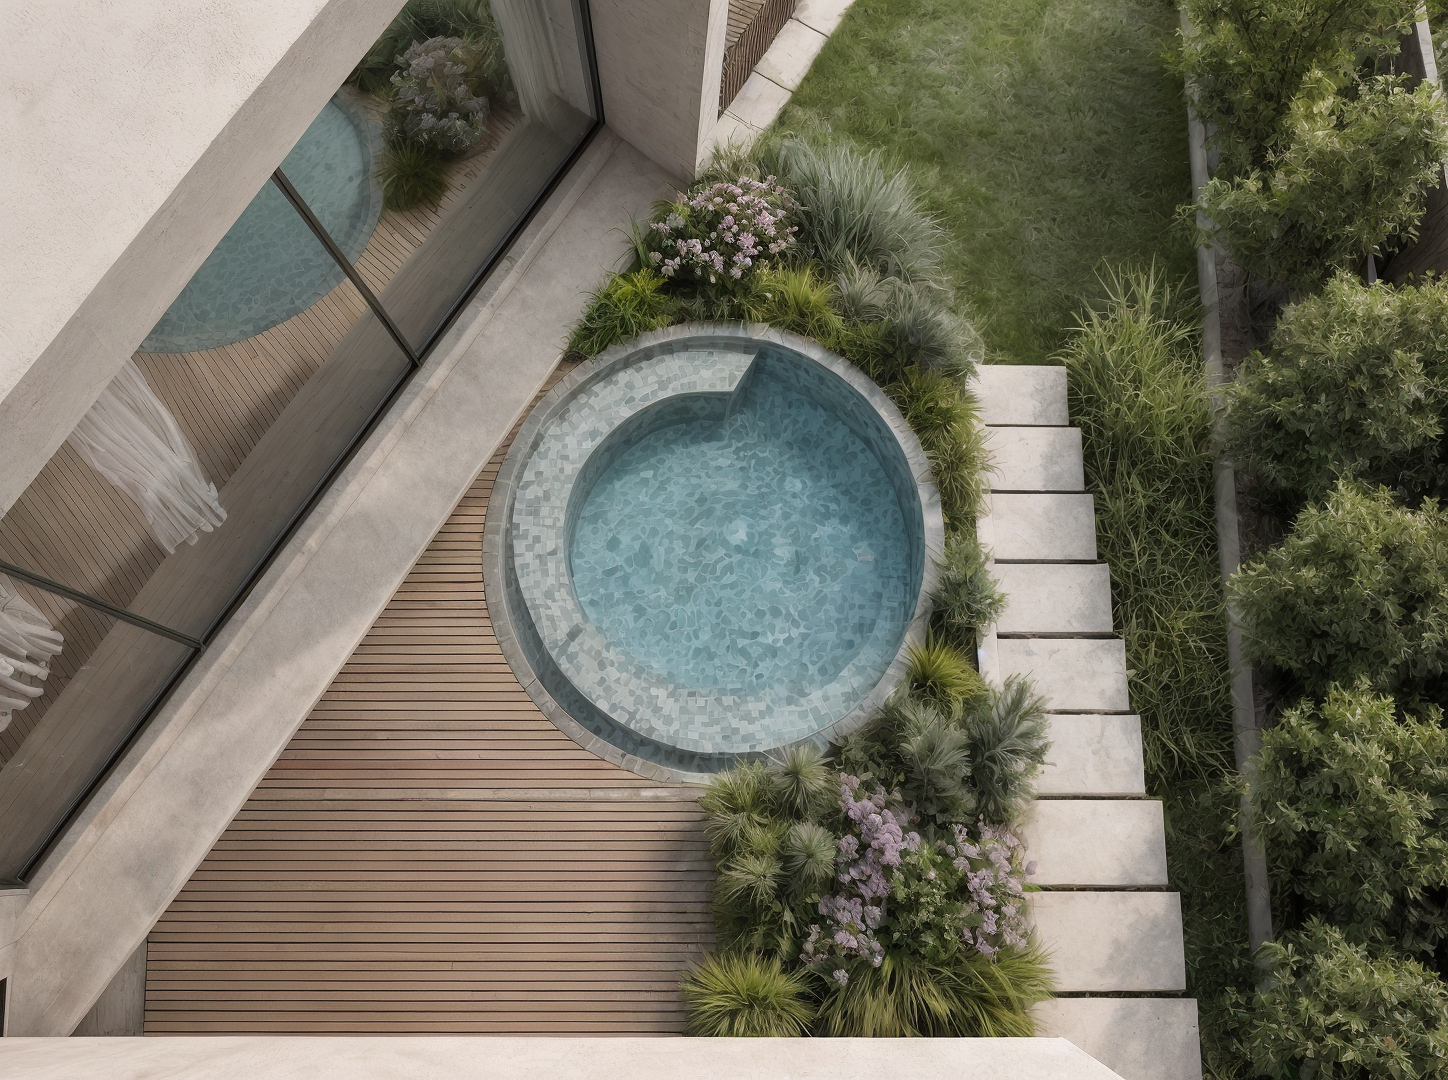
Matthews House began with an existing modernist concrete residence that had become cold, damp and too small for the family's needs. The owners wanted a more generous and comfortable home that would make better use of their Toorak property while retaining its mature trees and valuable existing features.
Although the original house no longer met the brief, parts of its concrete floors and walls offered opportunities for reuse. These elements, together with the steep terrain, irregular boundaries and established vehicle access, became important considerations in developing the new design.
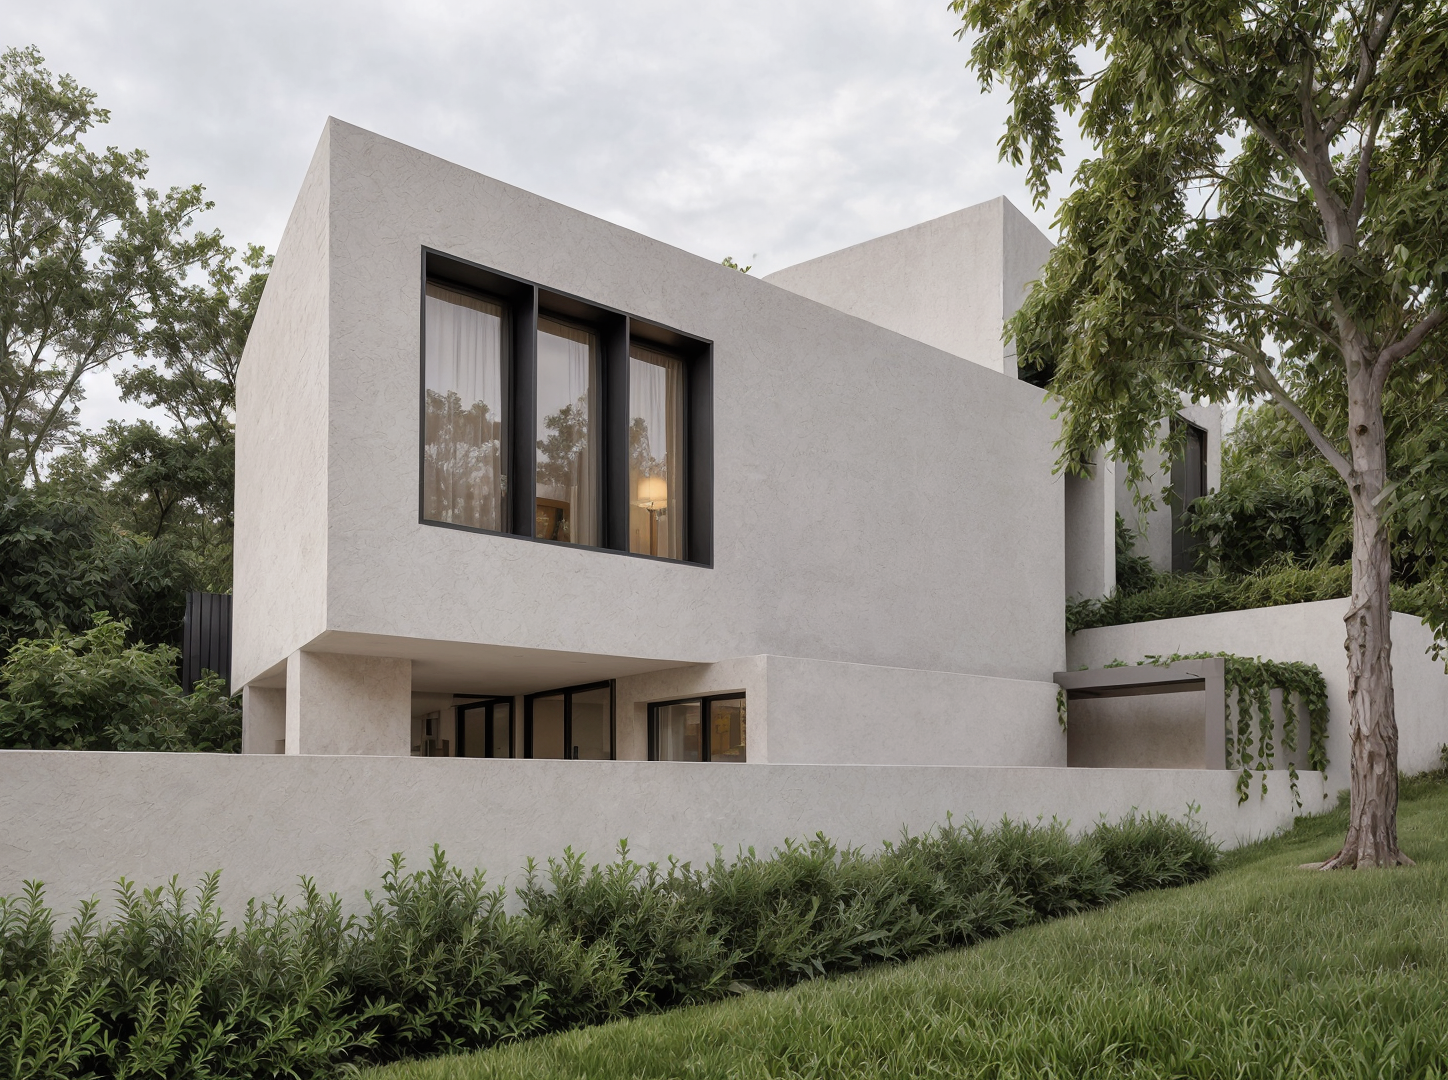
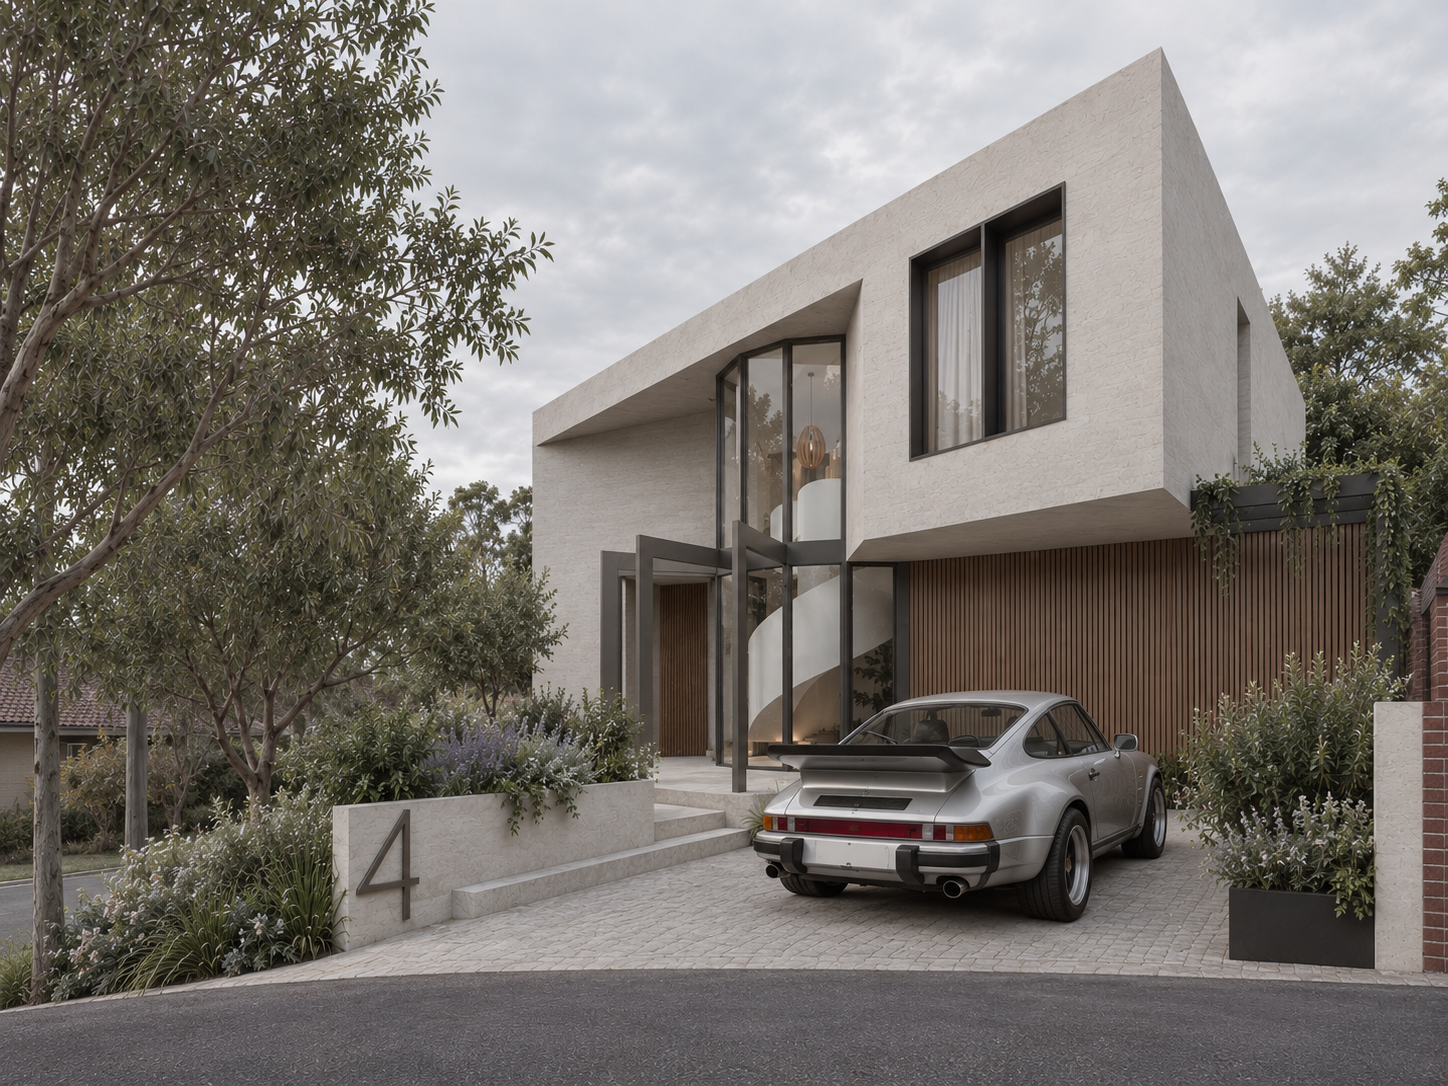
The architecture responds to the slope through a series of angular forms and deeply recessed openings, giving the home a strong sense of permanence. Rather than relocating the garage, we retained the position of the original carport, allowing the existing crossover to remain and avoiding disturbance to the mature street trees.
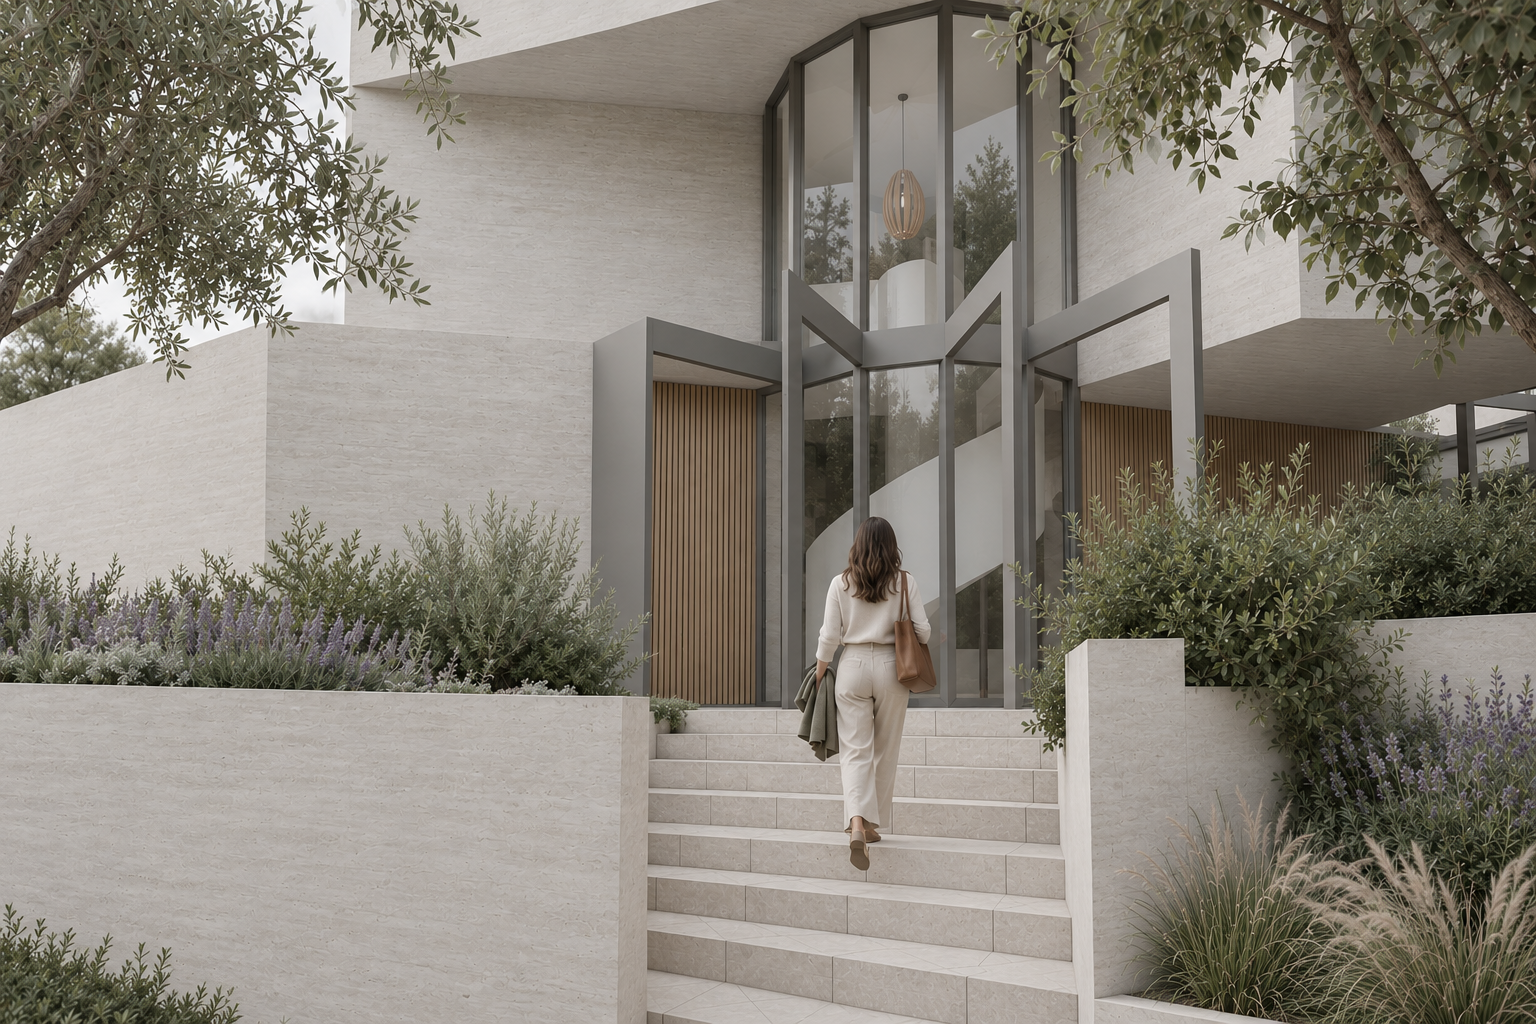
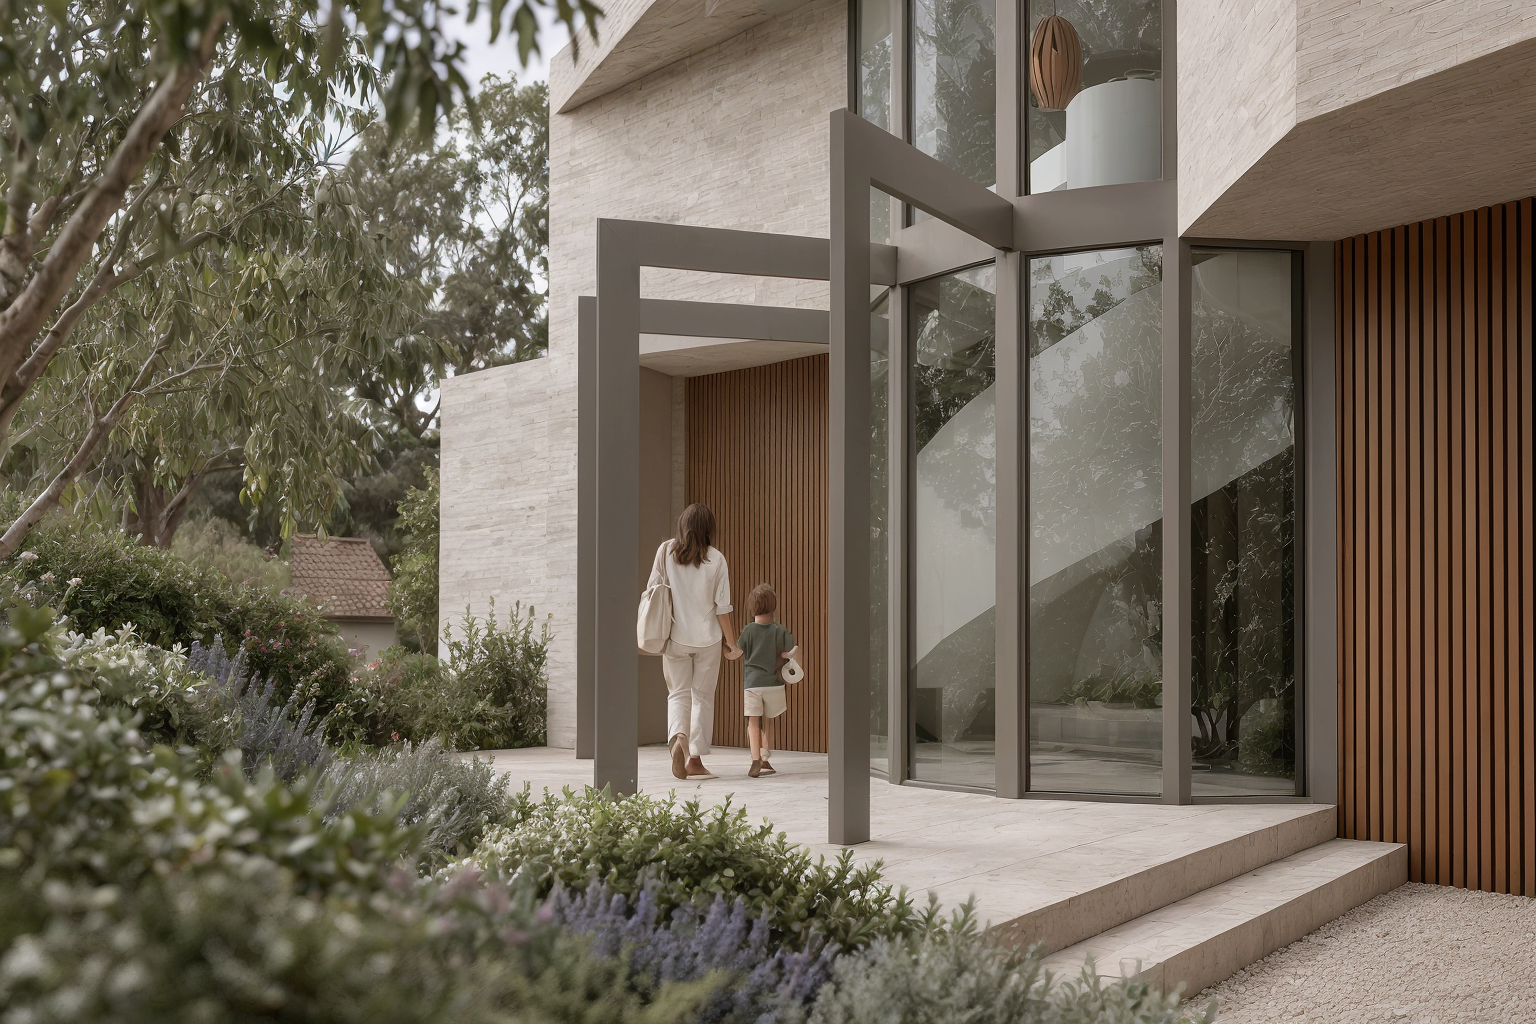
From the driveway, a series of angular steps rises between stone-clad planter walls towards the elevated entrance. A substantial timber door sits within a projecting steel canopy, beyond which the geometry changes. A sculptural white staircase curves alongside a glazed facade, introducing a softer form that contrasts with the building's angular exterior.
The main living areas occupy the middle level, opening north towards a private garden, alfresco terrace and spa pool. Generous glazing brings sunlight into these spaces and connects everyday family life with the landscape. To the south, smaller windows are positioned around views of individual street trees, with deep window seats creating intimate places to sit and enjoy the outlook.
The site's natural fall allows the accommodation to be distributed across three levels. A guest bedroom suite and second living area occupy the lower floor, opening directly onto a landscaped garden. Three further bedrooms, including the main suite, are positioned above the principal living spaces, providing separation between shared family activities and private accommodation.
A restrained palette of stone, timber, steel and glass brings consistency to the different architectural forms. The substantial rendered surfaces establish the home's character from the street, while curved glazing, planted terraces and carefully positioned openings create a more intimate experience within.
Project details
Location - Toorak, Melbourne
Project type - Bespoke private residence
Accommodation - Four bedrooms and multiple living areas
Site considerations - Steep terrain, irregular boundaries and mature trees
Design approach - Selective reuse of existing structure and landscape-responsive planning
Status - Unbuilt