
Vincent House
Glen Iris, Melbourne
A contemporary family home designed for the demands of everyday life, combining generous spaces, enduring materials and a close connection to the surrounding gardens.

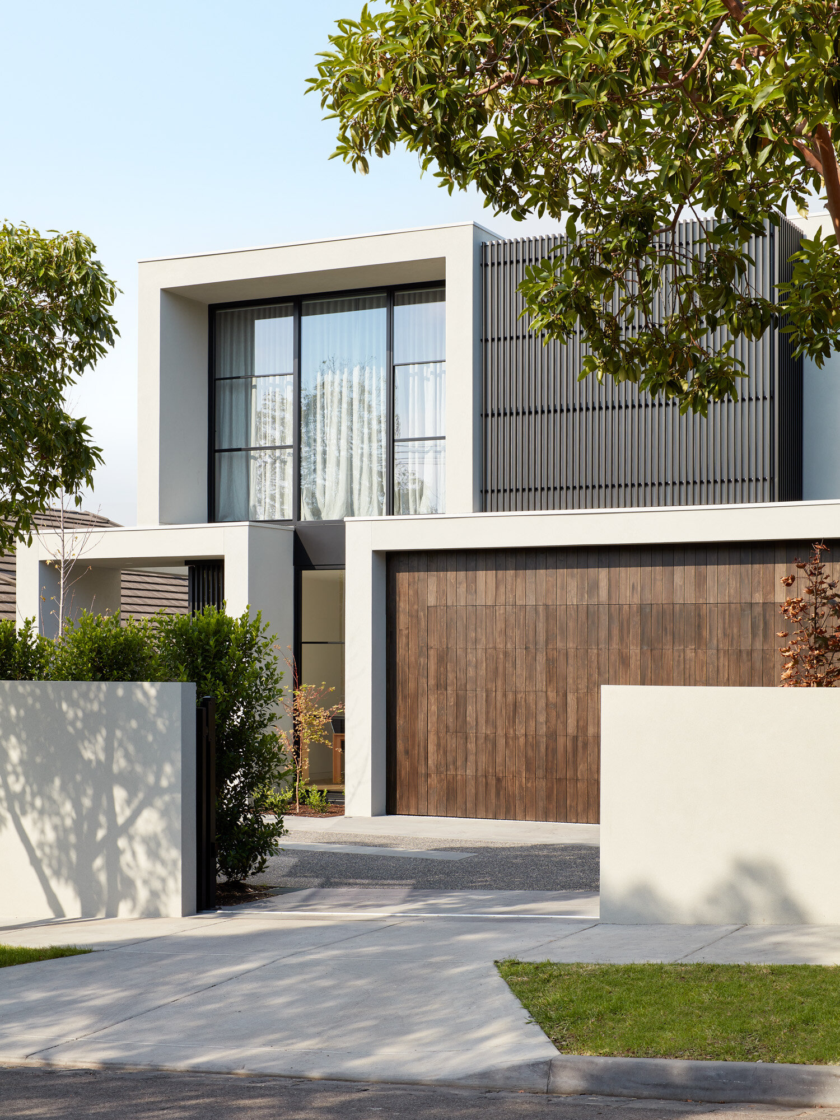


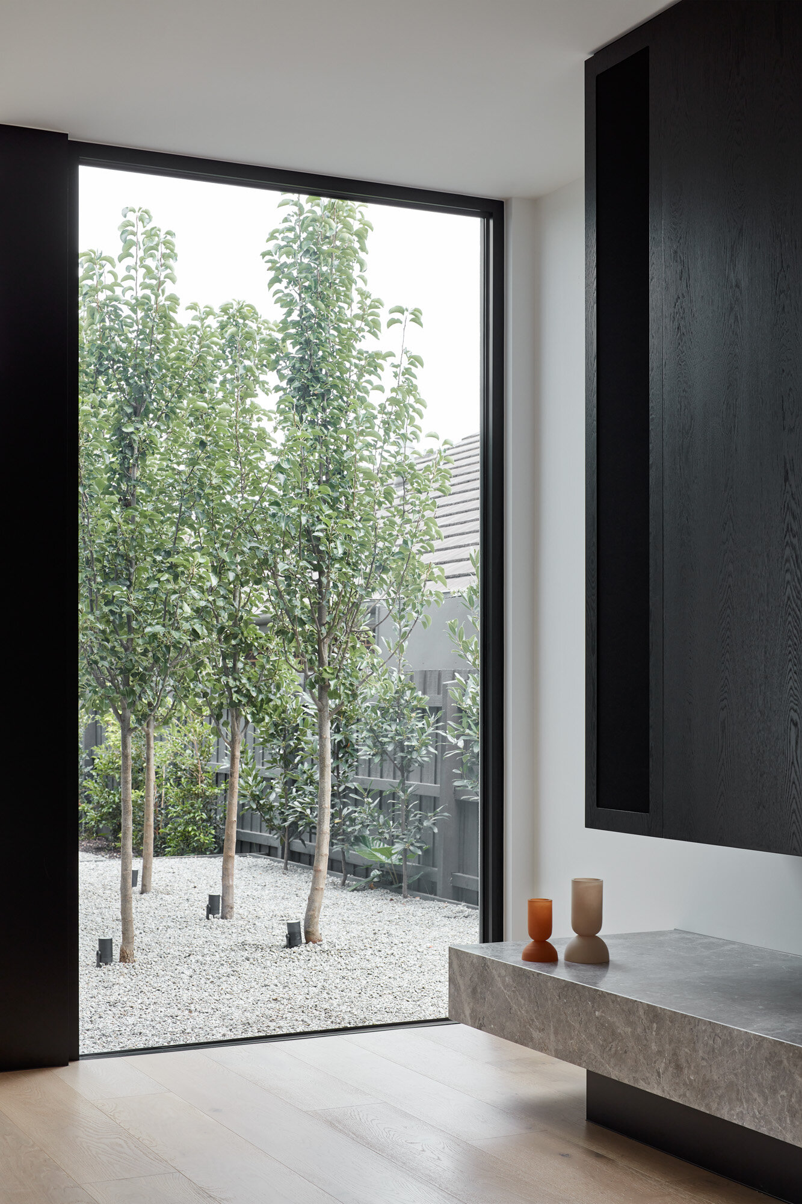

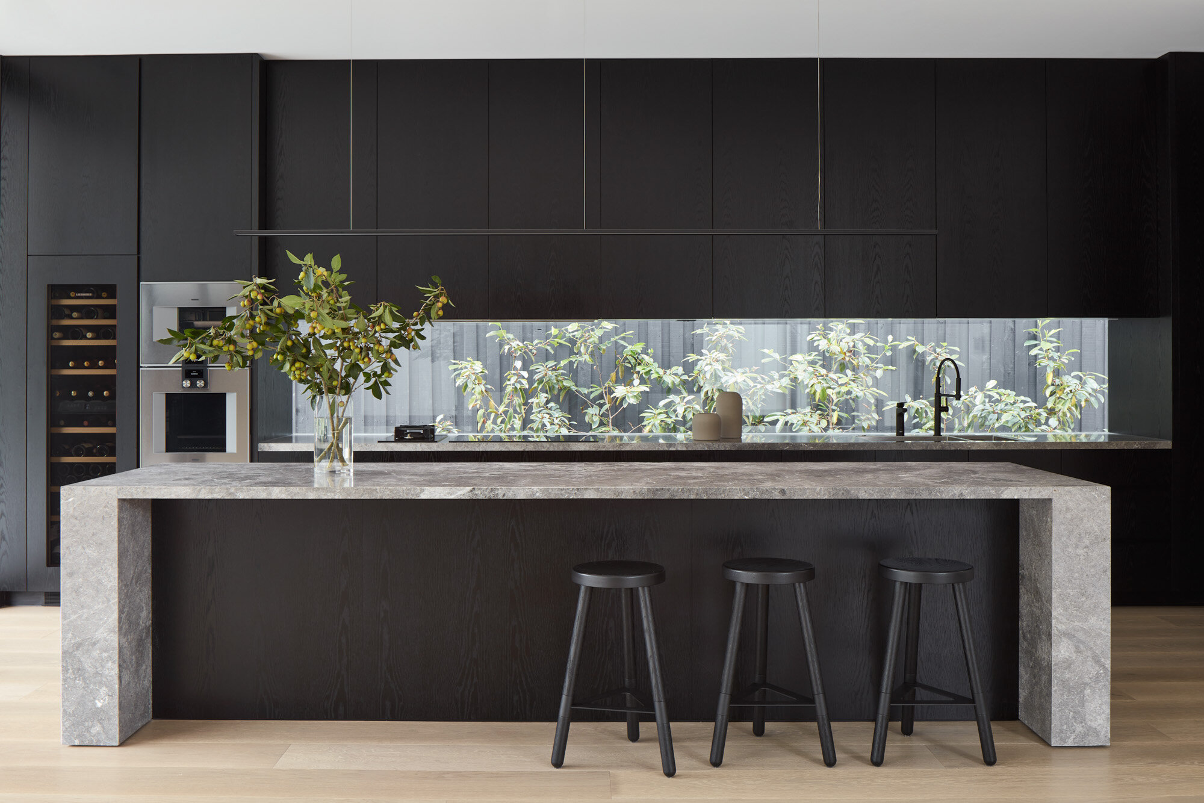


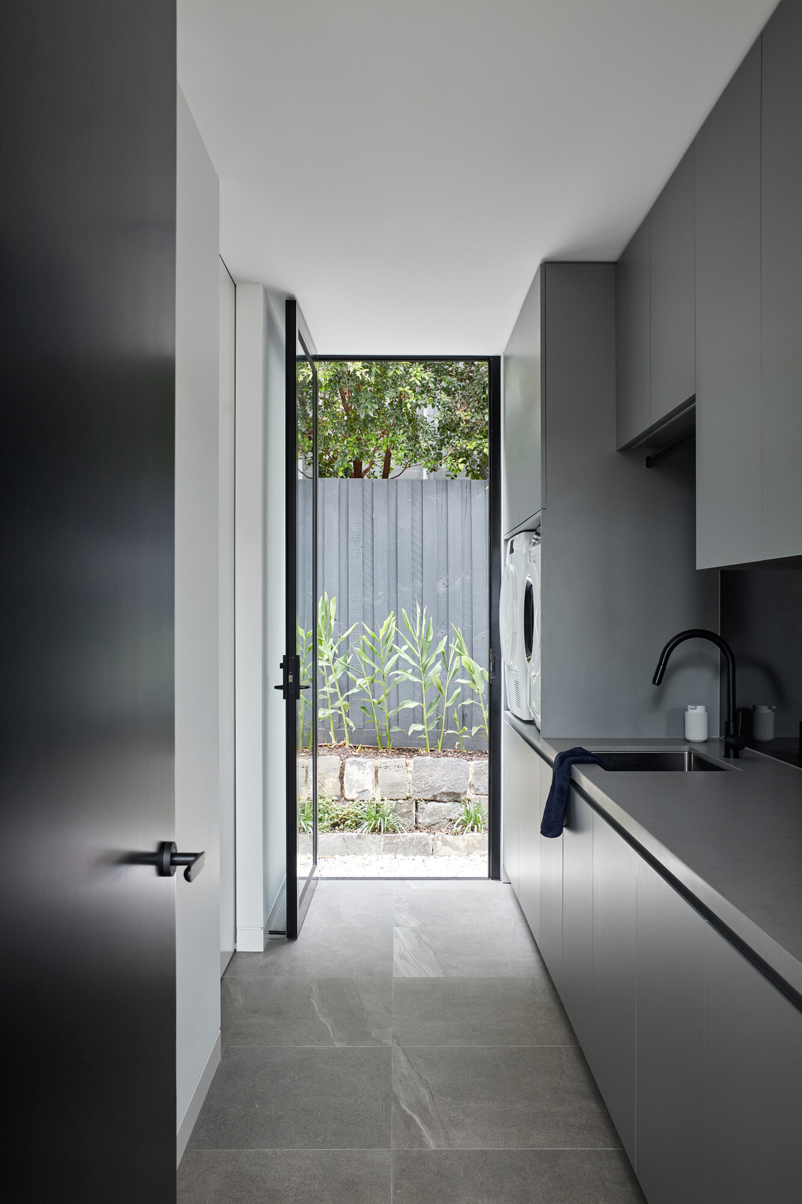


Vincent House was designed for a growing family who wanted a home that could accommodate the energy of young children and continue to serve them as they grew older. Their brief called for four bedrooms, three living areas and generous spaces for entertaining, with a strong emphasis on durability, natural light and connection to the outdoors.
Accommodating this substantial brief on a 650 m² suburban property required careful consideration of how the house would relate to its gardens. With approximately 525 m² of accommodation across two levels, bringing daylight and greenery into the centre of the home became an important part of the design.
Beyond the sheltered entrance and substantial timber pivot door, a tree-lined courtyard is revealed through double-height glazing. The courtyard brings natural light into the heart of the house and creates a connection to the outdoors from both levels. A slender, open-tread staircase runs alongside the glass, with views into the trees as you move between floors.
The main kitchen, dining and living areas open directly onto the covered alfresco and rear garden. Large glazed openings allow these spaces to function together, providing room for the ordinary activities of family life as well as larger gatherings.
The kitchen was designed to accommodate the practical demands of a busy household. A generous island provides a central place to gather, with the sink located elsewhere to leave the surface available for preparing food, sharing meals or sitting together. Appliances and storage are integrated into American oak cabinetry and an adjoining butler's pantry, while a fully glazed splashback frames a view of the garden beyond.
The owners wanted materials that would withstand the wear of family life and remain appealing as their children grew older. Robust exterior finishes, natural stone and carefully detailed timber joinery were selected with durability and maintenance in mind. From the street, deep window reveals and horizontal rendered bands give the home a strong architectural presence while bringing together the different materials of the facade.
Technology was also considered from the outset, with automated access, integrated entertainment systems and solar energy use incorporated into the design. Much of this functionality remains discreetly concealed within the architecture, preserving the simplicity of the interiors.
Upstairs, full-height glazing provides generous daylight, while concealed blinds and curtains allow the occupants to adjust privacy and sunlight throughout the day. In the main bedroom suite, a skylight brings natural light into the walk-in robe, while the ensuite includes underfloor heating, a freestanding bath and a spacious shower beneath a glazed skylight.
In the homeowner's words
“Visually, the home looks simple. However, there is actually a fair amount of technology incorporated into the design.”
Nicki, Vincent House homeowner | As featured in est living
Photography by Jack Lovel
Constructed by Concept Build