
Windmill House
Shoreham, Mornington Peninsula
A contemporary coastal farmhouse designed around family life, with expansive views across Bass Strait and sheltered spaces to enjoy throughout the year.
Note: home is no longer on the market
Video by: SIRAP
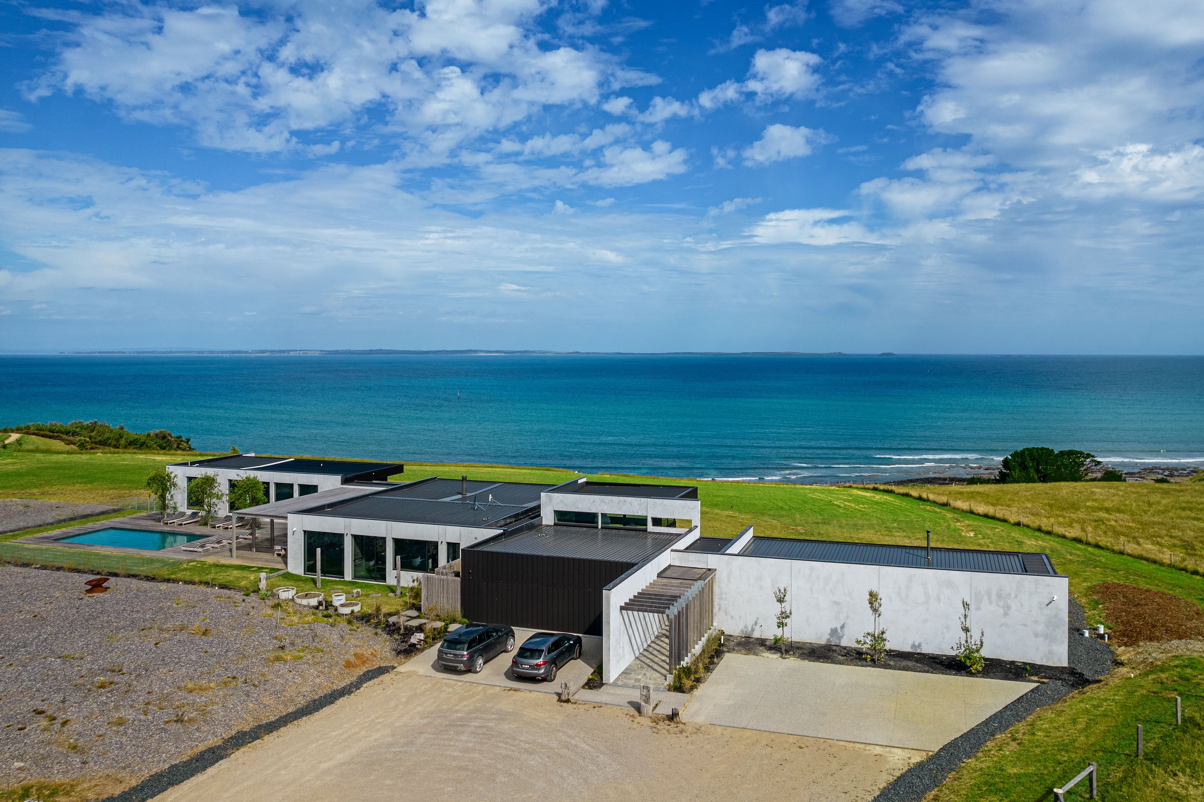


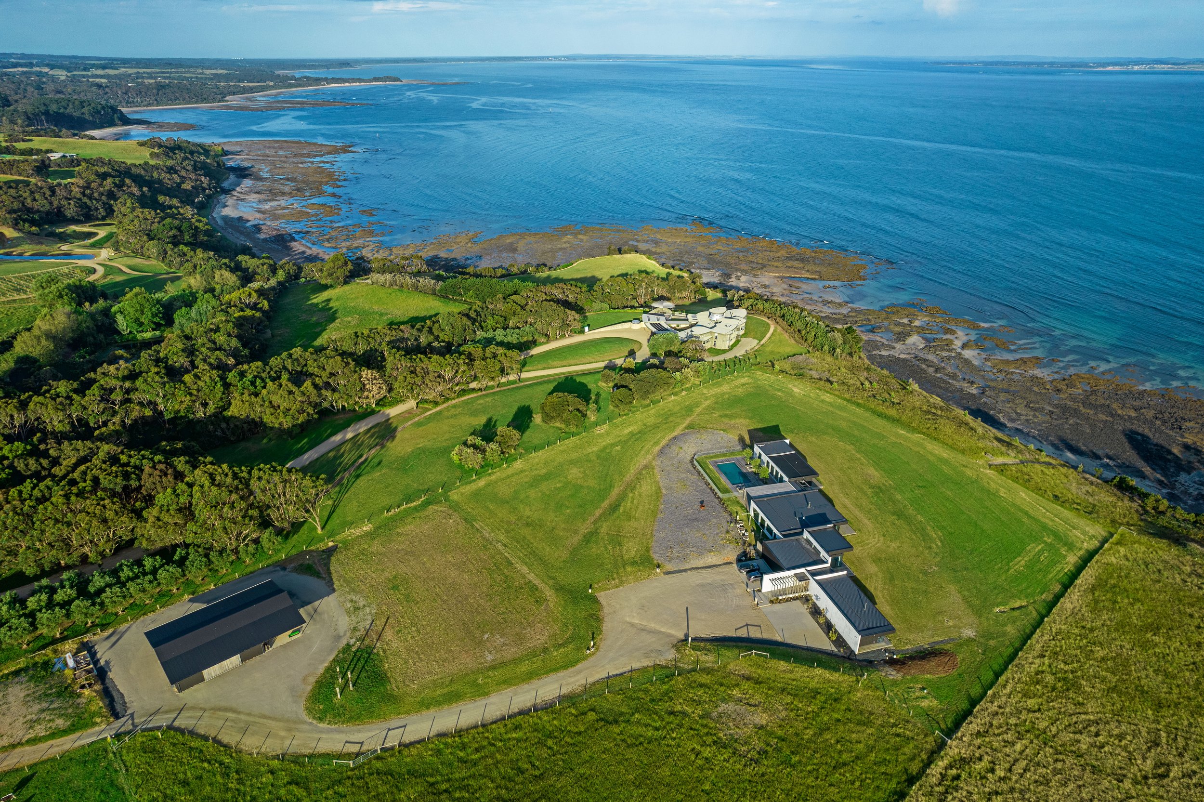


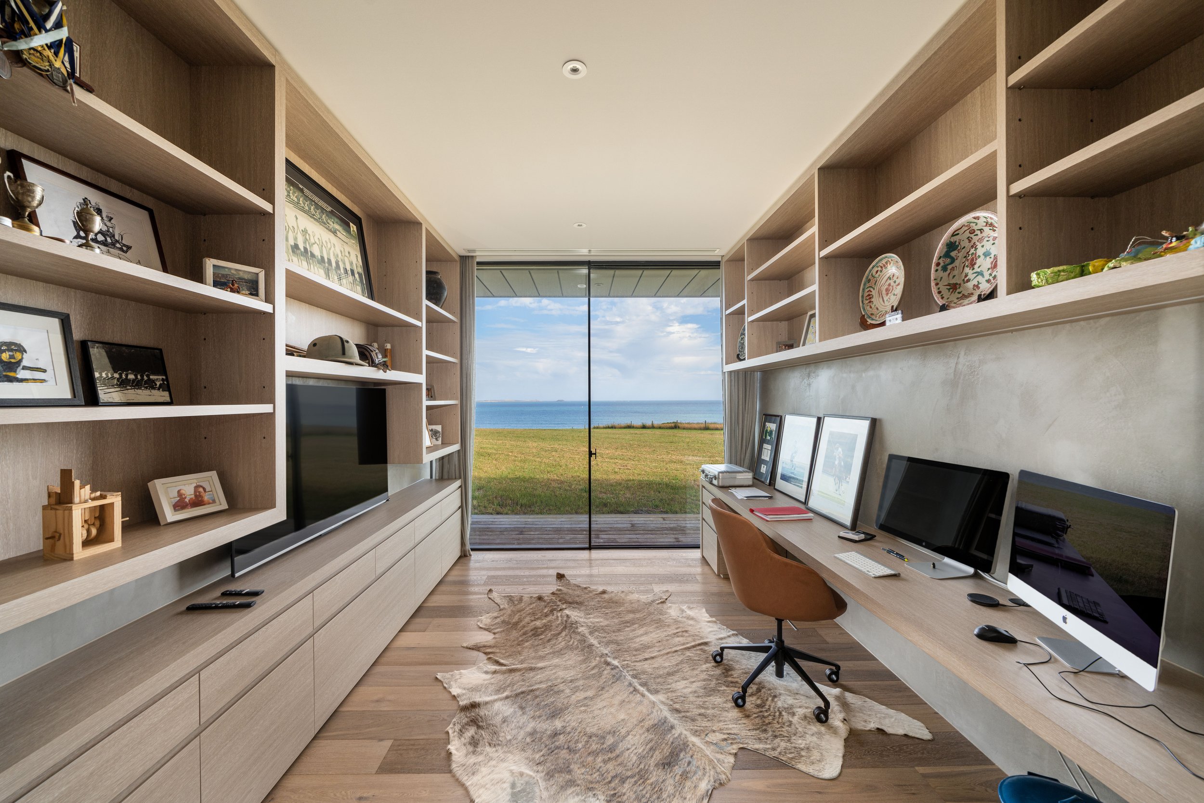

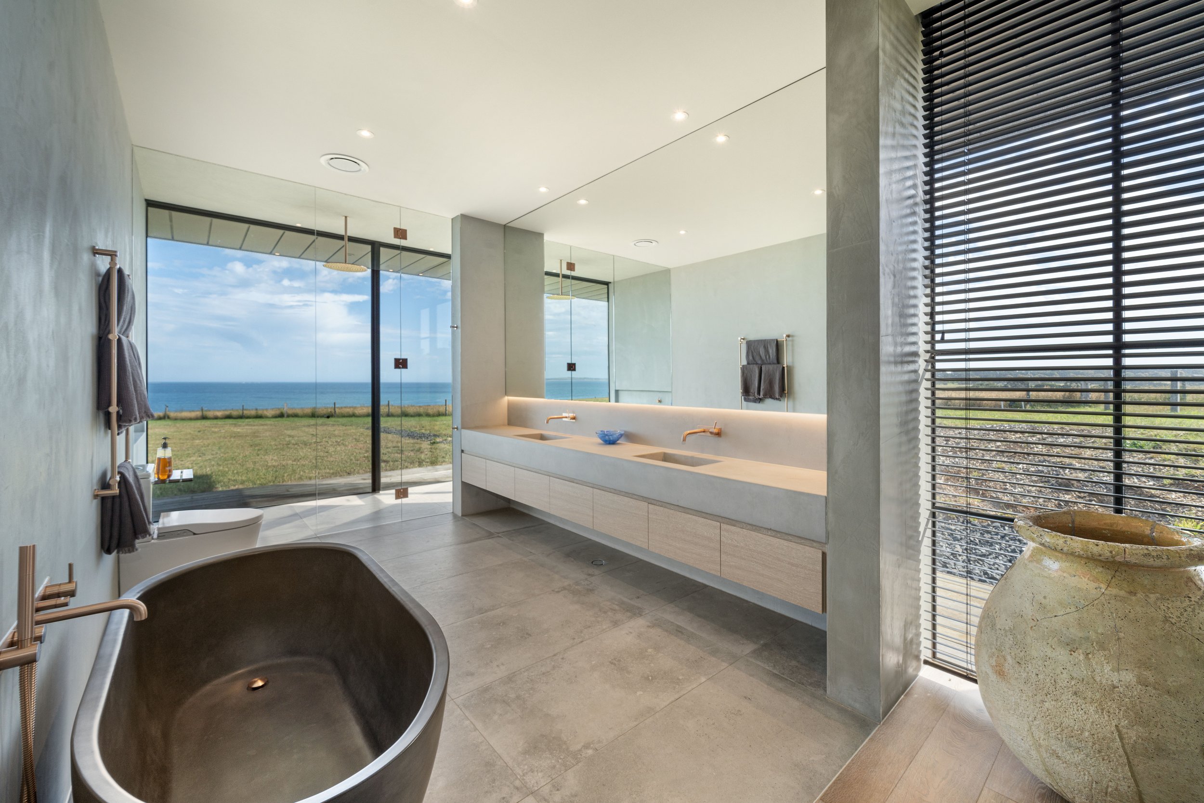





Windmill House occupies an extraordinary coastal property in Shoreham, where the land falls towards the ocean and uninterrupted views extend across Bass Strait. The family wanted a home that embraced this setting, with generous spaces to come together, quieter places to retreat and enough independence for everyone to enjoy the house in their own way.
The greatest design challenge came from the site's orientation. The ocean views lay to the south, exposing the home to the prevailing coastal weather, while the northern sunlight arrived from the opposite direction. Simply opening the house towards the water would have compromised opportunities for comfortable outdoor living.
Our response was to arrange the home as a series of interconnected spaces that step down the natural contours of the land. The building's position and height were studied through 3D modelling to preserve the ocean views from the road above while giving the principal rooms their own outlook towards the water.
On the northern side, the staggered building form creates a sheltered courtyard with outdoor dining and a swimming pool. Protected from the coastal winds, this provides another place for the family to spend time outside, with views through the glazed living areas towards the ocean beyond.
The arrangement of the home also reflects the different ways the family wanted to live. Shared living areas provide generous spaces for entertaining and spending time together, while more private rooms allow family members to pursue their own activities. A separate children's wing, with its own living area and entrance, provides greater independence as the children grow older.
The experience of arriving at Windmill House was given equal consideration.
From the road, a winding approach passes the restored windmill and stables before reaching the house. A substantial concrete wall conceals the ocean beyond, holding back the view until visitors pass through the large driftwood entrance door.
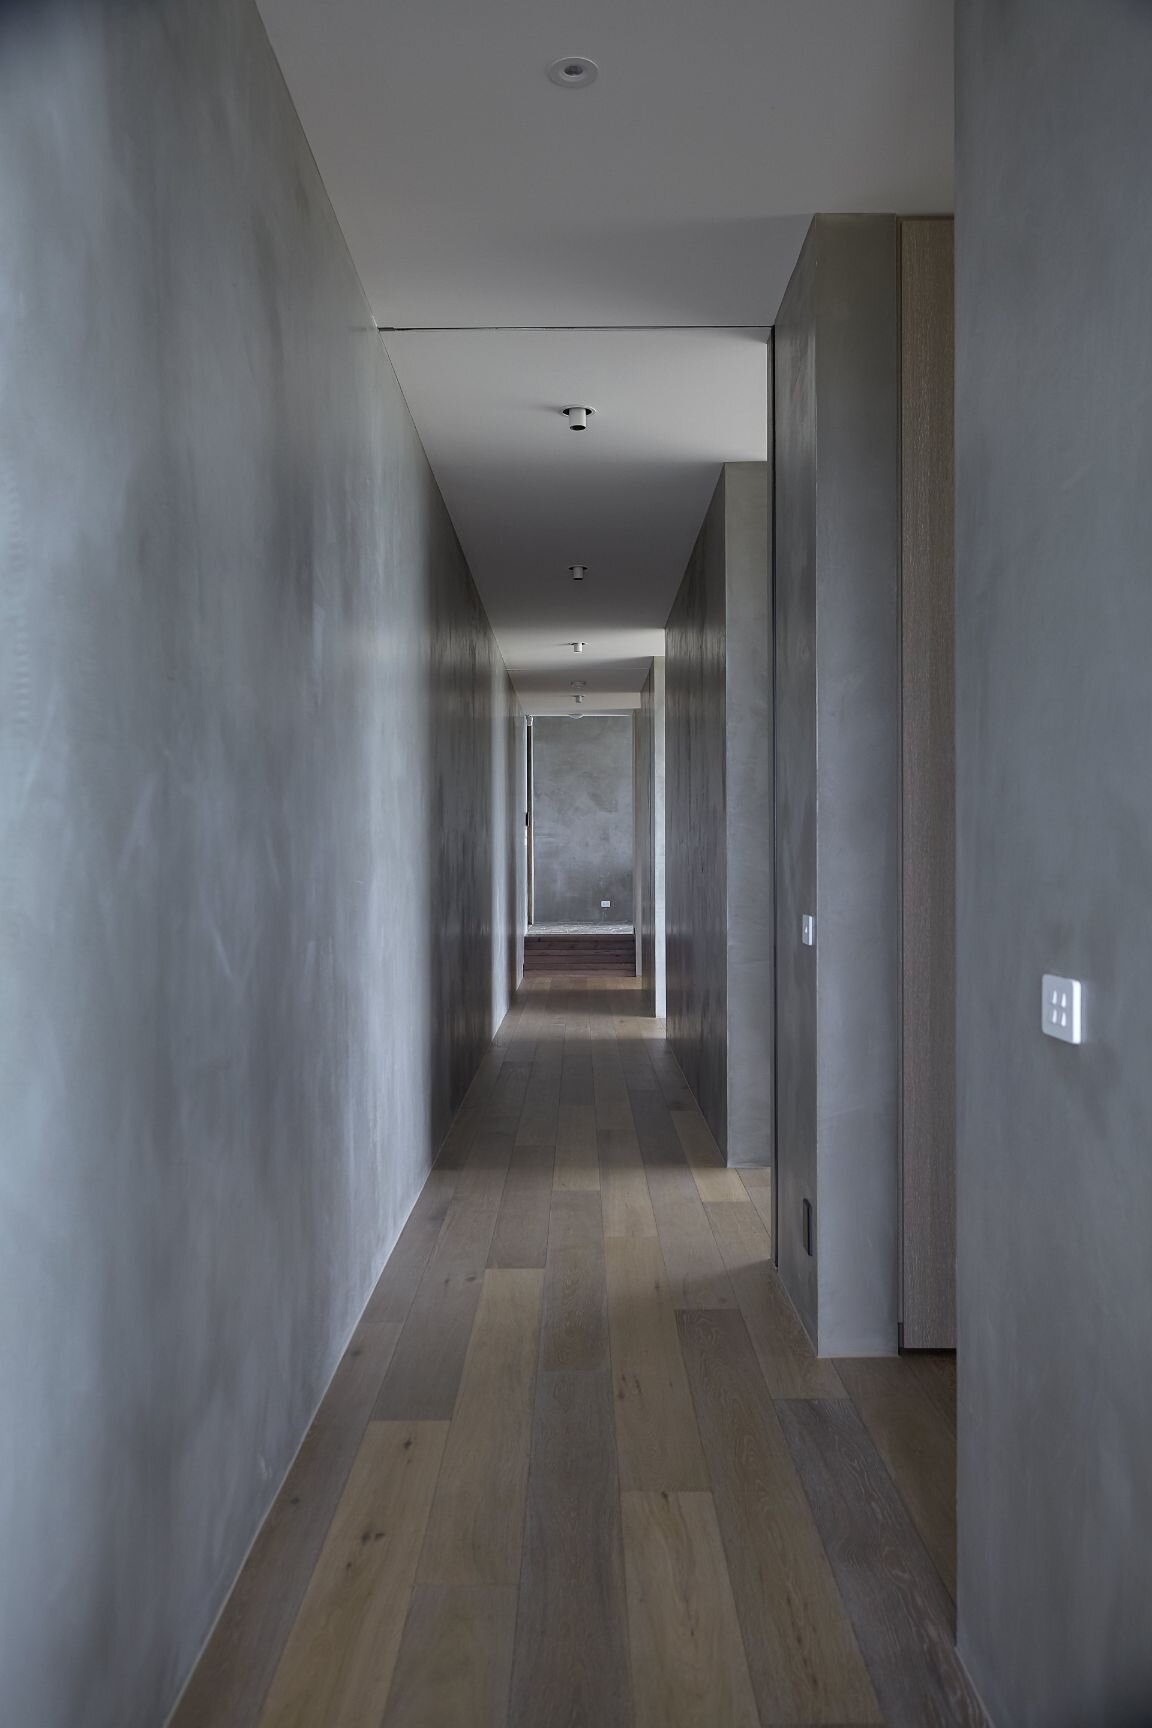
Inside, the house unfolds gradually. Its long corridor changes direction as it connects the different sections of the building, with each turn revealing another perspective of the landscape. Changes in ceiling height, materials and the proportions of the rooms create moments of openness and intimacy along the way.
The robust exterior reflects the demands of its exposed coastal location, while timber and carefully selected interior finishes bring warmth to the spaces within. The relationship between these materials, the landscape and the changing light contributes to how the home feels throughout the day.
From the protected northern courtyard to the south-facing rooms overlooking Bass Strait, Windmill House offers the family different ways to enjoy their property, whatever the weather or occasion.
Photography by Fraser Marsden, Image Factory and Liz Barnes
Constructed by Matt Johnston Building Services