
Does My House Need to Face North in Melbourne?
Not necessarily.
In Melbourne, I would still look for useful northern sun in the main living spaces wherever the site allows it. Low winter sun from the north can penetrate deeply into a home and provide useful passive heat. During summer the sun sits much higher in the sky, allowing well-designed eaves or horizontal shading to exclude much of that direct solar gain.
That combination is extremely useful in Melbourne's climate, so when a site offers good northern solar access, I want to use it.
The important question is whether useful winter sun can actually reach the rooms where it will benefit the home.
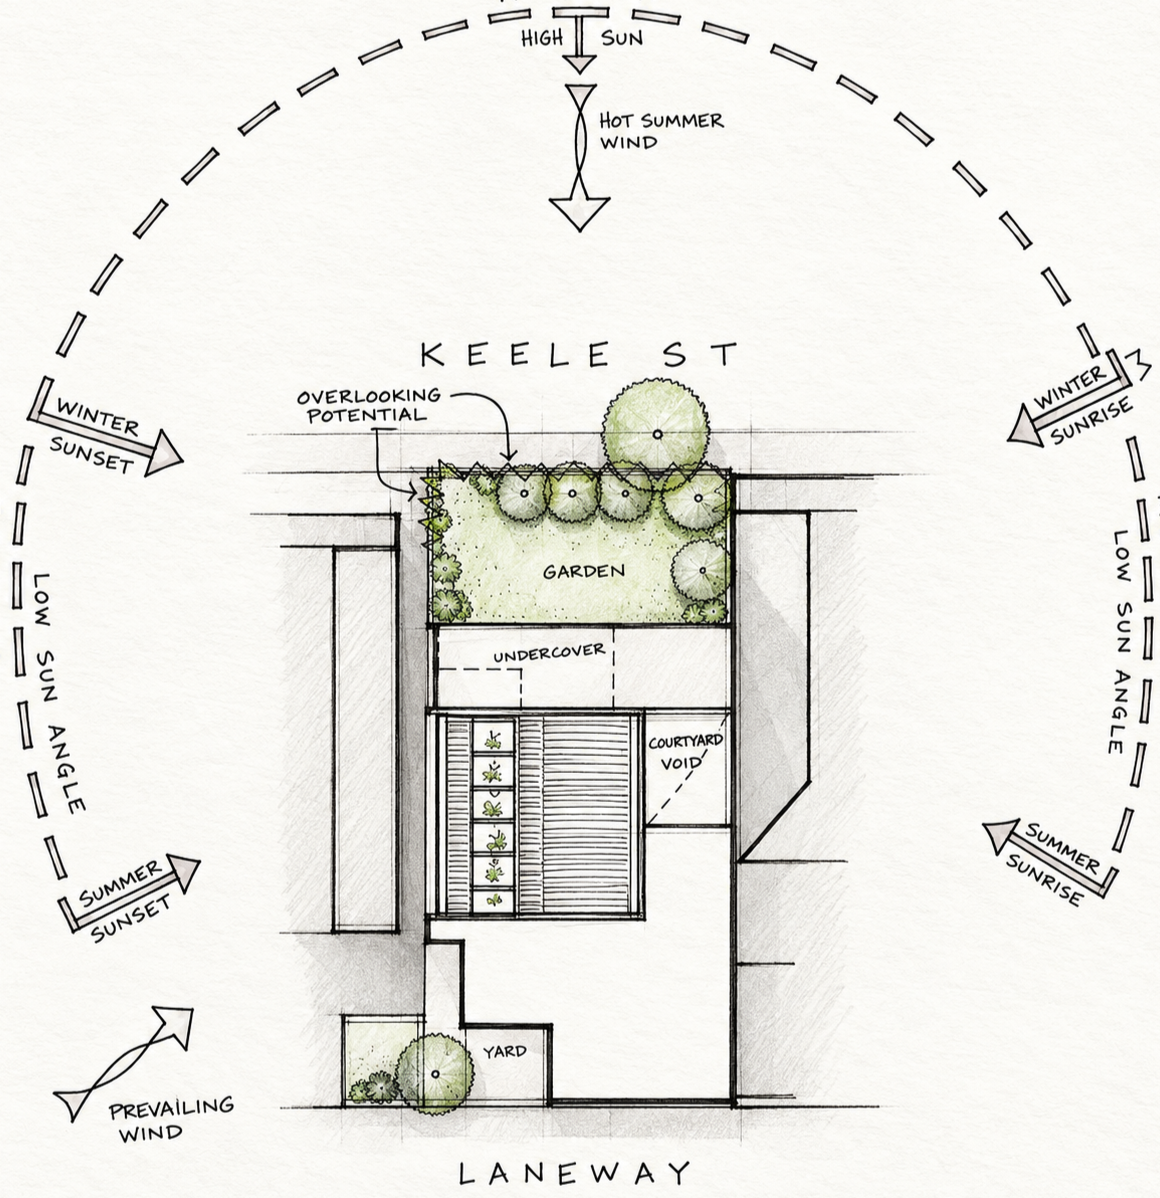
When north is available, use it
I occasionally hear orientation discussed as though north is simply one strategy among several equally useful alternatives.
That is not how I approach it in Melbourne.
If a site gives us good northern solar access, I want the rooms that benefit most from winter sun positioned to receive it. The glazing then needs to be sized and shaded so those same openings remain comfortable through summer.
East and west require more care because the sun sits much lower in the sky. West is particularly challenging late in the day, when summer temperatures are often already high.
A large west-facing window may still be entirely justified if it captures an exceptional view. I would simply want to understand what that glazing will do to the room at 5pm on a hot February afternoon and design the shading, glass specification and cooling strategy accordingly.
On another site, reducing the amount of west-facing glass may produce a better result than adding increasingly expensive technology to manage heat gain created by the window itself.
That is architectural judgement.
Northern sun is valuable, and it sits alongside privacy, views, circulation, landscape and the way the family wants to live.
Orientation is three-dimensional
The phrase “north-facing house” can be misleading.
The direction of the front door tells me very little about solar performance. A north-facing backyard tells me more, although it still does not tell me whether winter sun will actually reach the proposed living areas.
A neighbouring two-storey building, mature tree, steep slope or the form of the house itself may cast significant shade across what initially appears to be an excellent northern aspect.
A compass tells us where north is. Solar access depends on what sits between the sun and the spaces we want it to reach.
That means understanding neighbouring buildings, trees, topography and the proposed architecture in section as well as plan.
This matters when buying property. I would value a north-facing backyard when comparing otherwise similar sites, but I would still want to understand what the solar access looks like in three dimensions before deciding that one property has a meaningful advantage.
Sometimes a site with a less obvious orientation can provide surprisingly good access to northern sun once the building is positioned properly.
Sometimes the architecture has to create the opportunity
A constrained site may still have access to useful northern sun even when the most obvious floor plan would miss it.
That is where the architecture can work harder.
A courtyard can introduce a north-facing façade deeper within the house. Clerestory windows may reach sunlight over an obstruction, and changes in building section can allow winter sun to penetrate spaces that appear difficult when looking only at the floor plan.
These moves need to be resolved carefully because every new area of glazing changes the performance of the building envelope.
A clerestory or skylight that provides valuable winter sun can also introduce summer heat gain and increase winter heat loss. Its orientation, area, shading and specification therefore need to form part of the overall performance strategy.
The goal is useful sunlight within a comfortable home.
What happens when northern sun is genuinely limited?
Some sites simply cannot provide meaningful northern solar access to their main living spaces.
In that situation, the home has lost one of Melbourne's easiest sources of passive winter heat, so other parts of the design take on greater importance.
Window performance, insulation and airtightness become particularly influential because the building has less winter solar gain available to offset heat loss. Glazing should also be considered carefully so the home is not losing large amounts of heat through windows that provide relatively little daylight, view or other benefit.
Thermal mass needs similar judgement.
Thermal mass can be extremely useful when there is an appropriate source of heat available to charge it. In a poorly oriented house with limited winter sun, large areas of internal mass can remain cool and add little value to the strategy.
This is one reason I am cautious about applying passive-design principles as a checklist. The design response should come from the actual conditions of the site.
As the orientation becomes harder, I want more evidence
Good northern orientation gives us a set of well-understood passive opportunities.
As those opportunities reduce, modelling becomes increasingly useful.
Imagine a living room where the best view lies to the west. We can test different areas of glazing, external shading and window performance to understand their effect on heating demand, cooling demand and overheating before committing to the design.
The same process can help on a property with limited winter sun. Modelling may show that increasing insulation materially reduces heating demand, that a proposed area of glass creates disproportionate heat loss, or that a relatively small change to the building form improves performance significantly.
I want that information while the architecture is still capable of changing.
The results should inform building form, window sizes, shading and specification during design. Different modelling tools can answer different questions, so the important starting point is understanding what decision we are trying to make and what evidence will help us make it.
Orientation affects more than energy
Solar orientation has an obvious relationship with heating and cooling, but I would not judge a home through energy performance alone.
Sunlight changes the experience of a room.
Winter sun reaching a kitchen bench in the morning feels different from a space that relies entirely on diffuse daylight. A sunny place beside a garden may become somewhere a family naturally gravitates towards during colder months.
The design also needs to balance those experiences with glare, privacy, views and the way rooms are used throughout the day.
This is why I am interested in where sunlight reaches the home, at what time of year and what somebody is likely to be doing in that place when it arrives.
What should you look for in a floor plan?
If a site has useful northern access, I would expect the design to show clearly how that opportunity is being used.
On a more difficult site, I would want to understand where winter sun reaches the house, which rooms are most affected by the orientation and what design decisions have been made in response. For a substantial custom home, I would also want to know which assumptions have been tested through modelling.
Meeting the required energy standard is one part of the process. I want a deeper understanding of likely heating and cooling demand, the areas most vulnerable to overheating and whether the internal environment is likely to remain comfortable when Melbourne's weather becomes difficult.
These are useful questions before buying land as well.
A north-facing backyard remains something I value highly, but the more useful question is:
Where can useful winter sun actually reach the home?
A difficult orientation asks more of the design
Northern sun is one of Melbourne's most useful passive opportunities, and I would use it whenever the site allows.
When access becomes limited, the architecture needs to compensate through better-informed decisions about form, glazing, shading and the building envelope. The more compromised the orientation becomes, the more interested I am in testing those decisions rather than relying on assumptions.
Good orientation makes some aspects of performance easier.
A difficult site can still produce an excellent home. It simply asks more of the design.
Considering a site for a new home?
Borland Architecture assesses orientation, solar access, surrounding buildings, views, privacy and building performance together when developing a home.
If you have a property or project in mind, book a Home Clarity Call.