
Can Poor Home Design Affect Your Health?
Yes.
Poorly designed and poorly performing homes can create indoor conditions associated with recognised health problems. Persistent dampness and mould are linked with respiratory symptoms, allergies and asthma. Fine particulate pollution affects cardiovascular and respiratory health, excessive heat can cause serious illness, and environmental noise can disrupt sleep and wellbeing.
Health outcomes depend on many factors, including circumstances well beyond the building. Architecture still has considerable influence over the air, temperature, moisture and acoustic conditions people experience inside their homes.
For a family spending thousands of hours there every year, I think that makes health an architectural issue.
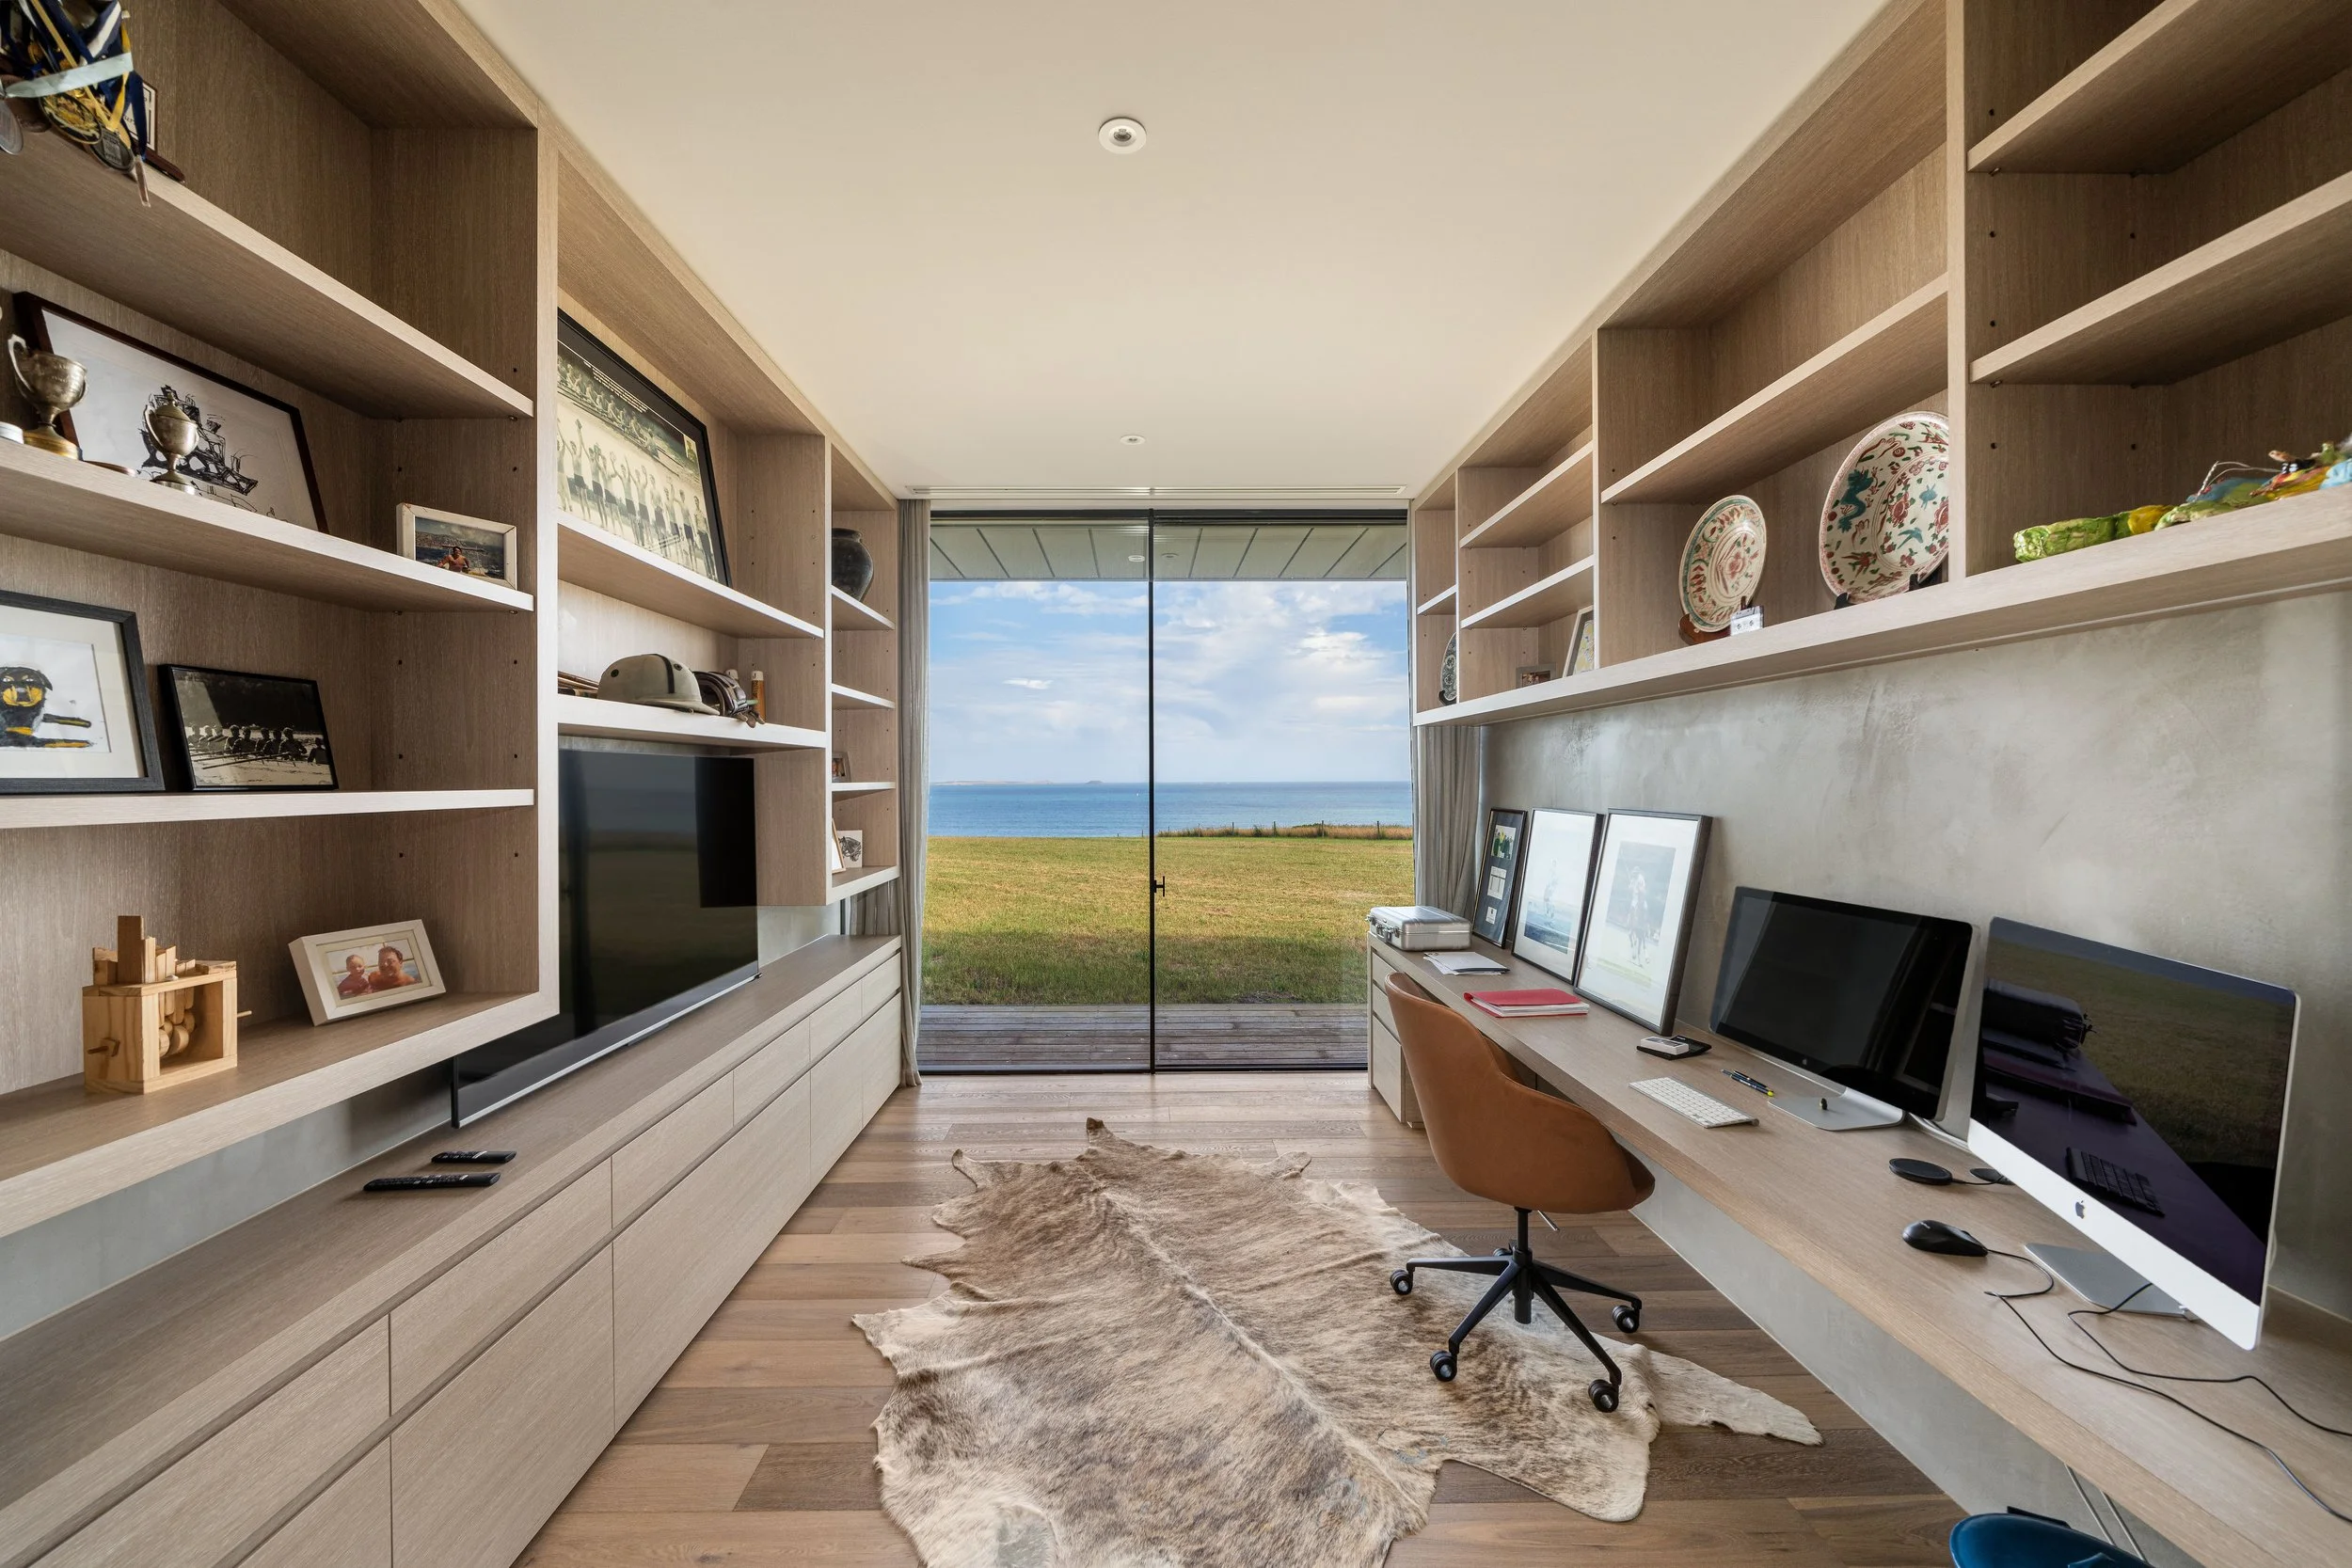
The building is part of your daily environment
We tend to judge houses by what we can see. The plan works, the kitchen is beautiful, there is enough storage, the rooms have good light and the relationship with the garden feels right.
Less visible decisions are determining what happens to temperature, moisture and air inside the house.
Poor insulation can create cold internal surfaces. Thermal bridges can produce localised cold spots where condensation becomes more likely. Uncontrolled air leakage allows external air to enter through whatever gaps happen to exist in the building envelope, while large areas of poorly shaded glass can make rooms extremely difficult to keep comfortable during summer.
These conditions continue long after the photographs have been taken. For the people living there, exposure to the indoor environment is measured in thousands of hours every year.
Mould often begins as a moisture problem
Once mould becomes visible, attention naturally turns to cleaning it. I am more interested in understanding why the surface became wet in the first place.
The World Health Organization recommends preventing persistent dampness and microbial growth because of their association with adverse health effects. Condensation can be part of that problem when warm, moisture-laden internal air reaches a sufficiently cold surface.
Poorly performing windows, weak insulation and thermal bridges can all contribute to those colder surfaces. Sometimes the result appears around a window or in the corner of a room. In other cases, moisture can develop somewhere within the building fabric where the occupants never see it.
Much of that risk can be considered during design. Continuous insulation helps maintain warmer internal surfaces, thermal bridges can be reduced through careful detailing, and controlled ventilation removes moisture generated by showers, cooking, washing and everyday occupation.
A small weak point in the thermal envelope can matter even when most of a wall is well insulated, which is why junctions deserve as much attention as the large uninterrupted areas between them.
The best time to resolve a moisture problem is before the wall is built.
We should have more control over the air inside our homes
Many Australian homes receive fresh air through a mixture of open windows, exhaust fans and leakage through gaps in the building envelope. That gives us limited control over how much air enters, where it comes from and what may be travelling with it.
The issue becomes particularly relevant when outdoor air quality is poor.
The World Health Organization identifies fine particulate matter, including PM2.5, as a significant public-health concern. These particles can penetrate deep into the lungs and enter the bloodstream, with established cardiovascular and respiratory effects. Traffic pollution is one potential source; bushfire smoke is another particularly relevant one in Australia.
A high-performance home gives us much greater control over air movement. We can create a deliberately airtight building envelope and provide fresh air through a mechanical ventilation system, extracting stale and moisture-laden air from appropriate areas at the same time.
Filtration can then be selected according to the risks we are designing for. During bushfire smoke events, appropriately specified high-efficiency filtration can materially reduce fine particles indoors. The filter itself matters, so I would want the ventilation and filtration strategy designed as a complete system.
Airtight construction therefore gives us control over how air moves through the building. Properly designed and commissioned ventilation uses that control to provide predictable fresh air to the rooms where people spend their time.
If we describe a home as providing good indoor air quality, we should be able to explain where the fresh air comes from, how it is filtered and how the system will be commissioned.
Temperature affects more than comfort
The World Health Organization uses 18°C as an important minimum indoor-temperature reference for the general population during cold seasons in temperate and colder climates. Higher temperatures may be appropriate for older people, children and people with some chronic health conditions.
That matters architecturally because indoor temperature is influenced by the building itself.
A poorly insulated home can have cold walls, floors, glazing and other internal surfaces even while the heating is running. Occupants may respond by increasing the heating, avoiding colder areas or simply accepting an uncomfortable environment.
A better-performing envelope gives us a very different starting point. Higher-performing windows, better insulation, reduced thermal bridging and controlled air leakage can help keep surface temperatures and internal conditions more stable.
Melbourne also gives us the opposite problem.
A bedroom might perform well for much of the year and become extremely uncomfortable after several hot days. A large window can provide a beautiful view and introduce substantial summer heat gain. Opening the window at night may help release heat while also allowing traffic noise into the room.
WHO housing guidance identifies both low and high indoor temperatures as health concerns, while Victorian health advice recognises extreme heat as a cause of serious and potentially fatal illness.
The architectural response therefore needs to consider the whole building. Orientation, shading, glazing, insulation, airtightness, ventilation and cooling strategy all contribute to what happens indoors when the weather becomes difficult.
Noise belongs in the health conversation too
Acoustic comfort can be easy to underestimate during design because noise is highly dependent on what is happening around the property at a particular moment.
A quiet inspection on a Sunday afternoon tells you very little about the bedroom at 6am on a weekday if the property sits beside a busy road.
External noise can affect sleep and wellbeing, and the design of the building can materially influence how much of it reaches the occupants. Window specification, airtightness, wall construction, room position and the way ventilation is provided all matter.
There is an important connection here with ventilation. If a bedroom relies on an open window for fresh air, the occupant may eventually be choosing between ventilation and acoustic comfort. A controlled ventilation strategy gives us more options for resolving both.
Healthy-home claims should come with evidence
This is where I think the conversation around healthy and high-performance homes needs to become more demanding.
Words such as “healthy”, “sustainable” and “high-performance” are easy to use. I prefer measurable targets.
For our high-performance homes, Borland Architecture targets an airtightness level of 0.6 air changes per hour at 50 Pascals. That is the airtightness threshold used by the international Passivhaus standard.
Having a number changes what happens during design and construction. We have to establish where the airtight layer sits, resolve how it passes through junctions and penetrations, communicate it clearly to the builder and trades, and test the completed building with a blower-door test.
The result is measurable. If the building misses the target, there is a problem to find.
The same principle applies elsewhere. Mechanical ventilation should be commissioned so that the intended amount of air is actually reaching each room. Window performance can be specified. Insulation continuity and thermal bridges can be resolved in the documentation, while modelling can help us understand likely heating, cooling and overheating performance before the house exists.
I think clients should expect that level of accountability when somebody describes a home as healthy or high-performing.
Does a healthy home have to be Passivhaus?
No.
Passivhaus provides a rigorous framework around airtightness, insulation, thermal-bridge control, high-performance windows and controlled ventilation. Those building-physics principles can also inform homes that are not pursuing formal Passivhaus certification.
I am interested in what the home has been designed to achieve and how anyone will know whether those intentions survived construction.
If you are considering a new home, your designer should be able to explain how condensation risk has been considered, where fresh air comes from when the windows are closed, how the house is expected to behave through a prolonged Melbourne heatwave and whether key performance claims will actually be tested.
Those answers tell you considerably more about the proposed indoor environment than a label alone.
Health is part of our responsibility as architects
Architecture cannot determine somebody's health. It can materially influence many of the environmental conditions they experience every day.
We can design warmer internal surfaces and reduce conditions that encourage condensation. We can control where fresh air comes from and select appropriate filtration. We can reduce overheating, external noise and uncontrolled air leakage, then test whether key performance targets were achieved.
For me, that is enough to make health part of our architectural responsibility.
If we are designing the place where somebody may spend thousands of hours every year for several decades, the quality of the air, temperature, moisture and acoustic environment deserves serious design attention alongside the kitchen, façade and floor plan.
Planning a healthier, high-performance home?
Borland Architecture considers indoor air quality, thermal comfort, moisture risk and building performance from the beginning of design.
If you have a property or project in mind, book a Home Clarity Call.
Selected sources
World Health Organization, Housing and Health Guidelines
World Health Organization, Guidelines for Indoor Air Quality: Dampness and Mould
World Health Organization, Global Air Quality Guidelines
World Health Organization, Night Noise Guidelines for Europe
US Environmental Protection Agency, guidance on indoor air filtration during wildfire smoke
Passive House Institute, certification criteria for buildings