
Does My Budget Match the Home I Want to Build?
Possibly. The important thing is to test it before the design develops too far.
Most families begin with an idea of the home they want and an amount they are comfortable spending. The difficulty is that those two numbers often come from very different places.
The brief may have developed over years of looking at houses, saving images and thinking about how the family wants to live. The budget is often influenced by conversations with people who have already built.
Someone says, “Our four-bedroom house cost $2 million,” and suddenly that figure becomes a benchmark.
That comparison can be dangerously misleading.
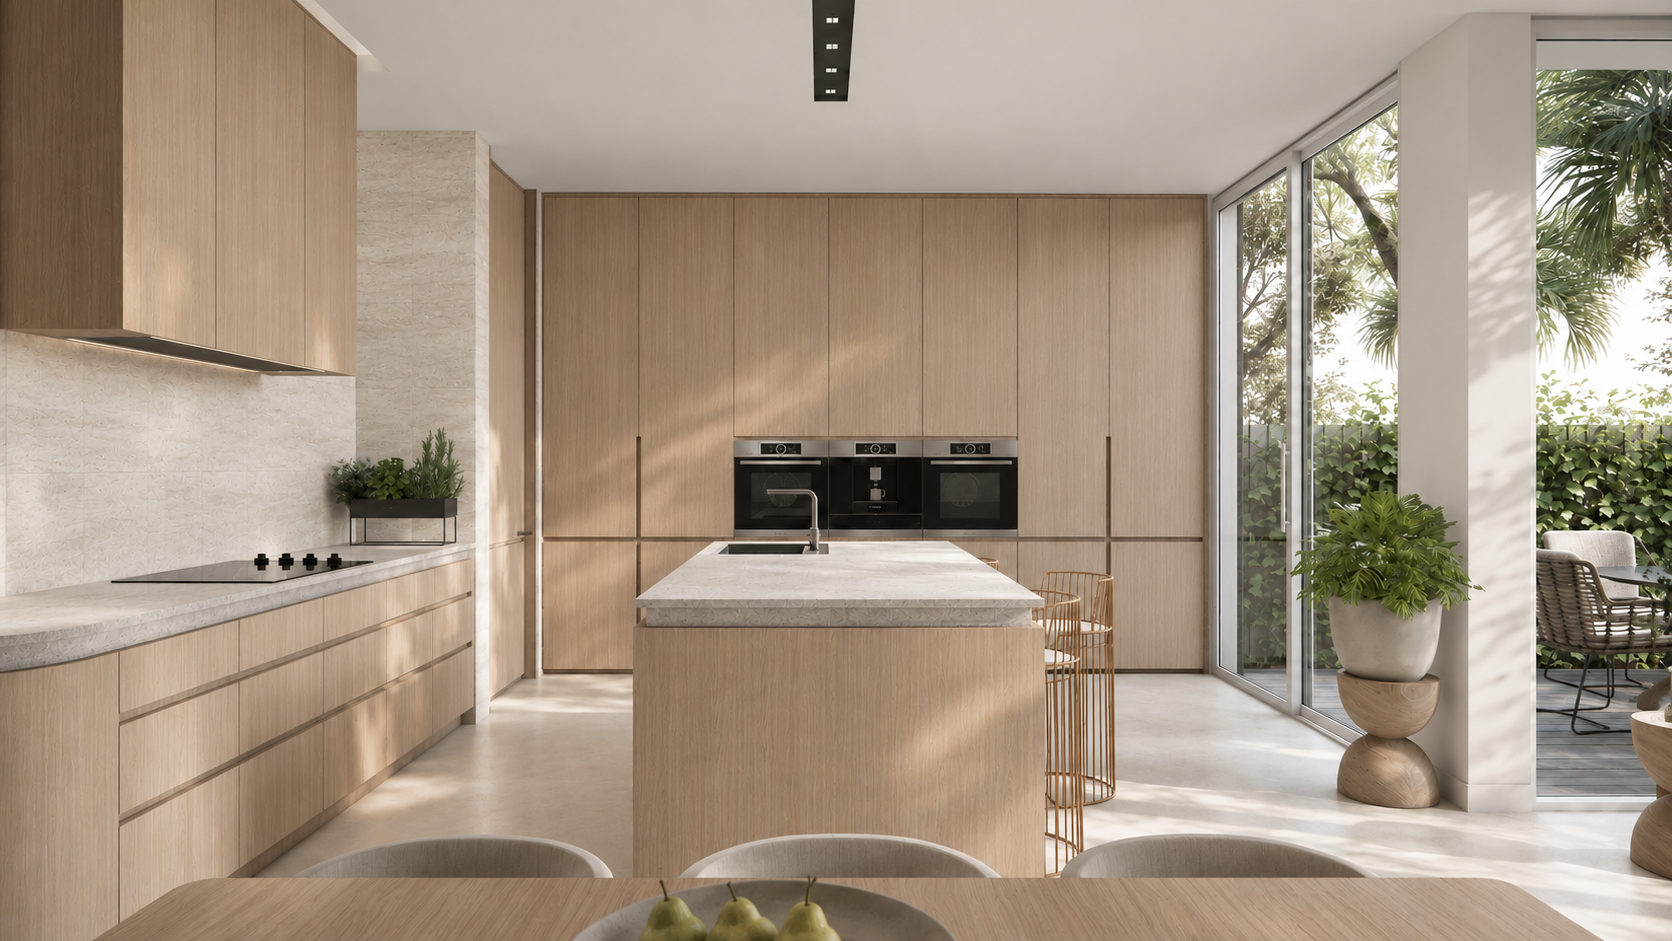
Someone else's house tells you very little about yours
Two homes can both have four bedrooms, several bathrooms, marble benchtops and double glazing while having completely different construction costs.
To compare them properly, I would want to know when the house was built, where it is located, its floor area, ceiling heights, whether it is single or multi-level, the complexity of its geometry, the cladding, glazing, structural system and level of finish.
I would also want to understand the site. Soil conditions, excavation, retaining walls and access can materially affect cost before much of the visible house has even been considered.
Then there is the brief itself. How large are the bedrooms? Do they have walk-in robes? Is there a study, second living room, butler's pantry, cellar, gym, lift or substantial custom joinery? Are the bathrooms relatively straightforward or extensively detailed with stone and premium fittings?
Building performance changes the comparison again. A home built to minimum compliance sits in a very different cost category from one with high-performance windows, continuous insulation, airtight construction, careful thermal-bridge detailing and mechanical ventilation.
Even the number your friend gives you may mean something different from the number you are using.
Their $2 million might have been the building contract alone. Landscaping, pool, fencing, driveway, solar, battery, professional fees, consultants, permits, furniture and window furnishings may all have been additional.
Until those things are understood, “my four-bedroom house cost $2 million” tells you very little about what your project will cost.
When was it built?
Time matters too.
A house completed last year was priced in a different construction market. At current rates, construction pricing can move by several per cent in a year, and over longer periods the difference becomes substantial.
A house built ten years ago could easily cost around 50 per cent more to reproduce today before allowing for changes in specification, regulation or building performance.
Timing also matters during the project itself. If two years pass between early concept design and construction commencement, the budget needs to anticipate that movement.
I want cost advice expressed in today's dollars and considered against when we realistically expect the project to be built.
Start by defining the real budget
When someone tells me they have a $3 million budget, I need to understand what that includes.
Is $3 million available for the building contract?
Or does the entire project need to fit inside it?
Architecture and consultant fees, permits, surveys, landscaping, pools, driveways, fencing, solar and battery systems, window furnishings and other project costs can all sit outside the main building contract.
Knowing what is genuinely available for construction gives us a much more useful starting point.
From there, we can begin testing what the brief is asking the budget to achieve.
The brief already has a cost
A brief might include four bedrooms, a study, guest room, gym, second living space, butler's pantry, mudroom, pool and large garage.
Every one of those requests eventually becomes construction.
The first thing I want to understand is why each space is needed.
A guest room used for three weekends each year deserves a different level of priority from one used by grandparents for several months. A second living area may be fundamental to a family with teenagers, while another family may get far more value from investing the same money into the main living areas, landscape or building performance.
Floor area is one of the first things I test because it gives us a useful early sense of scale.
For the type of homes Borland Architecture works on, relatively straightforward high-quality custom construction may begin around $6,500 per square metre including GST. More complex or highly specified homes can move towards $10,000 to $12,000 per square metre or beyond.
Those figures are broad feasibility guides. Site conditions, geometry, structure, glazing, materials, performance and finishes can move the final cost considerably.
If a client describes a 500-square-metre home and has a $3 million construction budget, we already know there is an issue worth resolving. At $6,500 per square metre, the building alone is already around $3.25 million before any project-specific complexity is considered.
That is exactly the kind of mismatch I want to discover early.
Early Contractor Involvement gives us a clearer view
Square-metre rates can help us establish whether the project is broadly realistic. Early Contractor Involvement gives us much better information as the architecture develops.
I often involve suitable builders during Concept Design, particularly where the site, structure or construction method has a significant influence on cost.
The builder can respond to the actual project: the site, proposed form, likely structure, specification and level of complexity. Their feedback is still preliminary at this stage, but it gives us a much clearer indication of how the emerging design is tracking against the budget.
If the two begin to separate, we deal with it while the design is flexible.
The brief may need to change. Floor area may reduce. Some spaces may need to perform more than one role. The building form may simplify, or a secondary element might be deferred.
If those changes compromise something the client considers fundamental, more money will be required to achieve the desired outcome.
That is an important decision, and it is far easier to make at the beginning.
Good planning should largely avoid value management
“Value management” is a phrase I would prefer not to hear on our projects.
It usually appears after a client has already become attached to a design and the price comes back above budget.
At that stage, every saving feels like a loss. Rooms shrink, materials disappear, details are removed and parts of the brief are progressively stripped away from a house the client has already imagined themselves living in.
It can become stressful and emotional very quickly.
Good design planning should avoid much of that.
If we establish the budget properly, understand the site, interrogate the brief and involve suitable builders early, the architecture can develop with a much clearer understanding of cost.
When the budget and ambition diverge, the conversation happens while there are still good options available.
Sometimes the brief changes.
Sometimes the budget increases.
Those decisions are much healthier when they are made deliberately at the beginning of the design process.
How can you tell whether your brief and budget align?
Before becoming attached to a design, I would want to understand:
how much is genuinely available for the building itself
what sits outside the construction contract
the approximate floor area implied by the brief
the complexity of the site and building
the expected performance level and specification
significant external works such as pools, landscaping and retaining walls
when construction is likely to begin
what assumptions the original budget is based on
what current builder feedback suggests about the emerging design
The numbers become more accurate as the project develops.
The important thing at the beginning is identifying a significant mismatch before it becomes expensive or emotionally difficult to solve.
Budget alignment is part of design
Budget should shape the architecture from the beginning, alongside the site, family, planning constraints, performance requirements and architectural ambition.
The brief tells us what matters. The budget defines the resources available to achieve it. Early cost feedback allows both to develop together while the architecture still has room to respond.
That gives the client the best chance of arriving at a home they genuinely want and can afford to build.
Unsure whether your brief fits your budget?
Borland Architecture can review your site, initial brief, likely floor area and level of construction to help establish whether your expectations and budget are broadly aligned before significant design work begins.
If you have a property and a project in mind, book a Home Clarity Call.