
How Big Should Your New Home Be? Start With Life, Not Square Metres
“We’re probably looking at about 400 square metres.”
We hear versions of this quite often in early conversations with clients.
My response is usually to ask where that number came from.
Sometimes there is a clear reason. The family may have three children, work from home, entertain frequently, collect cars or have parents who stay for long periods. A substantial house may be entirely appropriate.
Quite often, though, the number has emerged from a list of rooms.
Four bedrooms becomes five because guests might stay. Then two studies because both parents sometimes work from home. A children's retreat, gym, butler's pantry, mudroom, second living room and double garage follow. Somewhere along the way, space is added for an ageing parent who may eventually live with the family.
Every request makes sense on its own.
Together, they can produce a very large house designed around almost everything the family might ever need.
I think there is a better place to start.
The best-sized home is the right-sized home. For us, that means the smallest home that can fully support the life of the family, inspire the people living there, give them room to grow and thrive, and respond intelligently to as much of the next 100 years as we can reasonably anticipate.
The final number might still be 400 square metres. It could be more. It could be considerably less.
The useful work happens before we know the number.
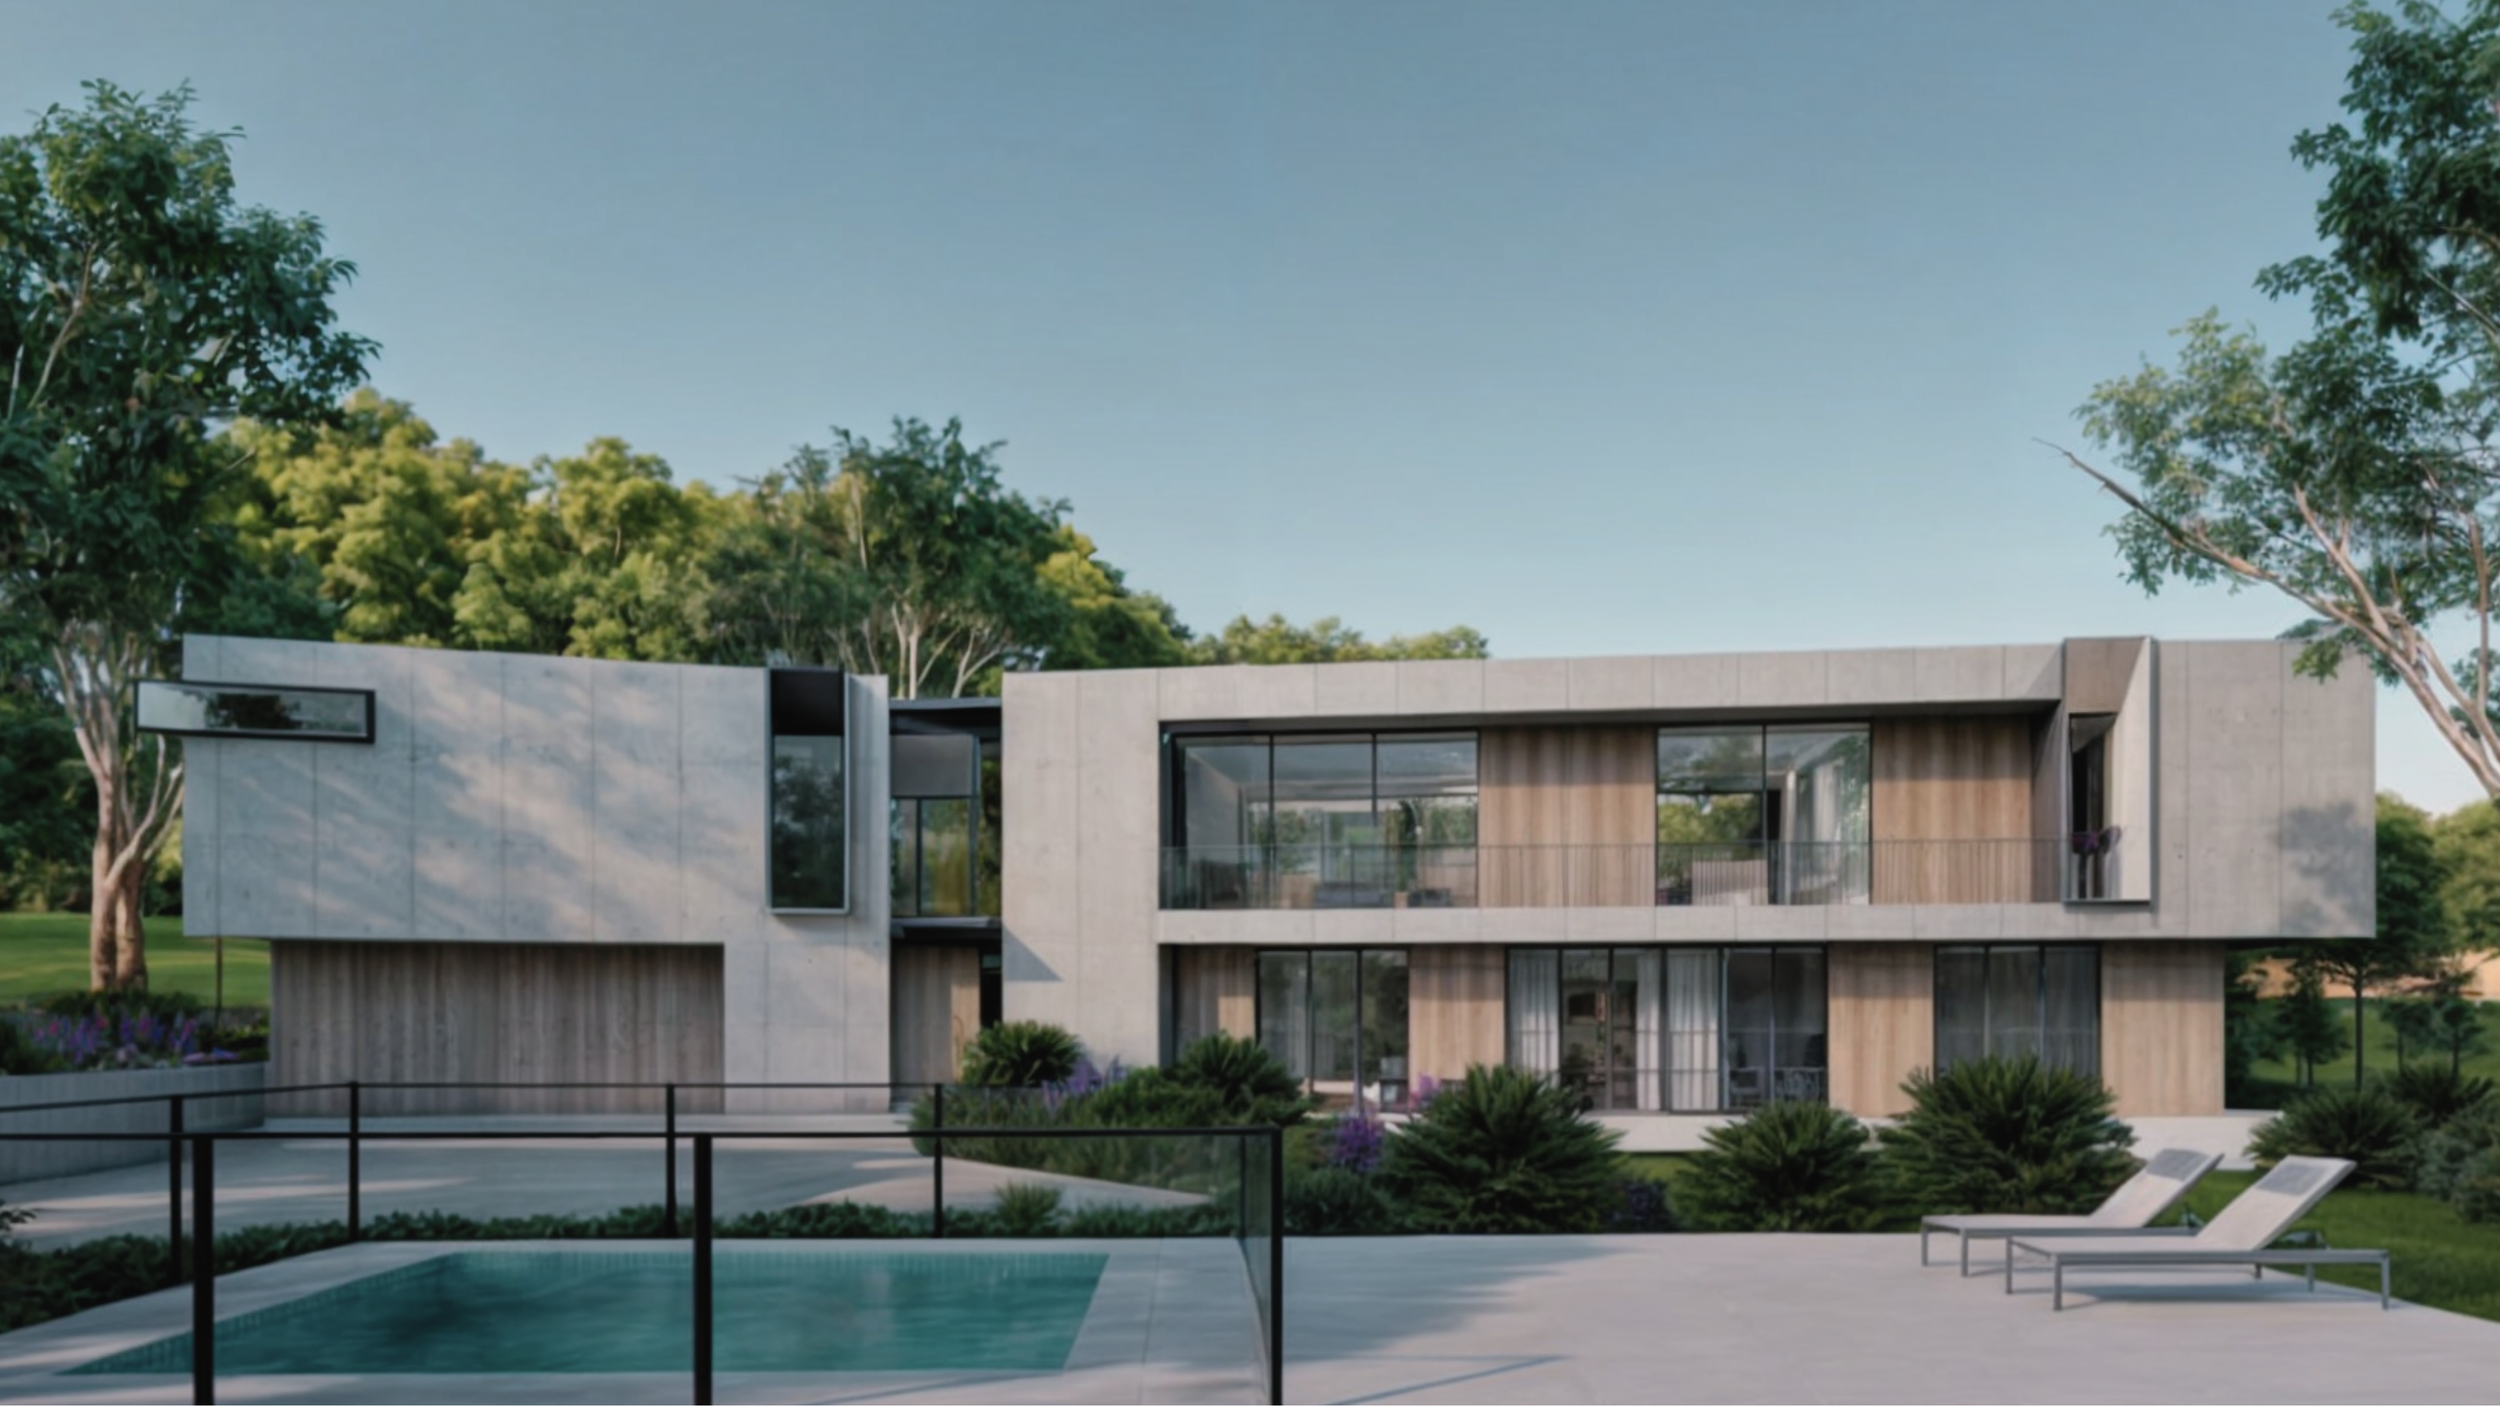
Start by understanding how the family actually lives
When somebody tells us they need a guest bedroom, I want to understand who is coming to stay and how often.
A grandparent who spends three months of every year with the family creates a very different requirement from friends who visit for two weekends.
The same applies to a home office. Somebody running a business from home five days a week needs something quite different from a person who works from home occasionally.
These conversations can seem almost mundane compared with talking about form, materials and architecture, but they are where much of the design is decided.
Who gets up first?
Where do the school bags end up?
Can somebody make breakfast without waking the rest of the house?
What happens when six teenagers arrive on Friday night?
Does a parent need to take a confidential work call while everybody else is home?
Where do muddy shoes go?
How often are there actually 16 people around the dining table?
We regularly see briefs where several rooms have been included because each solves a different imagined problem. Once we understand when and how those problems occur, the same piece of architecture can often solve more than one of them.
A study might also work as occasional guest accommodation. A second living area might become more independent as children become teenagers, then change again once they leave home. A ground-floor room can be positioned and serviced so it has a useful life today and can become a bedroom later if mobility changes.
This is where floor area starts becoming meaningful. We are giving space to activities and experiences rather than accumulating room names.
More floor area can be an extraordinarily expensive way to solve a problem
At the level of homes we design, relatively straightforward construction might currently sit around $6,500 per square metre including GST. Highly complex and highly specified homes can reach roughly $10,000 to $12,000 per square metre including GST.
Those are broad guides. Geometry, structure, glazing, site conditions, specification, landscaping and dozens of other decisions affect the eventual construction cost, so multiplying a floor area by a rate is a poor way to price a house.
It does show the weight of a decision to add space.
Another 50 square metres at $6,500 per square metre represents about $325,000 of construction. At $10,000 per square metre, it is $500,000.
If those 50 square metres transform the way the family lives, they may be worth every dollar.
If they produce an additional room that sits closed most of the year, I would rather have that conversation before it is built.
A substantial budget creates choices. It can purchase more area. It can also purchase better materials, better windows, exceptional joinery, a beautiful landscape, greater environmental performance, craftsmanship, art, furniture, or simply leave more money with the family.
Architects have a responsibility here as well.
It is easy to accept every item in a brief and find somewhere to put it. Larger houses create architectural opportunities and can photograph impressively. Challenging a client's brief requires a harder conversation.
I think that conversation is part of our job.
If we believe a family will gain enormous value from a space, we should argue for it. If we think they are about to spend several hundred thousand dollars on floor area they are unlikely to use, they should hear that from us too.
The harder problem is time
A family home might be standing for 100 years.
The original brief represents only one moment in that life.
Consider a couple in their early forties building with two young children. Right now they need children's bedrooms, places to play and probably somewhere to work.
Ten years later those children are teenagers and independence matters more.
Another decade passes and one or both may have left home.
At roughly the same time, grandparents could need more support. An adult child may return for a period. Somebody may start a business from home. Later still, the owners themselves may find stairs difficult or decide they simply want less house to look after.
We cannot forecast all of this accurately. Trying to produce a room today for every possibility over the next 50 years would probably make the house enormous.
What we can do is decide which parts of the brief are likely to endure and which are connected to a particular period in the family's life.
The spaces used every day deserve serious attention. The kitchen, living areas, primary bedroom, storage, bathrooms and connection to the landscape may form part of the enduring core.
Guest accommodation, teenage independence, an ageing parent, a large office or a dedicated hobby space can be just as important while having a more variable relationship with the family over time.
That distinction leads somewhere more useful than simply adding another flexible room inside the house.
It raises the possibility that some of the family's changing requirements could sit outside the primary home altogether.
Perhaps part of the house should be a second building
Take guest accommodation, working from home and future accommodation for a parent.
One solution is to make the main house larger from the outset.
Another is to resolve the everyday family home properly and provide some of that changing capacity through a small second dwelling.
Victoria's current planning framework makes this increasingly practical. A self-contained small second dwelling of up to 60 square metres can be constructed without a planning permit on many properties. Specific zones, overlays and other controls still need to be checked, and a building permit is always required. Lots under 300 square metres in relevant residential zones require a planning permit. The dwelling can be occupied or rented by family members or unrelated people, while separate subdivision and sale from the principal home are prohibited.
Sixty square metres used intelligently can do a great deal.
It might initially operate as a serious home office with somewhere for guests to sleep. Years later, a teenager or adult child could live there with greater independence. It could eventually accommodate a parent close to the family while allowing everyone some privacy. At another point in its life it could provide rental income.
The interesting part is that these uses do not necessarily happen at the same time.
The primary house therefore avoids carrying separate permanent spaces for every one of them.
There is another advantage. The second dwelling does not necessarily need to be constructed when the main house is built.
We can understand where it might go, consider access and privacy, plan the landscape intelligently and think about future services. The family can then decide later whether their life has developed in the way we anticipated.
That may defer a significant amount of construction expenditure for 10 or 15 years. It also gives the family the opportunity to build what they actually need at that point, rather than what all of us guessed they might need a decade earlier.
A 100-Year Home should eventually be able to get smaller
This is the part of the conversation I find most interesting.
We talk regularly about adaptable homes.
Usually that means a room can change its purpose. The study becomes a bedroom. The children's retreat becomes another living room.
The label on the plan changes while the building remains exactly the same size.
Over a 100-year life, I think we should aim higher.
A genuinely adaptable home may eventually need the capacity to grow and shrink.
A secondary building gives us a way to begin thinking about that physically.
If it can be designed for disassembly or relocation, the family might add accommodation when they need it and potentially remove it when that need disappears.
There are technical challenges around structure, foundations, services, transport, cladding and the conditions of the future site. We are already exploring some of these questions through our work with Stllhaus, where designing for disassembly and relocation has become an active area of research.
The broader principle matters even before every technical problem has been solved.
A family could spend hundreds of thousands of dollars embedding extra bedrooms, bathrooms and living areas permanently inside the primary building. Thirty years later, when those rooms are no longer useful, the owners have very few ways to reduce the physical burden of the house.
They maintain it.
They renovate it.
Or they move.
That feels like a limitation in the way we currently design supposedly adaptable homes.
If a building is intended to serve several generations, adaptability should eventually include physical capacity as well as room function.
This changes what we mean by generosity
Right-sizing a house can lead to larger rooms in the places that matter most.
If the kitchen is where the family gathers every morning and evening, I would rather give it the space it deserves than compress it so we can preserve a formal room used twice a year.
A window seat that someone occupies every winter morning might earn its area many times over.
So might a wider arrival space that stops school bags, shoes and jackets migrating through the living room.
Good acoustic separation might allow a teenager to arrive home late without waking everyone else.
These are modest observations, but they are often the things that determine whether a home works beautifully after the photographs have been taken.
Our Estuary House project is 392 square metres, so this argument certainly does not lead us automatically towards small houses. That home needs to support family gatherings, accessibility and long-term living, and its area reflects those ambitions.
The discipline is in understanding why the space exists.
A 300-square-metre house can contain wasted area. A 450-square-metre house can be tightly resolved around the life of its occupants.
Square metres measure quantity. They tell us very little about architectural quality.
A useful way to test your own brief
Before deciding how many square metres you need, put the room schedule aside for an hour.
Think about an ordinary school morning, a quiet Sunday, friends coming over, grandparents staying, somebody working from home and the family twenty years from now.
Then look at the spaces you are proposing.
Anything used every day deserves priority.
Occasional needs should be examined for opportunities to share space.
Requirements associated with a particular stage of family life should be designed with their next use in mind.
Needs that may emerge many years from now deserve preparation today, although that does not automatically mean constructing the space today.
And where somebody needs genuine independence from the main household, a separate building may solve the problem better than making the primary house larger.
Once those decisions have been made, the floor area becomes an outcome rather than an ambition.
For us, that is the test of a right-sized home.
It should be as small as it can reasonably be while allowing the family to live exceptionally well, grow, change and thrive.
For one family, that might produce 250 square metres. Another might genuinely need 500.
What matters is that every significant piece of floor area has a reason to exist.