
Should I Hire an Architect or Use a Builder’s Design?
For many people, a well-designed builder offering will be the better choice.
It can provide greater cost certainty, a faster process and better value than commissioning a one-off home from scratch. Builder offerings also vary enormously, from conventional standard plans through to carefully developed architectural systems where substantial design work has already been invested before the client arrives.
Where I become cautious is when the construction system has received far more thought than the architecture.
A home can be easy to build while still being poorly oriented, uncomfortable, difficult to furnish or awkward to live in. If I were choosing a builder’s design, I would therefore look closely at the quality of the design itself and how well it suits the particular site and family.
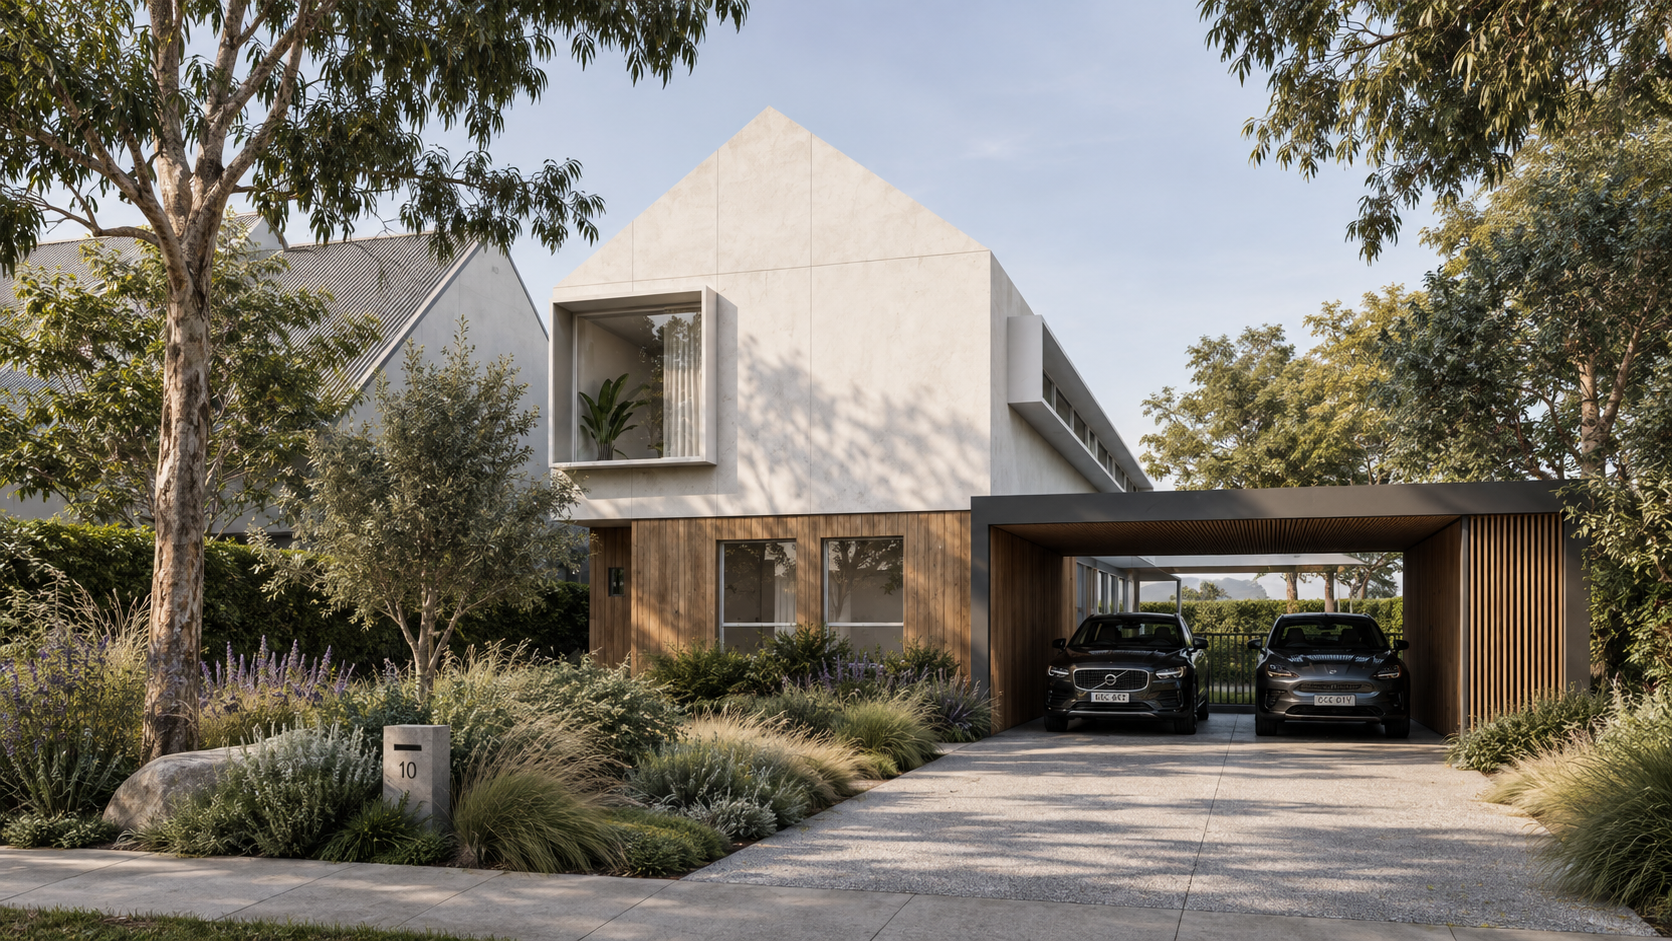
Start with the site
Orientation would be one of the first things I looked at.
A design that is simply rotated until the garage meets the street would concern me. Useful winter sun, summer shading, views, outdoor spaces, prevailing winds, neighbouring buildings and privacy should all influence how the house is positioned and organised.
These conditions vary from site to site, so a design that works beautifully on one property may perform very differently on another.
I would want to understand how much flexibility the builder has to respond to those conditions and whether any changes preserve the thinking behind the original design.
Look at how the family will actually use the plan
Room count tells you very little about how well a home will support daily life.
I would look at where school bags and shoes land when children come home, whether somebody can work privately while the rest of the family is active, how easily teenagers can come and go, where guests are accommodated and how the home could respond as children become adults or an ageing parent needs more support.
Storage deserves particular attention because it has a large influence on how a home feels in everyday use. A plan can appear generous while providing very little space for the things a family actually owns.
These questions reveal far more about the quality of a design than a brochure headline promising four bedrooms, two living areas and a double garage.
A floor plan only tells part of the story
Ceiling heights, window positions, roof form, structure, natural light and the relationship between inside and outside can completely change the experience of two homes with similar plans.
I would want to see elevations and sections as well as the floor plan. If completed examples exist, I would also visit one.
Once inside, look beyond the furniture and styling and pay attention to the building itself. Consider the proportions of the rooms, the quality of daylight, how easily spaces can be furnished, the relationship with the garden and how the materials have aged.
A completed example often reveals much more about the maturity of a design than the sales brochure.
Ask how comfort and performance are achieved
A home may look excellent in photographs and still perform poorly through Melbourne summers and winters.
I would want clear answers about insulation, airtightness, window performance, shading, ventilation and thermal bridging, along with an explanation of how those elements work together.
I would also ask what is measured or tested once the home is built.
Performance claims are more useful when there is evidence behind them. Airtightness, for example, can be verified through blower-door testing. Mechanical ventilation should be properly designed and commissioned. Energy modelling can help test the design before construction begins.
For Borland Architecture, comfort, health and building performance form part of the baseline for a good home, regardless of whether the design is bespoke or pre-designed.
Good pre-designed homes can offer exceptional value
Many families can be extremely well served by a carefully resolved pre-designed home.
There is considerable value in taking a good design, resolving it properly and then repeating it. Repetition allows builders and trades to become familiar with the system, detailing and sequencing, while lessons from completed homes can be fed back into subsequent projects.
Cost also becomes easier to predict because the project team already understands many of the components and junctions involved.
This thinking sits behind Stllhaus.
We have taken what we have learned over roughly two decades of designing homes and applied it to a defined architectural and construction system. We already understand how the timber panels come together, where services need to run, how important junctions are resolved and how the homes should respond to orientation and building performance requirements.
Each Stllhaus still needs to be positioned carefully on its site, while the underlying building system and key details have already been resolved.
There are limits to what can be changed, and that is intentional. Restricting customisation creates greater certainty around price and programme and allows more of the client’s budget to be directed into the home itself instead of repeatedly redesigning details that have already been solved.
For the right family and site, that can be a very strong proposition.
When does bespoke architecture make more sense?
An established design becomes less useful as the changes required to accommodate the site or family become more substantial.
The land may have an unusual shape, significant views, steep levels or difficult planning controls. The family may have multigenerational requirements that existing designs handle poorly. There may be an existing building worth retaining or a very particular relationship between architecture, landscape and daily life that needs to be developed from first principles.
At some point, extensive modification begins to undermine the advantages of starting with an established design.
A bespoke architect-designed home is a one-off response developed around one family, one site and one budget. That requires more design time, professional input and early investigation because the project is being resolved specifically for those conditions.
For the right client, that investment can create a home that responds very closely to the way they want to live and the opportunities of the land.
Bespoke architecture also asks more of the client
The additional flexibility of a custom home brings more decisions.
The brief needs to be developed in detail. Design options have to be tested. Cost needs to be monitored as the architecture evolves, and materials, finishes and construction details require careful resolution.
This process suits clients who place a high value on creating something specifically around their family, site and ambitions and are prepared to invest the time and professional fees required to develop it properly.
A client who already finds an established design that fits extremely well may gain very little from paying to reinvent it.
That is an important question to answer before deciding which route to take.
Be careful about customising a standard design too far
This is where builder-designed homes can sometimes lose their original advantage.
A few considered adaptations may be straightforward. Extensive changes to room layouts, structure, windows, roof forms, services and external appearance can gradually create a project that carries much of the complexity of a bespoke home without having been designed through the same integrated process.
The more a standard design needs to change, the more carefully I would examine whether the original approach still makes sense.
At that point, a bespoke design may provide a clearer way of resolving the site, brief, structure, performance and architecture together.
So which route would I choose?
If I found a well-resolved existing design that suited my family, site and budget, I would be very comfortable using it.
I would want confidence that orientation had been properly considered, the spaces worked well in daily life, comfort and building performance were properly resolved, and completed examples demonstrated the quality I expected.
Where an existing design already aligns closely with the site, family and budget, a builder-led or carefully pre-designed home can offer excellent value.
Where substantial modification or compromise is required to make that design work, the case for bespoke architecture becomes much stronger.
The quality of the decision comes down to how much good thinking has already been invested in the design and how closely that design fits the place and the people who will live there.