
What to Look for When Buying Land for a New Home
A good block of land gives you a realistic opportunity to create the home you want, at the level of quality you expect, within the budget you have available. I prefer to test the site, brief and budget together before a client commits to the purchase.
People understandably fall in love with a street, a view, an established garden, the size of the block or the neighbourhood. The architectural question is whether those qualities support the way the family wants to live and the kind of home they want to build. A site can be very appealing and still create unnecessary compromises or construction costs once the brief is applied to it.
Start with the home you are trying to create
Site assessment becomes much more useful once we understand enough about the brief to know what the land is being tested against.
Approximate floor area matters, but so do the relationships between spaces, the amount of garden the family wants, whether there is a pool, how many cars need to be accommodated, privacy expectations, views, work-from-home requirements, extended family needs and the level of building performance being targeted.
Two families can look at the same site and reach completely different conclusions. A compact home organised around a large garden places different demands on the land from a substantial multi-generational house with extensive entertaining areas, multiple vehicles and a pool.
For Borland Architecture, feasibility begins by understanding enough about the life of the future occupants to judge whether the site can support it well.
Understand what the land is really giving you
A property listing can tell you the land size, orientation and some of the obvious features. An architectural assessment needs to go further.
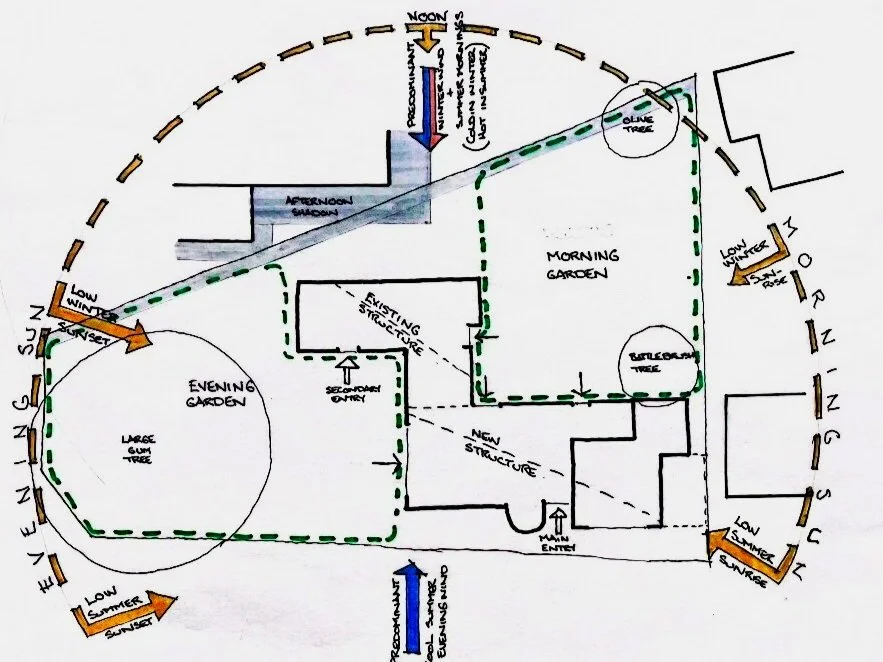
We look at orientation and actual solar access, slope, neighbouring buildings, views, privacy, significant trees, easements, existing structures, site access and the planning controls affecting the property. We also begin to consider where the house might reasonably sit and how much useful landscape would remain around it.
These conditions interact. A strong view may be located to the west and require careful control of afternoon sun. A mature tree may contribute enormously to the character of the future home while restricting part of the buildable area. A slope may create opportunities for views, split levels and stronger connections to the landscape while bringing additional excavation, retaining and structural cost.
The useful question is what those conditions allow us to create and what they require us to spend or compromise in return.
Orientation needs to be understood in three dimensions
Orientation is particularly important in Melbourne, but I would never judge a site from the direction of its boundaries alone.
A north-facing rear garden can be useful, yet neighbouring houses, trees, topography and the eventual form of the home determine where winter sun will actually reach. On some sites, an apparently less favourable orientation can still produce excellent solar access through careful positioning, courtyards, openings or changes in building form.
At feasibility stage, I want to understand where the useful sun is, which parts of the site are heavily shaded and whether the main living spaces can be positioned to make good use of the available conditions while maintaining privacy and responding to the landscape.
This gives us a much more reliable picture than simply asking whether the backyard faces north.
Difficult sites need to justify their complexity
Sloping and constrained sites can produce exceptional architecture. They can open views, create interesting relationships between levels and allow different parts of the home to connect directly with the landscape.
They can also increase construction cost through excavation, retaining, drainage, stepped structure, access constraints and more complicated building logistics.
On these sites, I want to understand what the additional complexity is buying us. If the cost and difficulty unlock an extraordinary view, a better landscape relationship or a distinctive architectural opportunity, the premium may be justified. If a large portion of the construction budget is being spent simply overcoming the site's limitations, I would question whether the property is the right foundation for the project.
This is one of the areas where early builder input can be particularly valuable. A builder with relevant experience can help us understand likely construction methods, access issues and cost implications while the site or emerging concept can still be reconsidered.
Planning controls can materially change the opportunity
Planning controls need to be understood early because they can affect the scale, location and form of a future home.
Heritage, vegetation, bushfire, flooding and other overlays may influence what can be built or how a proposal needs to respond to the site. The zone, lot size and local provisions can also affect whether a planning permit is required and which parts of the design are likely to receive greater scrutiny.
At feasibility stage, we are looking for any control that could significantly affect the client's ambition. Some constraints simply require a considered design response. Others can push the project far enough away from the brief that another property may offer a better opportunity.
This assessment does not need to resolve the entire planning process before purchase. It needs to identify the major issues early enough for the client to understand what they are buying into.
Difficult access can add substantial construction cost
Construction access is easy to overlook when buying land because it has little to do with the way the finished home will look.
It can have a significant effect on what the home costs to build.
A wide suburban block with straightforward truck access, room for materials and relatively simple excavation creates very different construction conditions from a narrow inner-city property or a steep site where machinery, concrete and structural elements are difficult to move.
Access can influence excavation methods, crane requirements, delivery sizes, material handling, construction sequencing and the amount of time trades spend completing the work. Those costs may be unavoidable once the land has been purchased, which is why we consider them as part of the site's feasibility.
Test the quality of the outcome, not just the floor area
A site can physically accommodate a large house while producing poor relationships between the building, garden, sunlight, privacy and neighbouring properties.
For that reason, I am wary of feasibility assessments that stop at a calculation of how many square metres can theoretically fit on the block.
We usually need some early design work to test the site properly. This might include an indicative building footprint, approximate levels, likely position of the main living spaces, outdoor areas, vehicle access and the relationship between the building and landscape.
These studies are deliberately simple. Their purpose is to establish whether the brief can sit comfortably on the land and whether the opportunities we identified during site analysis can actually be used.
A small amount of design work at this stage can reveal issues that are difficult to understand from planning maps, property listings or site dimensions alone.
The site also has to work financially
A site may offer a strong architectural opportunity while placing significant pressure on the construction budget.
Slope, retaining, excavation, demolition, difficult access, complex structure and substantial landscape works can consume money before the client gains any additional floor area or amenity. Understanding those costs early helps establish whether the overall project remains credible.
We use broad construction rates as an initial sense check and involve builders early where the site introduces enough complexity to make generic square-metre rates unreliable.
If the site, brief and budget begin to diverge, I want that conversation to happen before the client becomes attached to a detailed design. The options are much clearer at this stage: adjust the brief, reconsider the design approach, increase the available budget or decide that the site is creating more difficulty than the opportunity justifies.
Our article Does My Budget Match the Home I Want to Build? looks at that process in more detail.
The best time to assess a site is often before you buy it
One of the highest-value moments to seek architectural advice can be before purchasing land because the largest design constraint is still optional.
Once the property has been purchased, the design has to respond to the conditions that come with it. Before purchase, the client still has the choice to accept those conditions, negotiate with a clearer understanding of them or continue looking.
The assessment does not need to become a complete design exercise. It needs enough depth to identify the major opportunities, constraints and likely cost implications so the purchase decision is being made with a realistic understanding of what the site can support.
Sometimes that process confirms that the property is an excellent fit. Sometimes it reveals enough difficulty to justify walking away. Both outcomes are useful.
What should you investigate before buying land?
Before committing to a property for a substantial new home, I would want to understand:
whether the site can support the approximate size and type of home you want
where useful solar access, views and privacy can be achieved
how slope, trees, neighbouring buildings and existing structures affect the buildable area
the major planning controls and overlays affecting the property
easements and other restrictions on where the building can sit
likely construction access and site complexity
whether the house, garden, pool and other external spaces can coexist comfortably
whether the likely construction cost remains credible against the available budget
The purpose is to understand enough to make a well-informed decision before committing to the land.
A strong project begins with alignment
Sloping land, unusual orientation, mature vegetation and planning constraints can all contribute to exceptional architecture when the opportunities they create justify the added complexity.
Before a client buys land for a substantial home, I want to know whether the site gives the brief a genuine architectural opportunity and whether the budget can support what will be required to realise it.
When the land, brief and budget begin in reasonable alignment, the design process starts from a much stronger position.
Considering a block of land?
If you are considering a property, already own land or want to understand what kind of site will best suit the home you have in mind, book a Borland Architecture Home Clarity Call. We can discuss where you are in the process and the most useful next step, including a pre-purchase site assessment where appropriate.