
Estuary House
An intergenerational home designed for everyday life and the generations ahead
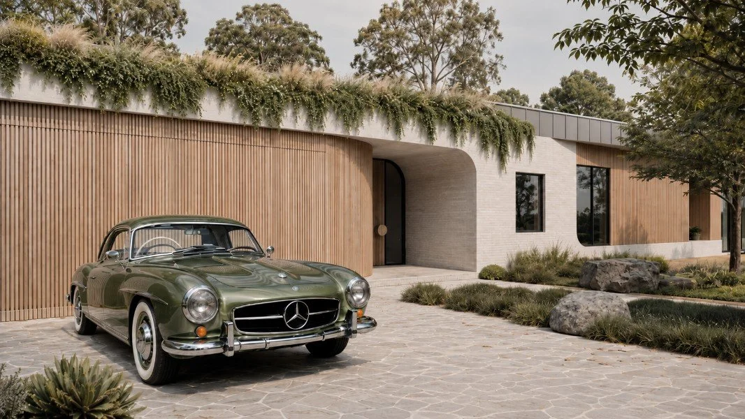
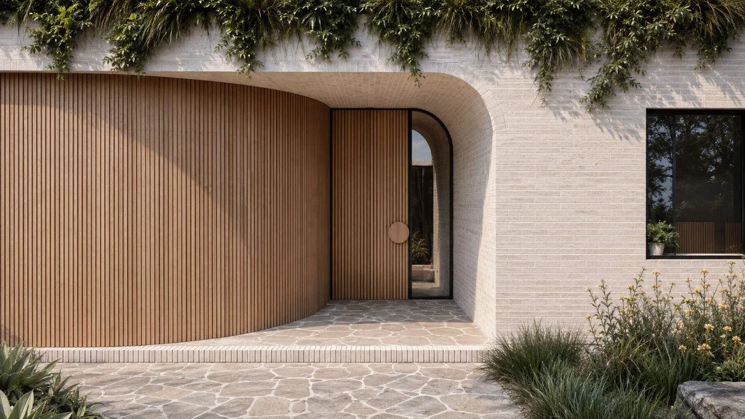
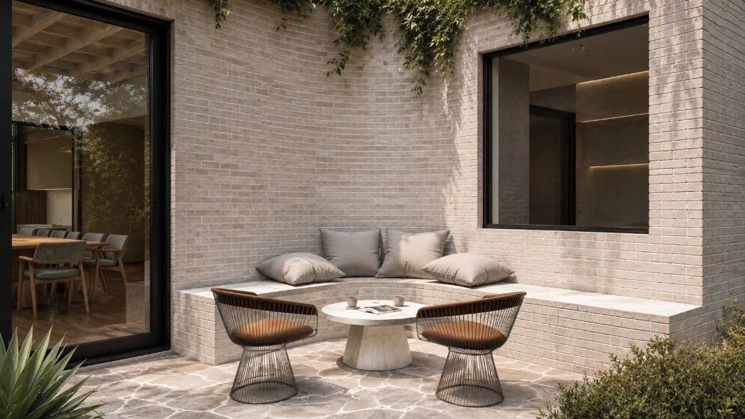
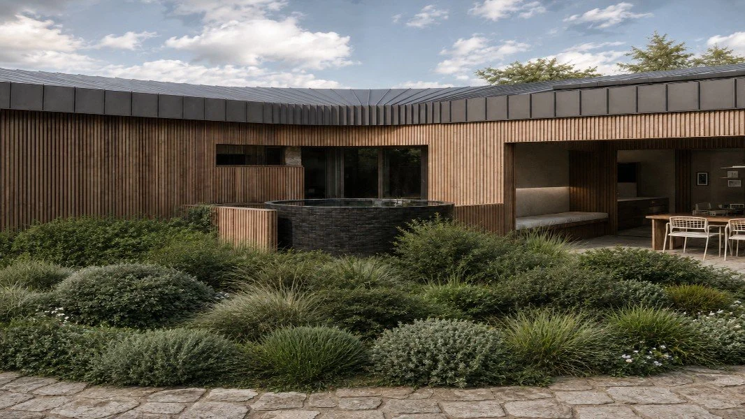
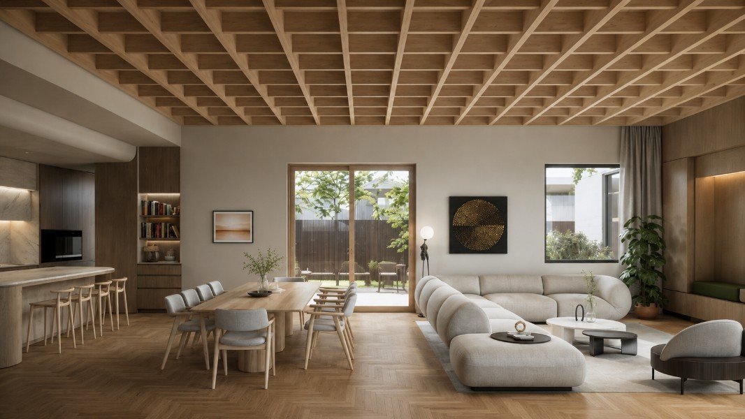
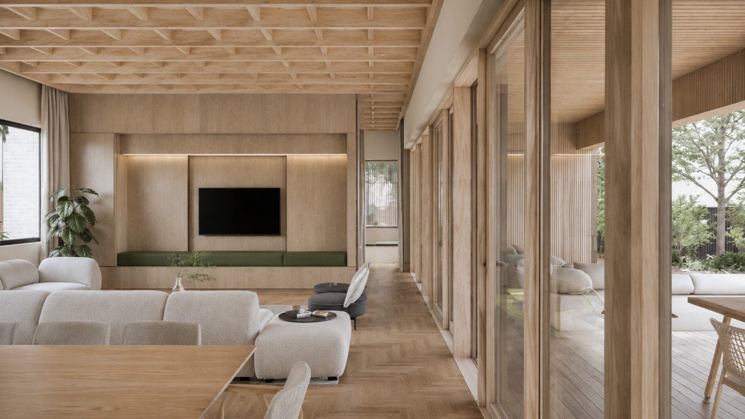
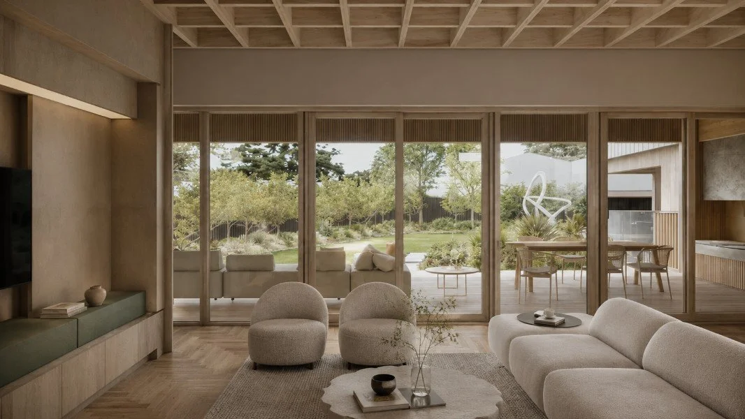
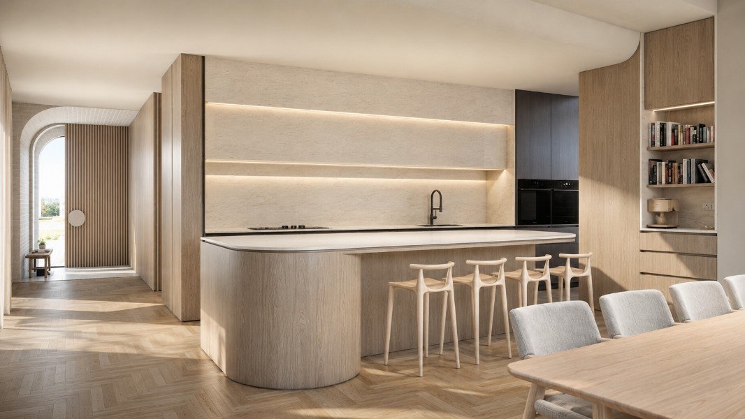
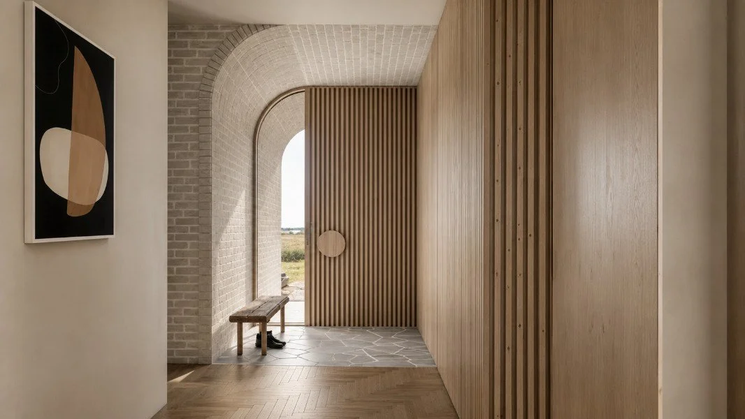
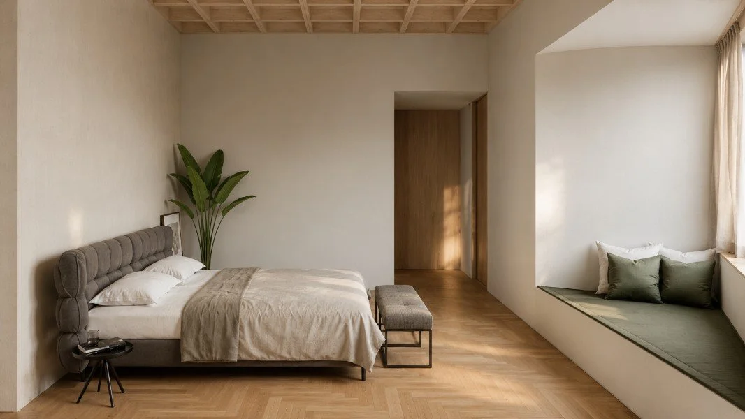
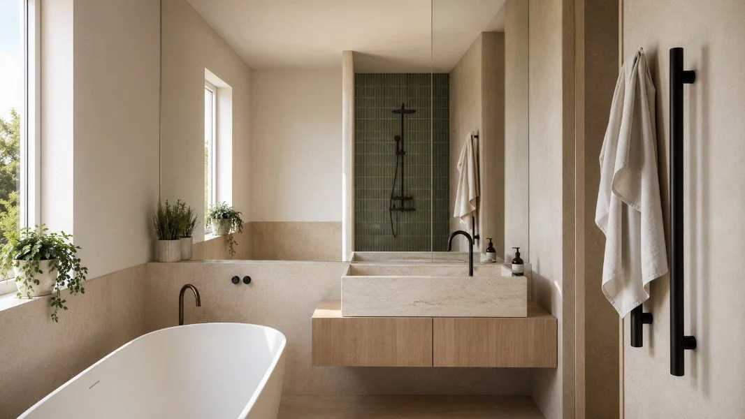
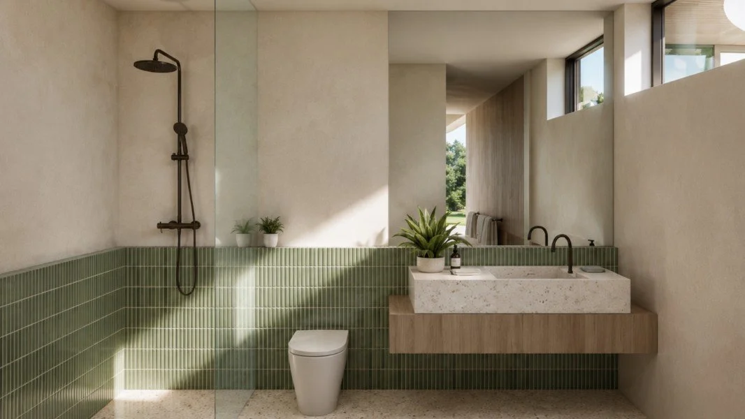
Estuary House was conceived as an intergenerational home, designed to feel complete when occupied by one person and equally composed when filled with an extended family.
Set near the Balcombe Creek estuary in Mount Martha, the home supports two distinct patterns of family life. During the week, its owner can live comfortably within a calm and efficient sequence of spaces shaped around everyday routines. On weekends and holidays, the house expands to accommodate children, grandchildren and extended family while preserving privacy, quiet and a sense of retreat.
The plan is organised across two connected wings. The primary wing contains the kitchen, dining and living spaces alongside the main bedroom suite, allowing daily life to remain comfortable, practical and contained. The second wing provides bedrooms and adaptable spaces for visiting family, giving the home the capacity to grow and contract as patterns of occupation change.
Both wings are carefully positioned to receive northern light and establish a strong connection with the surrounding landscape. A continuous curved roof draws the composition together, following the home’s two-part arrangement in a fluid gesture informed by the movement of the estuary and the short-finned eel found within its ecosystem.
Estuary House is being designed to achieve Passivhaus certification, with the building envelope, airtightness, glazing, orientation and mechanical ventilation strategy developed as an integrated performance system. Together, these measures are intended to provide stable internal temperatures, fresh filtered air, exceptional acoustic comfort and very low operational energy demand throughout the year.
Precision prefabrication supports the performance, quality and longevity of the architecture. Building components are manufactured under controlled conditions to exact tolerances, improving airtightness, reducing material waste and providing greater certainty over construction quality. This disciplined approach allows architectural expression, environmental performance and buildability to be resolved as part of a coherent whole.
Every element of Estuary House has been considered through the lens of long-term use. The spatial arrangement supports ageing in place, changing family structures and periods of both intimate and collective occupation. Durable construction, adaptable planning and low energy demand protect the value of the home while reducing its environmental impact over time.
Estuary House is designed as a lasting family asset, capable of supporting daily life, future generations and the continued evolution of the family it was created for.
Status: Under Construction